Realty Solution
Powered by 
- 0
- 2
- Overview
- Description
- Property Details
- Location
- HOA Management
- Facts & Features
- Getting Around
- Nearby Homes


Listed by: Lauren Line (562) 243-1043 DRE #02093238 | The RECollective (562) 980-0505
$955,000
Monthly Est:$4,753
 3 Beds
 3 Baths
2 full baths
 2,093sqft
6257 Riviera Cir, Long Beach, CA 90815
$955,000
$4,753/moEst:
Get Pre-Approved
Townhouse
Built in 1981
$800/mo HOA
3.91 acres lot
$456/sq.ft
Description
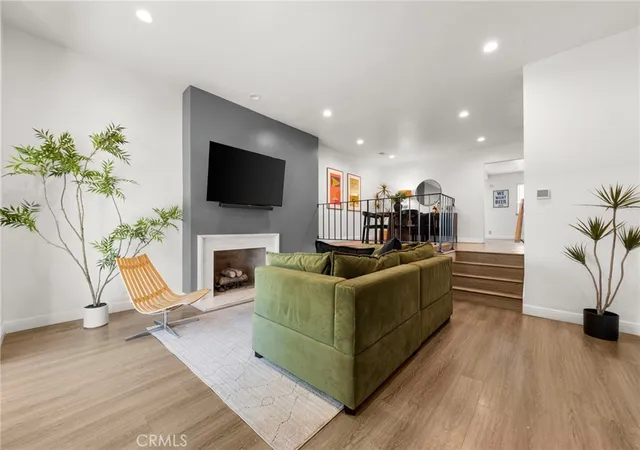
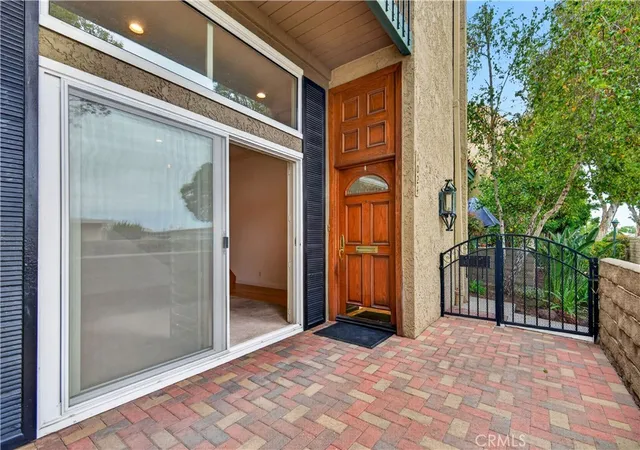
Tucked within the prestigious 24-hour guard-gated community of Bixby Riviera, this rarely available and beautifully updated residence offers the perfect blend of elegance, comfort, and resort-style living. Built by renowned S&S luxury builders, this Mediterranean-inspired enclave is among the most meticulously maintained communities in Long Beach, where greenbelts, flowering gardens, and premier amenities create a true year-round retreat. Ideally positioned on a quiet interior location along the greenbelt, this exceptional townhome enjoys convenient access to the clubhouse, pool, spa, sauna, fitness center, and tennis/pickleball courts. This popular and highly sought-after J-plan features 3 bedrooms and 3 baths, including a desirable main-level bedroom and bath, perfect for guests or multi-generational living. A formal entry welcomes you with a skylight that fills the space with natural light. The grand living room impresses with soaring vaulted ceilings, patio access, a cozy fireplace, wet bar, and a sweeping staircase, creating a dramatic yet inviting atmosphere. Entertain with ease in the separate formal dining room, which also opens to the private, beautifully landscaped brick patio - ideal for indoor-outdoor living and entertaining. The bright and well-appointed kitchen overlooks lush greenery and features stainless steel appliances, ample cabinetry and counter space, a breakfast nook, and direct access to a charming private walkway. Throughout the home, thoughtful upgrades include a reverse osmosis water system, recessed lighting, shutters, dual-pane windows, HVAC, custom built-ins, and multiple skylights. Upstairs, the expansive primary suite retreat serves as a true sanctuary, complete with vaulted ceilings, two closets - one being a custom walk-in with incredible storage, and an impeccably remodeled spa-inspired bath with an oversized vanity, dual sinks, soaking tub, huge separate shower, and skylight. An additional upstairs bedroom and bath provide comfort and flexibility. Additional highlights include inside laundry and an attached two-car garage with abundant storage. Residents of Bixby Riviera enjoy security, access to resort-caliber amenities, and an ideal location just minutes from California State University Long Beach, the VA Long Beach Healthcare System, beautiful beaches, parks, shopping, dining, and major freeways, offering an unparalleled lifestyle in one of Long Beach’s most desirable communities.
- Houzeo last checked: 7 minutes ago
- Listing updated: July 9, 2026 at 3:15 pm
- Source: California Regional MLS-CA | MLS#: PW26095530

Property Details
Status
Active Under Contract
Type
Townhouse
No. of Stories
2
County
City
Neighborhood
Year Built
1981
HOA Fees
$800/mo
Finished Area
2,093 sqft
Lot Size
3.91 acres lot
Basement Area
- sqft
MLS Name
California Regional MLS
MLS Number
PW26095530
MLS Status
ActiveUnderContract
Days on Market
157
Cumulative Days on Market
66

Continue Your Journey in App
Find your dream home, receive real-time updates, and many more!
Download App
Continue Your Journey in App
Find your dream home, receive real-time updates, and many more!
Location
HOA Management
Bixby Riviera
HOA Fees
$800/ Monthly
Amenities
 Amenities and services may be covered by one or multiple associations and service providers.
 Security Guard
 Gym
Gym
 Tennis
 Club House
 Pool
Pool
 Spa
Spa
 Sports Court
PetRestrictions
Disclaimer: Amenities are based on third-party information and may vary; buyers must independently verify all amenities, as information is deemed reliable but not guaranteed.
Facts & Features
Rooms
Bedrooms & bathrooms
Bedrooms: 3
Bathrooms: 3
Interior
Cooling
Central Air
Flooring
Carpet, Tile, Wood
Interior Features
Wet Bar, Breakfast Area, Cathedral Ceilings, Separate Formal Dining Room, Granite Counters, Open Floorplan, Recessed Lighting, Bedroom On Main Level, Primary Suite, Walk In Closets
Appliances
Six Burner Stove, Double Oven, Dishwasher, Refrigerator, Range Hood, Dryer, Washer
Window Features
Double Pane Windows, Stained Glass, Skylights
Heating
Central
Sewer
Public Sewer
Construction
Year Built
Year Built: 1981
Home type
Townhouse
Architectural Style
Mediterranean
Property Condition
Turnkey
Roof
Spanish Tile
Construction Materials
Stucco
Utilities & Energy
Pool Features
Community, In Ground, Association
Security Features
Carbon Monoxide Detectors, Gated Community, Smoke Detectors
Water Source
Public
Fireplace Features
Gas Starter, Living Room
Association Amenities
Clubhouse, Fitness Center, Pickleball, Pool, Pet Restrictions, Guard, Sauna, Spa Hot Tub, Tennis Courts
Utilities
Cable Available, Electricity Connected, Natural Gas Connected, Phone Available, Sewer Connected, Water Connected
Electric
Standard
Laundry Features
Inside, Laundry Room
Parking Features
Garage
Other Features
Subdivision Name
Bixby Riviera (bbr)
Community Features
Park, Street Lights, Sidewalks, Gated, Pool
Lot Features
Close To Clubhouse, Sloped Down
Disclosures
Covenants Restrictions Disclosure
Patio And Porch Features
Brick, Open, Patio
Price History
| Date | Event | Price |
|---|---|---|
07/09/2026 Source: | Contingent (Active Under Contract) | $955,000 $456/sqft |
06/08/2026 Source: | Price Decreased | $955,000 -1.04% $456/sqft |
05/29/2026 Source: | Listed for Sale | $965,000 $461/sqft |
05/25/2026 Source: | Contingent (Active Under Contract) | $965,000 +40.06% $461/sqft |
11/13/2019 Source: | Sold | $689,000 $329/sqft |

Bixby Village Ranks # in Long Beach, CA


Homes

Rental Prices

Median Home Price
Nearby Homes


Find Homes by Property Features in Long Beach, CA


Based on information from California Regional Multiple Listing Service, Inc. as of Oct 08, 2026, 07:30PM and /or other sources. All data, including all measurements and calculations of area, is obtained from various sources and has not been, and will not be, verified by broker or MLS. All information should be independently reviewed and verified for accuracy. Properties may or may not be listed by the office/agent presenting the information. Information being provided is for consumers’ personal, non-commercial use and may not be used for any purpose other than to identify prospective properties consumers may be interested in purchasing. This website may not include listings or property addresses of sellers who have directed their listing brokers to withhold their listing or their property address from display on the Internet. © 2026 California Regional Multiple Listing Service. All Rights Reserved.
 Advertising Broker: William Johnson DRE #01463271 | William Johnson Brokerage