- Overview
- Description
- Property Details
- Location
- Facts & Features
- Getting Around
- Nearby Homes

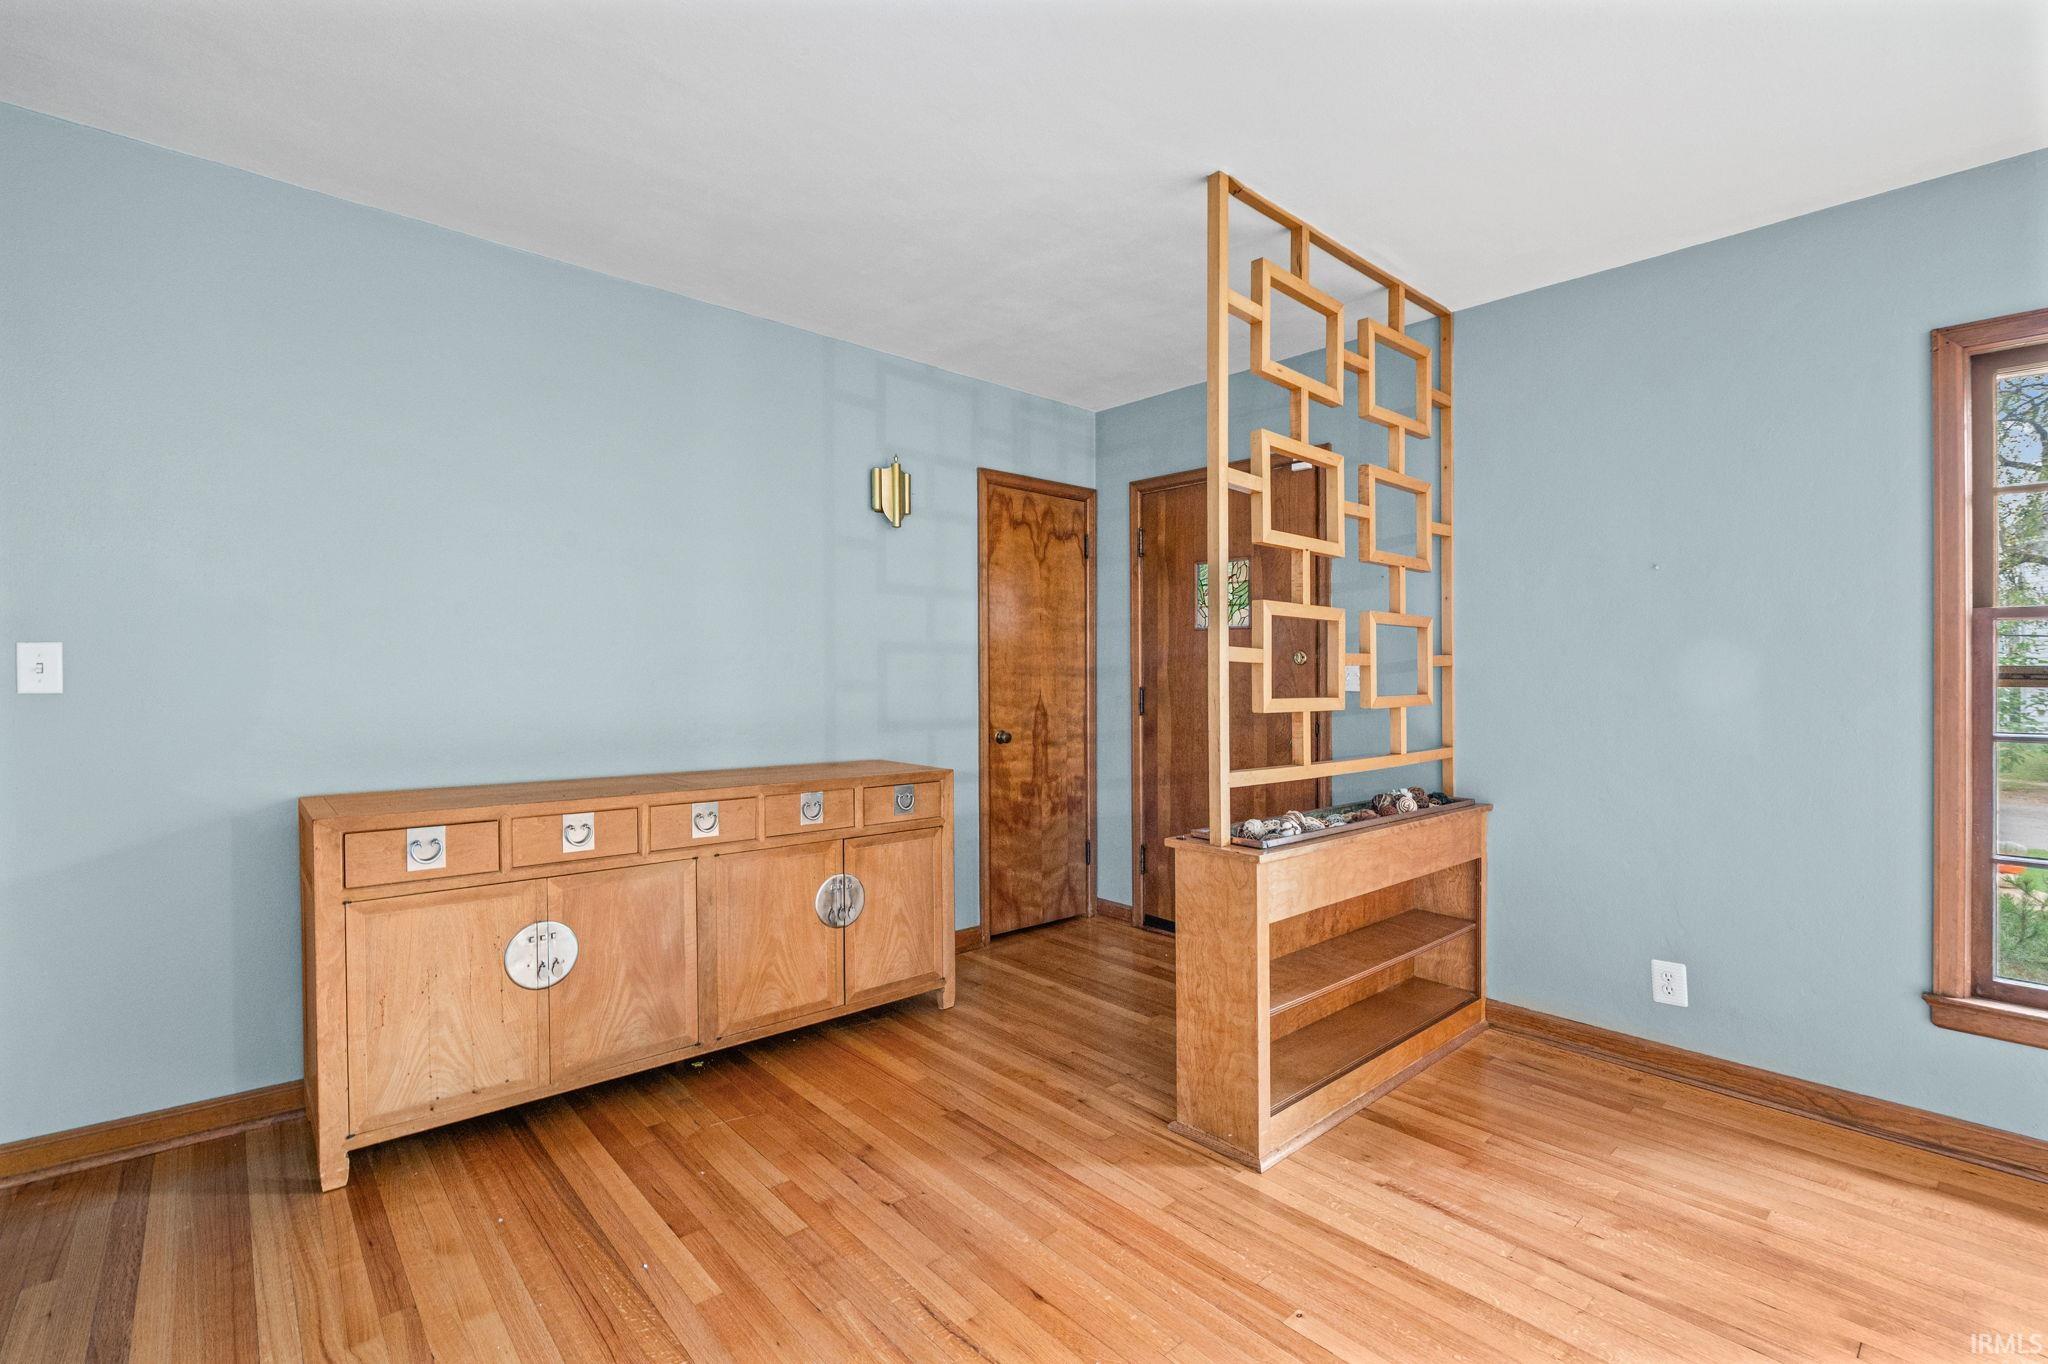


$392,000
Monthly Est:$1,951
 4 Beds
 3 Baths
3 full baths
 2,494sqft
1028 State St, Lafayette, IN 47905
$392,000
$1,951/moEst:
Get Pre-Approved
Manufactured On Land
Built in 1948
$-- HOA
18,731 sqft lot
$157/sq.ft
Description
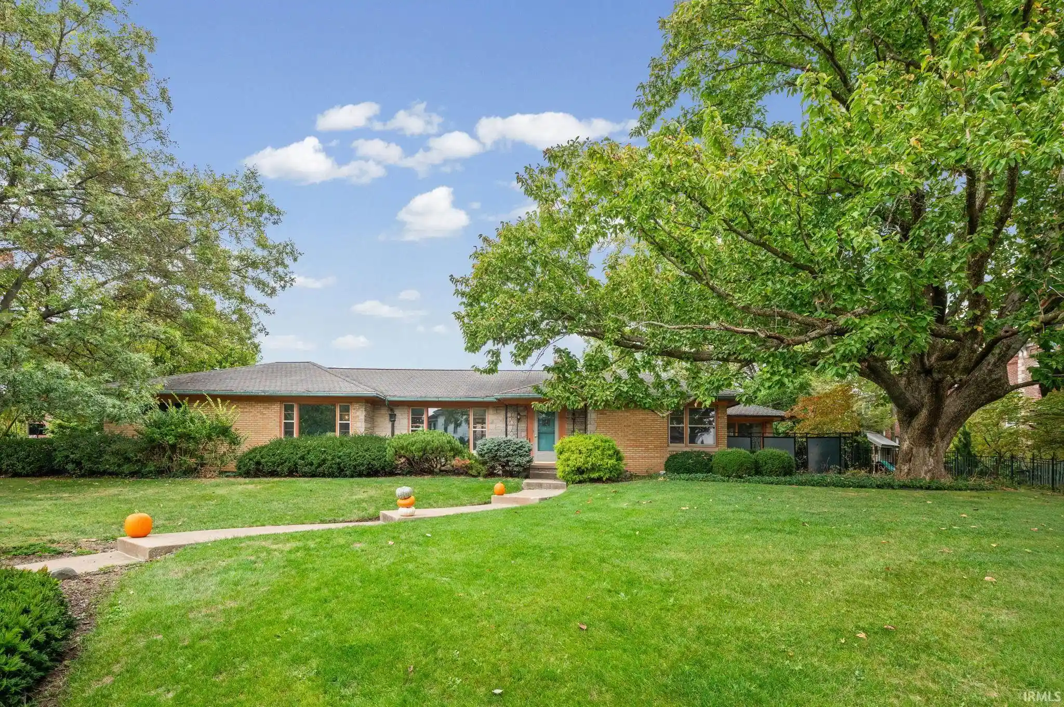
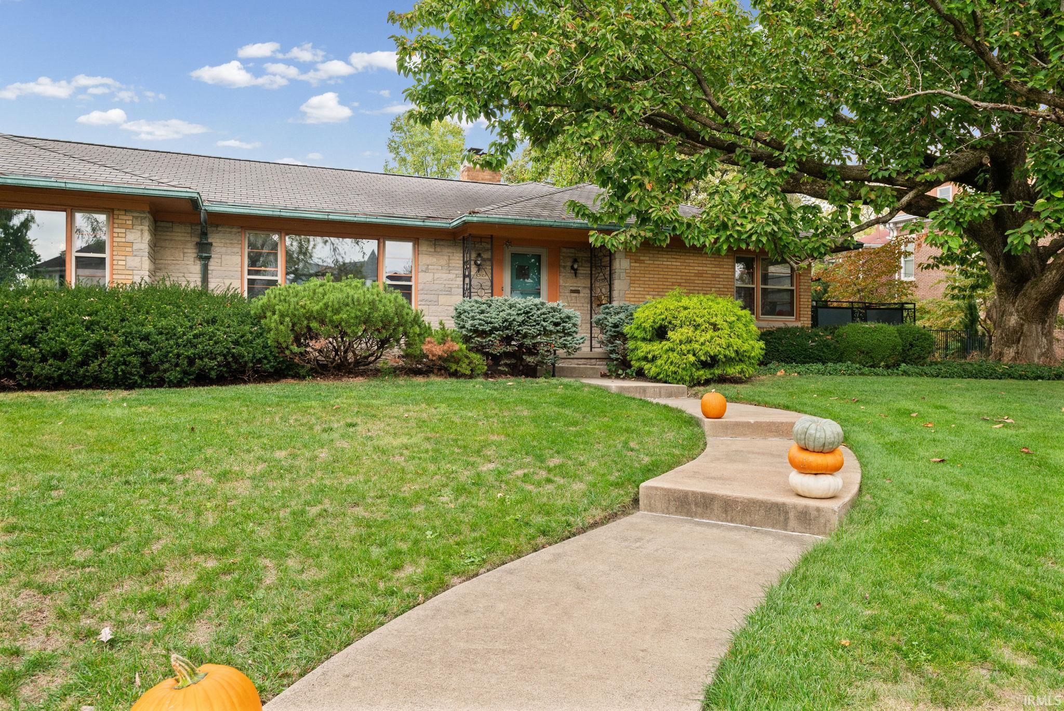
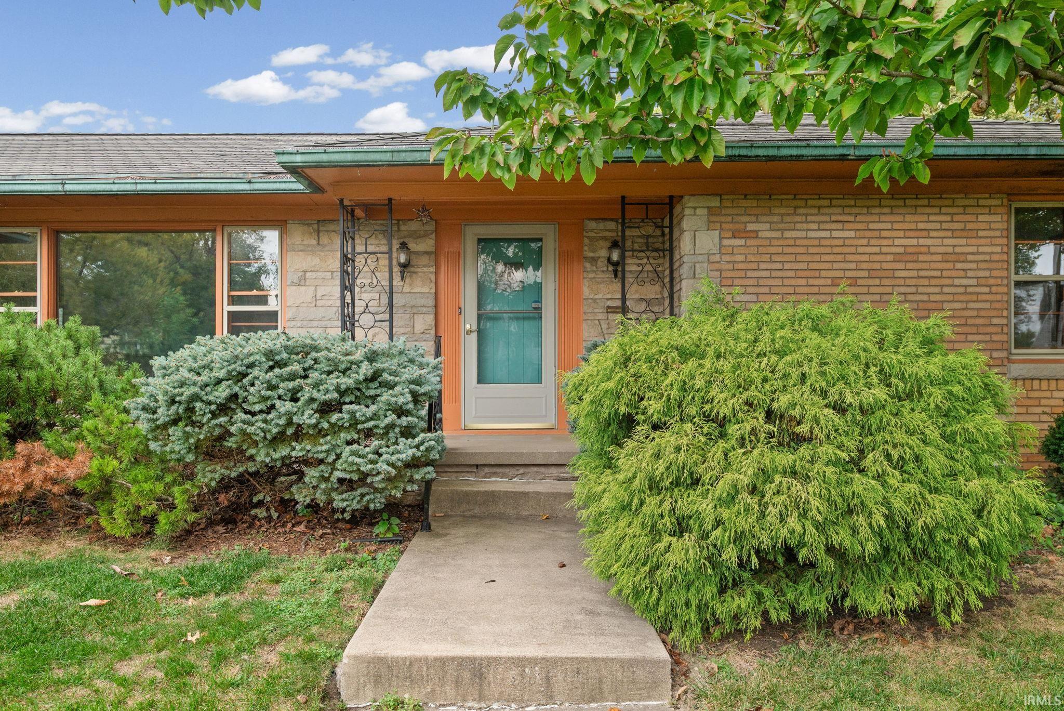
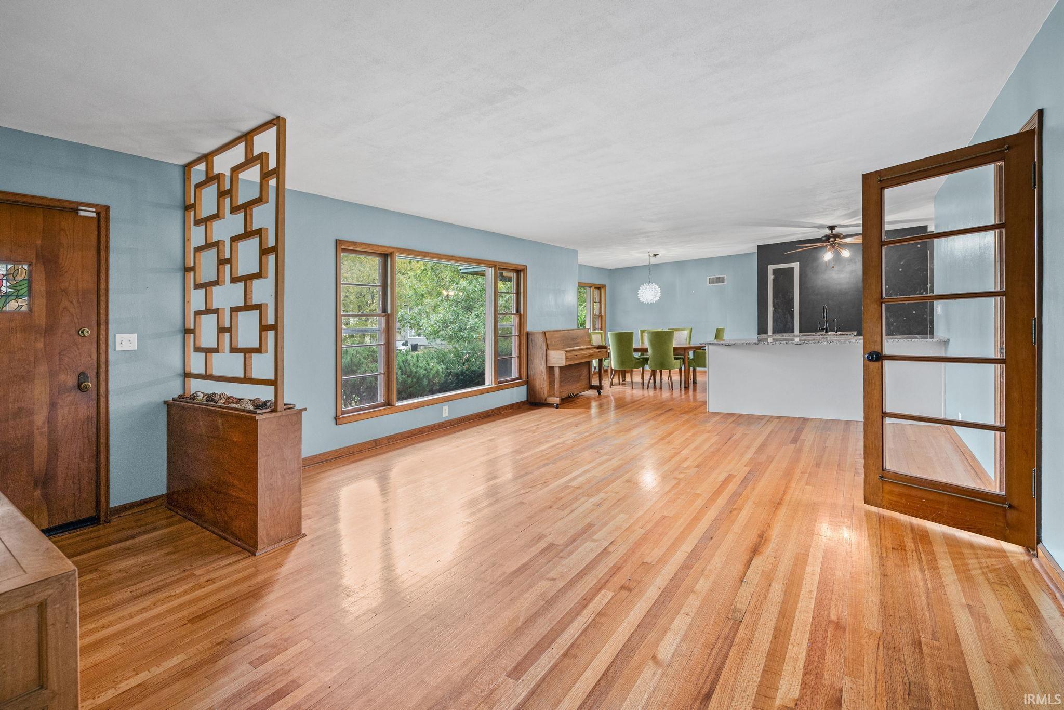
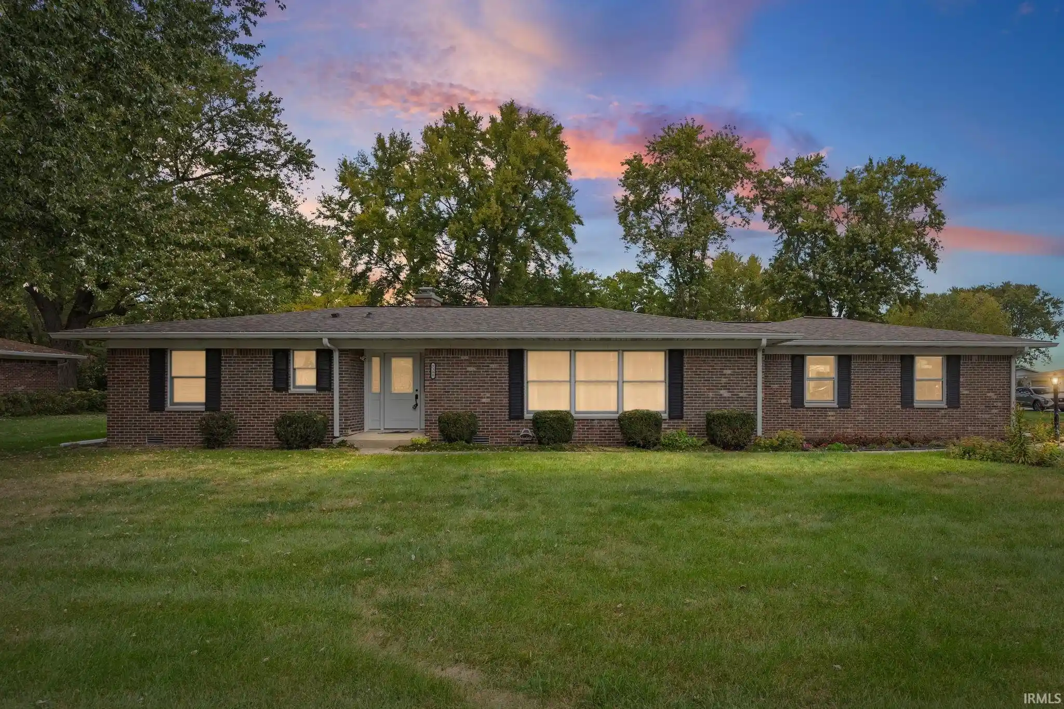
Custom Thise-Built home in central Lafayette convenient to downtown and Purdue. This ranch home on a full basement features 4 bedrooms and 3 full baths. Full kitchen remodel and basement updates were completed in 2014, original white oak hardwood flooring, cedar-lined closets, copper gutters/downspouts, heated sunroom and garage, and irrigation system. The open kitchen and living/dining spaces are great for entertaining. Large mature trees including a Magnolia tree listed on the Tippecanoe County Big Tree Registry. Corner lot and fenced in yard.
- Houzeo last checked: 14 minutes ago (October 27, 2026 at 4:15 am)
- Listing updated: October 20, 2026 at 8:59 pm
- Listing Provided by: Gretchen Budzynski (765) 427-6923 | @properties
- Source: Indiana Regional MLS-IN | MLS#: 202642947

Property Details
Status
Active
Type
Manufactured Mobile Home
No. of Stories
-
County
--
City
Neighborhood
--
Year Built
1948
HOA Fees
-
Finished Area
2,494 sqft
Lot Size
18,731 sqft lot
Basement Area
- sqft
MLS Name
Indiana Regional MLS
MLS Number
202642947
MLS Status
Active
Days on Market
10

Continue Your Journey in App
Find your dream home, receive real-time updates, and many more!
Download App
Continue Your Journey in App
Find your dream home, receive real-time updates, and many more!
Location
Facts & Features
Rooms
Bedrooms & bathrooms
Bedrooms: 4
Bathrooms: 3
Interior
Appliances
Dishwasher, Refrigerator, Electric Oven, Electric Range, Gas Water Heater, Water Softener Owned
Heating
Natural Gas, Ceiling, Hot Water, Radiant
Flooring
Hardwood, Tile
Cooling
Central Air
Interior Features
1st Bdrm En Suite, Attic Pull Down Stairs, Storage, Bookcases, Cedar Closet(s), Countertops Solid Surf, Detector Carbon Monoxide, Detector Smoke, Disposal, Entrance Foyer, Garage Door Opener, Irrigation System, Kitchen Island, Landscaped, Porch Enclosed, Stand Up Shower, Tub/shower Combination, Main Level Bedroom Suite, Main Floor Laundry
Sewer
City
Construction
Year Built
Year Built: 1948
Home type
Manufactured On Land
Construction Materials
Brick, Stone
Foundation Details
Block
Roof
Asphalt, Shingle
Utilities & Energy
Basement
Full, Partially Finished
Water Source
City
Other Features
Lot Features
Corner Lot, Level
Subdivision Name
None
Price History
| Date | Event | Price |
|---|---|---|
09/27/2026 Source: | Listing Removed | $388,000 $139/sqft |
09/24/2026 Source: | Price Decreased | $388,000 -1.02% $139/sqft |
09/18/2026 Source: #MBR22091960 | Price Decreased | $392,000 -0.25% $140/sqft |
09/01/2026 Source: #MBR22091960 | Price Decreased | $393,000 -0.25% $141/sqft |
08/03/2026 Source: | Price Decreased | $394,000 -1.25% $141/sqft |

Show more
Nearby Homes


Find Homes by Property Features in Lafayette, IN


IDX information is provided exclusively for consumer's personal, non-commercial use and may not be used for any purpose other than to identify prospective properties that consumers may be interested in purchasing. Data is deemed reliable but is not guaranteed accurate by the MLS.
 Advertising Broker: Jonah Hartsburg | Hoosier Hub Realty
