- Overview
- Description
- Property Details
- Location
- HOA Management
- Facts & Features
- Getting Around
- Nearby Homes




$895,000
Monthly Est:$4,455
 4 Beds
 5 Baths
4 full baths + 1 half bath
 3,964sqft
7811 Halifax Ln, Lafayette, IN 47905
$895,000
$4,455/moEst:
Get Pre-Approved
Manufactured On Land
Built in 2004
$-- HOA
2.38 acres lot
$226/sq.ft
Description
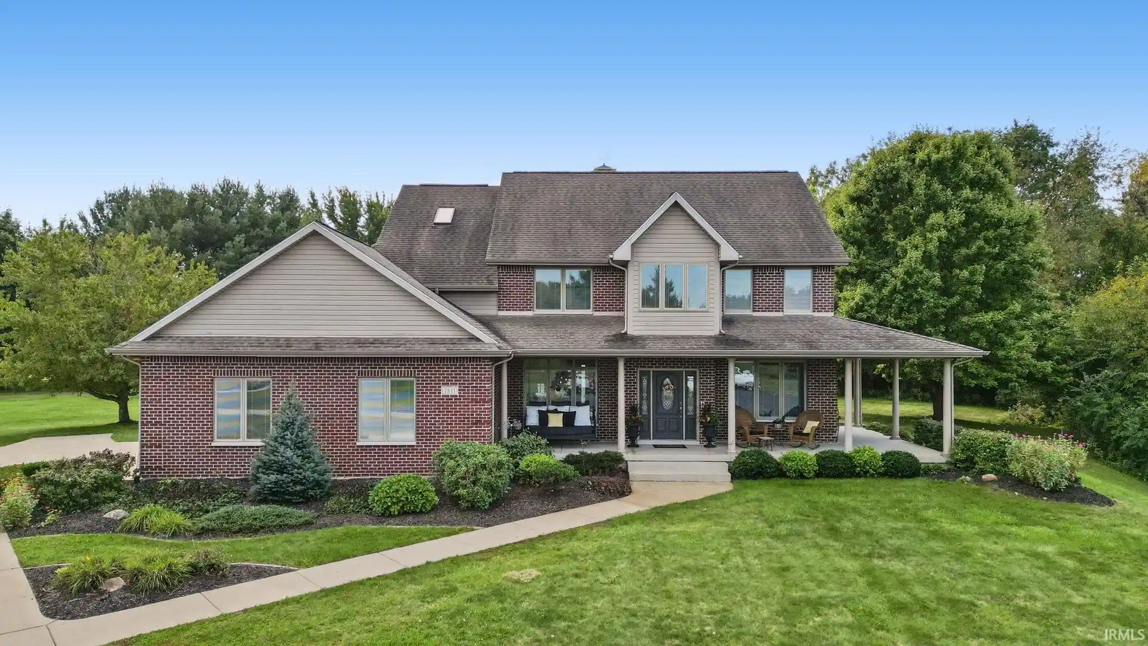
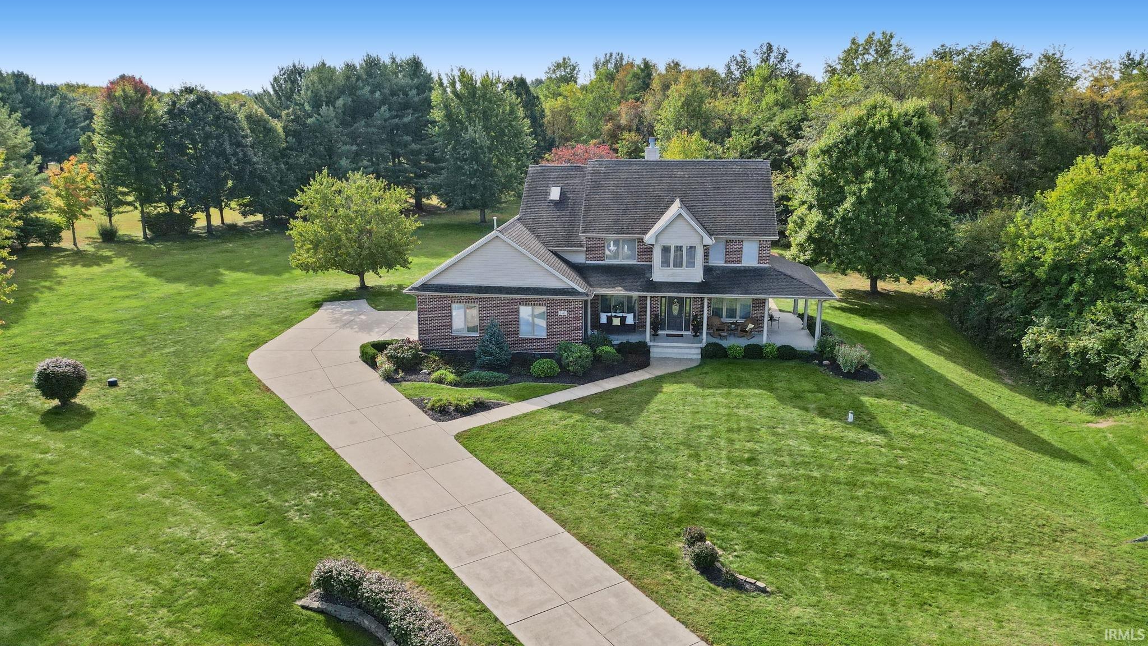
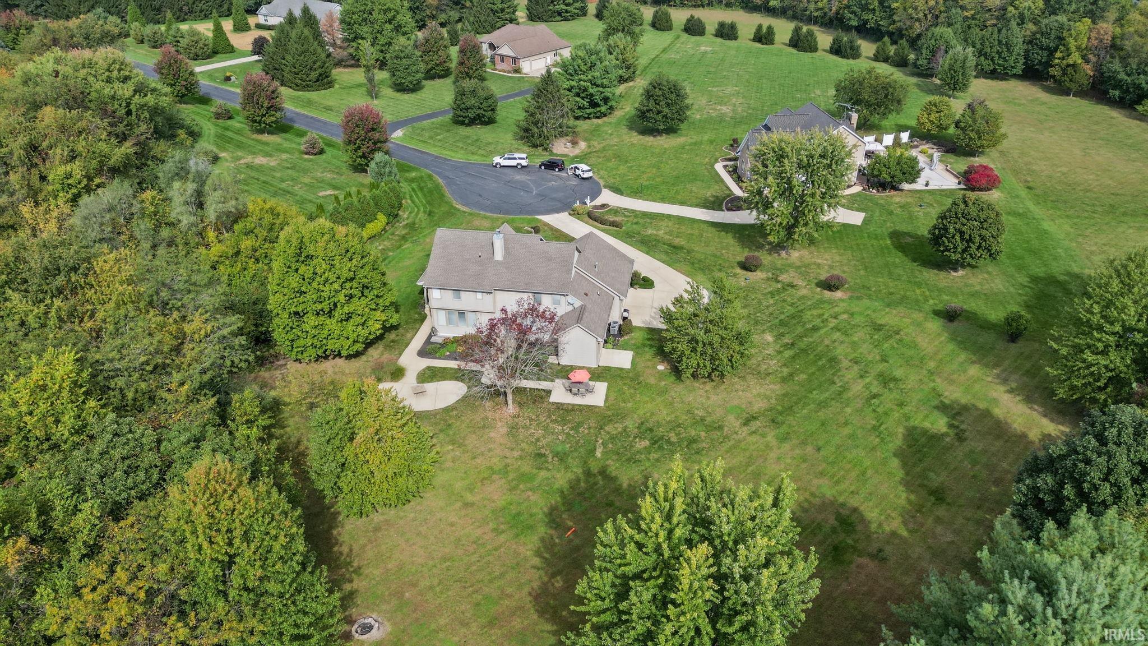
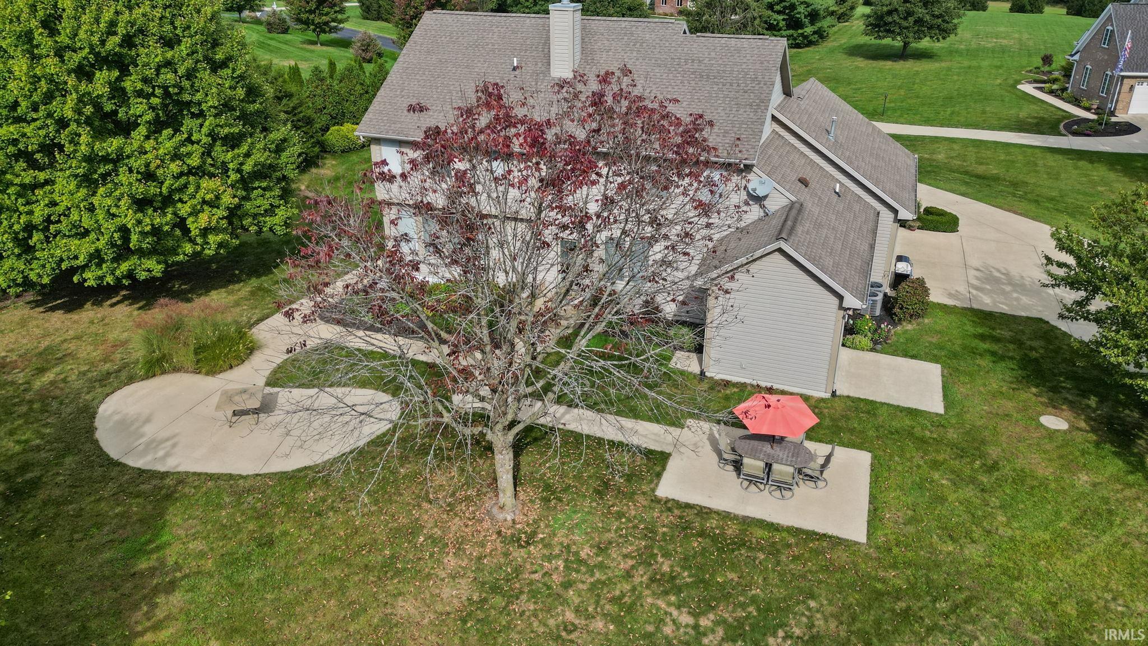
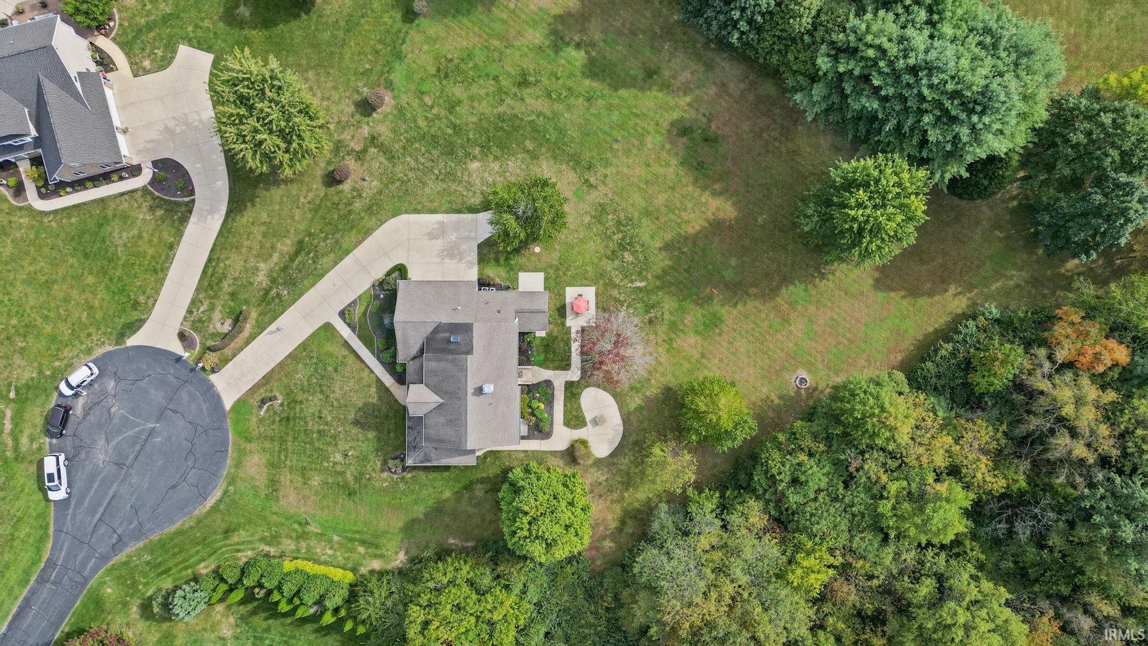
A wraparound porch, expansive lawn, and mature trees set the scene for this custom-built Adams home on 2.38 acres at the end of a cul-de-sac in Haggerty Hills. With 4 bedrooms, 4½ baths, and nearly 4,000 finished sq ft, the thoughtfully designed layout offers inviting gathering spaces and room to spread out. The kitchen features an oversized island with seating, KitchenAid appliances, double ovens, a five-burner gas cooktop, and an elevated dishwasher. A see-through gas fireplace connects the spacious breakfast area and light-filled great room, where large windows frame views of the backyard. A formal dining room with a decorative tray ceiling, dedicated office, and mudroom with a half bath complete the main level. All four bedrooms are upstairs, along with a convenient laundry room. Two bedrooms share a Jack-and-Jill bath, while the third has its own private bath. The primary suite features a vaulted ceiling with skylights, a generous walk-in closet, and an ensuite bath with dual vanities, a soaking tub, and a tiled shower with multiple shower heads. The finished lower level expands the entertaining space with a large recreation area and spacious bar featuring generous seating, a full-size refrigerator, dishwasher, microwave, sink, and abundant cabinetry. A separate finished flex room with a closet offers space for hobbies or a second office, while a full bath and unfinished storage add convenience. A second staircase connects the attached garage directly to the basement utility room. Outside, multiple patios and connecting walkways overlook the spacious, tree-lined backyard. An oversized 28-by-28 attached garage and separate attached garden/storage garage add practical space. Both furnaces and a/c units were replaced in 2025 plus two new water heaters and a water softener in 2026. Enjoy a peaceful setting just 3.2 miles from I-65, with convenient access to Lafayette’s east-side shopping and dining.
- Houzeo last checked: 9 minutes ago (October 27, 2026 at 2:30 am)
- Listing updated: October 22, 2026 at 6:40 pm
- Listing Provided by: Ryan Dilley (765) 412-6761 | Trueblood Real Estate
- Source: Indiana Regional MLS-IN | MLS#: 202643738

Property Details
Status
Active
Type
Manufactured Mobile Home
No. of Stories
-
County
--
City
Neighborhood
--
Year Built
2004
HOA Fees
-
Finished Area
3,964 sqft
Lot Size
2.38 acres lot
Basement Area
- sqft
MLS Name
Indiana Regional MLS
MLS Number
202643738
MLS Status
Active
Days on Market
4

Continue Your Journey in App
Find your dream home, receive real-time updates, and many more!
Download App
Continue Your Journey in App
Find your dream home, receive real-time updates, and many more!
Location
HOA Management
N/A
HOA Fees
$1,000/
Disclaimer: Amenities are based on third-party information and may vary; buyers must independently verify all amenities, as information is deemed reliable but not guaranteed.
Facts & Features
Rooms
Bedrooms & bathrooms
Bedrooms: 4
Bathrooms: 5
Interior
Appliances
Dishwasher, Microwave, Refrigerator, Gas Cooktop, Humidifier, Ice Maker, Exhaust Fan, Double Oven, Gas Oven, Sump Pump, Trash Compactor, Gas Water Heater, Water Softener Owned, Window Treatment Blinds
Sewer
Septic Tank
Heating
Electric, Propane, Forced Air, Multiple Heating Systems
Flooring
Carpet, Tile
Interior Features
1st Bdrm En Suite, Alarm System Security, Bar, Breakfast Bar, Sound System, Cable Ready, Tray Ceiling(s), Ceiling Fan(s), Vaulted Ceiling(s), Closet(s) Walk In, Countertops Solid Surf, Stone Counters, Crown Molding, Detector Carbon Monoxide, Detector Smoke, Disposal, Eat In Kitchen, Entrance Foyer, Garage Door Opener, Jet/garden Tub, Intercom, Kitchen Island, Landscaped, Natural Woodwork, Near Walking Trail, Pantry Walk In, Patio Open, Porch Covered, Six Panel Doors, Skylight(s), Twin Sink Vanity, Utility Sink, Stand Up Shower, Tub And Separate Shower, Tub/shower Combination, Formal Dining Room, Sump Pump, Jack & Jill Bath
Cooling
Central Air, Multi Units
Construction
Year Built
Year Built: 2004
Home type
Manufactured On Land
Roof
Asphalt, Shingle
Foundation Details
Concrete Perimeter
Construction Materials
Brick, Cement Siding
Utilities & Energy
Water Source
Well
Fireplace Features
Breakfast Room, Family Room, Gas Log
Basement
Daylight, Full, Partially Finished
Parking Features
Concrete
Other Features
Lot Features
Cul De Sac
Subdivision Name
Haggerty Hills
Getting Around 7811 Halifax Ln
Bike Score®

Somewhat Bikeable
26/100
Walk Score®

Car-Dependent
0/100
Data provided by Redfin
Nearby Homes


Find Homes by Property Features in Lafayette, IN


IDX information is provided exclusively for consumer's personal, non-commercial use and may not be used for any purpose other than to identify prospective properties that consumers may be interested in purchasing. Data is deemed reliable but is not guaranteed accurate by the MLS.
 Advertising Broker: Jonah Hartsburg | Hoosier Hub Realty
