- Overview
- Description
- Property Details
- Location
- HOA Management
- Facts & Features
- Getting Around
- Nearby Homes


$1,995,500
Monthly Est:$9,932
 3 Beds
 3 Baths
2 full baths + 1 half bath
 3,203sqft
1028 Sunset Point Rd #R7, Clearwater, FL 33755
$1,995,500
$9,932/moEst:
Get Pre-Approved
Townhouse
Built in 2026
$-- HOA
1,342 sqft lot
$623/sq.ft
Description
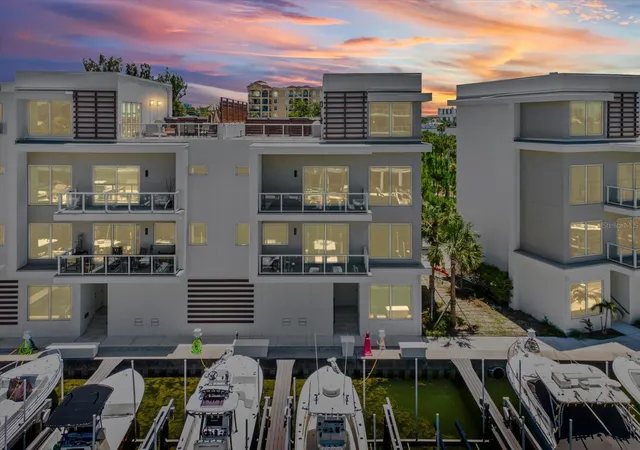
Under Construction. Brand New Construction Residences at Serena by the Sea! Enjoy the privacy of townhome-style living in Serena's gated community with 23,000+ square feet of resort-style amenities outside your doorstep. Residence #7 is a 3-level, 3 Bedroom, 2.5 Bathroom, 2-Car Garage townhome with Elevator accessing all levels. The first level welcomes you with its entry Foyer, Garage, Bonus Room/Den, and Covered Porch opening to the Private Rear Garden. Choose between your Elevator or Stairs up to the Main Living Level featuring an open floor plan perfect for entertaining with spacious Kitchen offering a large island bar and high-end Gaggenau and Bosch appliance options, seamless Living & Dining areas, and covered Balcony ideal for dining al fresco overlooking the lush community gardens. A Powder Room services this main level for guests. Private quarters on the Third Level boast a luxurious Owner Suite with large walk-in closet, En Suite Bathroom with double vanity and glass enclosed bathing area featuring a double shower beside a relaxing soaking tub. The Second and Third Bedrooms share a well-appointed hall Bathroom with glass enclosed shower. The home's Laundry Room is also conveniently located on this Bedroom level. The total of approx. 4,026 SF includes 3,203 SF of interior living space, plus Garage, Porch, and Balcony - luxury living at its finest!
- Houzeo last checked: 4 minutes ago
- Listing updated: July 15, 2026 at 8:51 pm
- Listing Provided by: Joe Kotula (571) 331-5886 , Jeanie Sigal | VALOR LUXURY REALTY (727) 441-2144
- Source: Stellar MLS-FL | MLS#: TB8412168

Property Details
Status
Pending
Type
Townhouse
No. of Stories
3
County
City
Neighborhood
Year Built
2026
HOA Fees
-
Finished Area
3,203 sqft
Lot Size
1,342 sqft lot
Basement Area
- sqft
MLS Name
Stellar MLS
MLS Number
TB8412168
MLS Status
Pending
Days on Market
414
Cumulative Days on Market
147

Continue Your Journey in App
Find your dream home, receive real-time updates, and many more!
Download App
Continue Your Journey in App
Find your dream home, receive real-time updates, and many more!
Location
HOA Management
Serena by the Sea / Amber
HOA Fees
$-/ Monthly
Amenities
 Amenities and services may be covered by one or multiple associations and service providers.
 Elevator
 Trash Pickup
 Cable TV
 Security Guard
 Gym
Gym
 Water
Water
 Internet
 Sewer
Sewer
 Club House
 Pool
Pool
 Security Gate
 Spa
Spa
 Insurance
 Private Road
Recreational Facilities
Escrow Reserves Fund
Common Area Taxes
Disclaimer: Amenities are based on third-party information and may vary; buyers must independently verify all amenities, as information is deemed reliable but not guaranteed.
Facts & Features
Rooms
Bedrooms & bathrooms
Bedrooms: 3
Bathrooms: 3
Primary Bedroom
Level: Third
Balcony/Porch/Lanai
Level: Second
Living Room
Level: Second
Kitchen
Level: Second
Primary Bathroom
Level: Third
Bedroom 2
Level: Third
Bathroom 2
Level: Third
Bedroom 3
Level: Third
Bathroom 3
Level: Second
Bonus Room
Level: First
Balcony/Porch/Lanai
Level: First
Laundry
Level: Third
Interior
Exterior Features
Balcony, Garden, Lighting
Sewer
Public Sewer
Interior Features
Elevator, High Ceilings, Primary Bedroom Upstairs, Walk In Closet(s)
Heating
Electric
Flooring
Tile
Appliances
Built In Oven, Cooktop, Dishwasher, Exhaust Fan, Microwave, Refrigerator
Cooling
Central Air
Construction
Year Built
Year Built: 2026
Home type
Townhouse
Foundation Details
Other
Property Condition
Under Construction
Architectural Style
Contemporary
Roof
Other
Construction Materials
Other, Stucco
Utilities & Energy
Association Amenities
Clubhouse, Elevators, Fitness Center, Gated, Pool, Sauna, Spa/hot Tub
Water Source
Public
Utilities
Cable Available, Cable Connected, Sewer Connected, Water Connected
Laundry Features
Inside
Pool Features
Heated, In Ground, Lap, Salt Water
Other Features
Subdivision Name
Serena By The Sea
Community Features
Clubhouse, Deed Restrictions, Dog Park, Fitness Center, Gated Community No Guard, Golf Carts Ok, Pool, Sidewalks
Patio And Porch Features
Covered, Deck, Porch
Price History
| Date | Event | Price |
|---|---|---|
01/14/2026 Source: #MFRTB8412168 | Pending | $1,995,500 $623/sqft |
08/20/2025 Source: | Listed for Sale | $1,995,500 $623/sqft |

Getting Around 1028 Sunset Point Rd
Bike Score®

Bikeable
65/100
Walk Score®

Car-Dependent
30/100
Transit Score®

Some Transit
30/100
Data provided by Redfin
Nearby Homes


Find Homes by Property Features in Clearwater, FL
Nearby New Homes For Sale

Based on information from Stellar MLS® through Oct 09, 2026, 12:15AM as submitted to and distributed by MLS GRID. All data is obtained from various sources and may not have been verified by the broker or MLS GRID. Supplied Open House Information is subject to change without notice. All information should be independently reviewed and verified for accuracy. Properties may or may not be listed by the office/agent presenting the information. IDX information is provided exclusively for consumers’ personal non-commercial use. It may not be used for any purpose other than to identify prospective properties consumers may be interested in purchasing. The data is deemed reliable but is not guaranteed by MLS GRID. The use of the MLS GRID Data may be subject to an end-user license agreement prescribed by the Member Participant’s applicable MLS, if any, and as amended from time to time. © 2026 Stellar MLS. All Rights Reserved.
 Advertising Broker: Fred McGill | Simple Showing, Inc