- Overview
- Description
- Property Details
- Location
- HOA Management
- Facts & Features
- Getting Around
- Nearby Homes
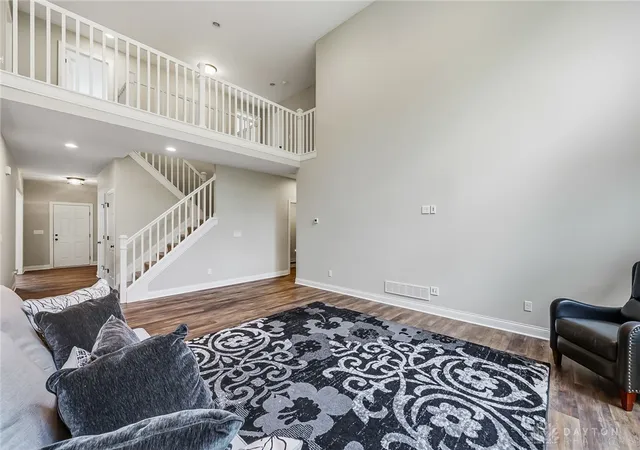

Street View
$795,000
Monthly Est:$3,957
 4 Beds
 3 Baths
2 full baths + 1 half bath
 2,828sqft
10281 Durham Ct, Plain City, OH 43064
$795,000
$3,957/moEst:
Get Pre-Approved
Single Family Residence
Built in 2023
$39.17/mo HOA
11,200 sqft lot
$281/sq.ft
Description
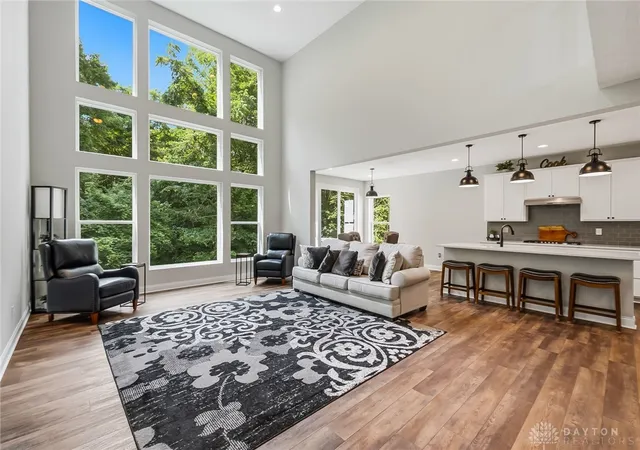
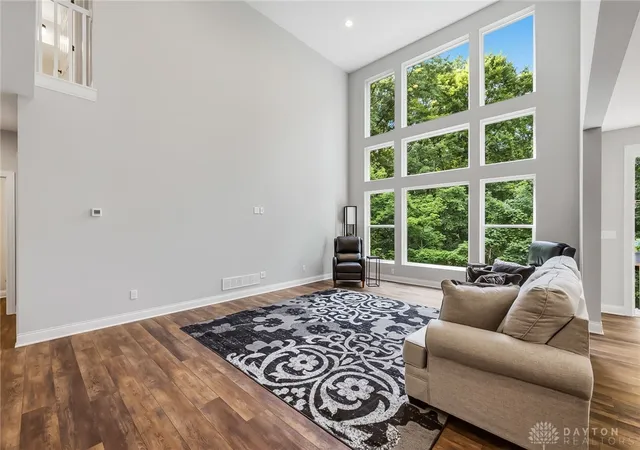
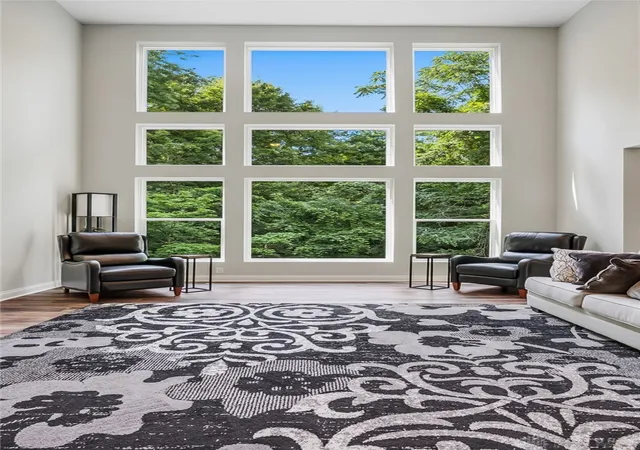
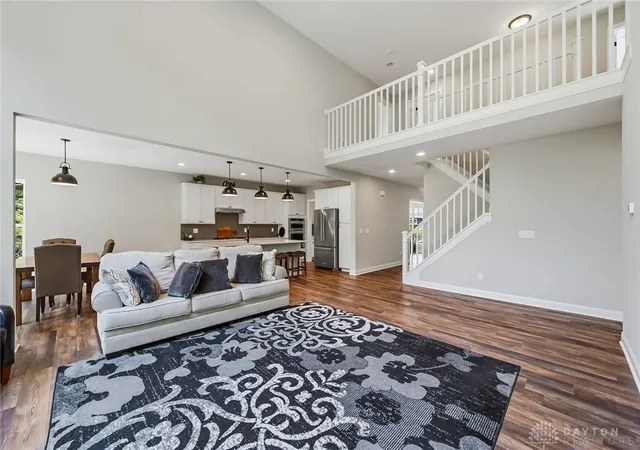
Location, Location, Location! Better than new & tucked away on a secluded cul-de-sac, this stunning home offers one of the most private backyards you'll find, your own wooded oasis backing to a protected preserve. Enjoy peaceful views year-round from the wall of windows in the great room featuring a 4-foot bump-out, tray ceiling, & abundant natural light. Designed for both everyday living and entertaining, the open-concept floor plan showcases upgraded LVP flooring, custom lighting, partially furnished w/like new furniture, mounted TV stay. The gourmet kitchen is the heart of the home, featuring quartz countertops, a large center island, upgraded appliances, a unique Butler's Pantry, and an oversized walk-in pantry. The flexible first-floor Media Room offers endless possibilities. The space could easily serve as a potential first-floor bedroom. Conveniently located next to a bath that could be converted to a full bath, it provides excellent options for multigenerational living or guest accommodations. Upstairs, a dramatic bridge overlooks the great room and showcases breathtaking views of the wooded preserve. The luxurious owner's suite is a true retreat, featuring a sitting area, spa-like shower, dual vanities, two walk-in closets, and picturesque views from every window. Additional bedrooms are generously sized & offer ample closet space. The extra-deep 3-car Garage includes a bump-out, perfect for larger vehicles, storage, or workshop space. The full walkout Lower Level offers approximately 1,500 additional square feet ready to be finished and is already roughed in for a Full Bath and future Kitchen area, creating endless possibilities for an in-law suite, recreation room, home gym, or additional living quarters. Loaded w/upgrades, thoughtful design, and unmatched privacy, this exceptional home combines luxury, flexibility, and a premium location. Rarely does a property offer such incredible wooded views, spacious living areas, and future expansion potential.
- Houzeo last checked: 10 hours ago
- Listing updated: September 29, 2026 at 7:20 pm
- Listing Provided by: Nicole Yoder-Barnhart (614) 679-3412 | Howard Hanna Real Estate Serv (614) 679-3412
- Source: Dayton Realtors MLS-OH | MLS#: 967048

Property Details
Status
Active
Type
Single Family Residence
No. of Stories
2
County
City
Neighborhood
--
Year Built
2023
HOA Fees
$39.17/mo
Finished Area
2,828 sqft
Lot Size
11,200 sqft lot
Basement Area
- sqft
MLS Name
Dayton Realtors MLS
MLS Number
967048
MLS Status
Active
Days on Market
50

Continue Your Journey in App
Find your dream home, receive real-time updates, and many more!
Download App
Continue Your Journey in App
Find your dream home, receive real-time updates, and many more!
Location
HOA Management
Towne Properties
HOA Fees
$470/ Annually
Disclaimer: Amenities are based on third-party information and may vary; buyers must independently verify all amenities, as information is deemed reliable but not guaranteed.
Facts & Features
Rooms
Bedrooms & bathrooms
Bedrooms: 4
Bathrooms: 3
Bedroom
Level: Second
Area: 140.00 Square Feet
Dimensions: 10 x 14
Bedroom
Level: Second
Area: 154.00 Square Feet
Dimensions: 11 x 14
Bedroom
Level: Second
Area: 182.00 Square Feet
Dimensions: 13 x 14
PrimaryBedroom
Level: Second
Area: 252.00 Square Feet
Dimensions: 14 x 18
Laundry
Level: Main
Area: 84.00 Square Feet
Dimensions: 12 x 7
DiningRoom
Level: Main
Area: 165.00 Square Feet
Dimensions: 11 x 15
Kitchen
Level: Main
Area: 154.00 Square Feet
Dimensions: 11 x 14
BreakfastRoomNook
Level: Main
Area: 143.00 Square Feet
Dimensions: 11 x 13
LivingRoom
Level: Main
Area: 384.00 Square Feet
Dimensions: 16 x 24
MediaRoom
Level: Main
Area: 160.00 Square Feet
Dimensions: 10 x 16
Interior
Interior Features
Quartz Counters, Solid Surface Counters
Heating
Forced Air
Cooling
Central Air
Construction
Year Built
Year Built: 2023
Home type
Single Family Residence
Construction Materials
Fiber Cement
Utilities & Energy
Parking Features
Garage
Basement
Full, Walk Out Access
Other Features
Subdivision Name
Mitchell Highlands Sec 4
Price History
| Date | Event | Price |
|---|---|---|
09/09/2026 Source: | Price Decreased | $795,000 -3.64% $281/sqft |
08/20/2026 Source: | Price Decreased | $825,000 -1.67% $292/sqft |
07/21/2026 Source: | Price Decreased | $839,000 -4.11% $297/sqft |
06/24/2026 Source: | Price Decreased | $875,000 -2.78% $309/sqft |
06/13/2026 Source: | Price Increased | $899,999 +7.27% $318/sqft |


Show more
Getting Around 10281 Durham Ct
Bike Score®

Somewhat Bikeable
23/100
Walk Score®

Car-Dependent
3/100
Data provided by Redfin
Nearby Homes




Find Homes by Property Features in Plain City, OH
Nearby New Homes For Sale

Based on information from Dayton Realtors® MLS through Oct 09, 2026, 02:30PM. Information is provided exclusively for consumers’ personal, non-commercial use, that it may not be used for any purpose other than to identify prospective properties consumers may be interested in purchasing. The data is deemed reliable but is not guaranteed accurate by the MLS. The MLS may, at its discretion, require use of other disclaimers as necessary to protect participants and/or the MLS from liability. This website may not include listings or property addresses of sellers who have directed their listing brokers to withhold their listing or their property address from display on the Internet. © 2026 Dayton Area Board of Realtors®, Inc. All rights reserved.
 Advertising Broker: Nicholas Huscroft | Chosen Realty