- Overview
- Description
- Property Details
- Location
- Facts & Features
- Getting Around
- Nearby Homes
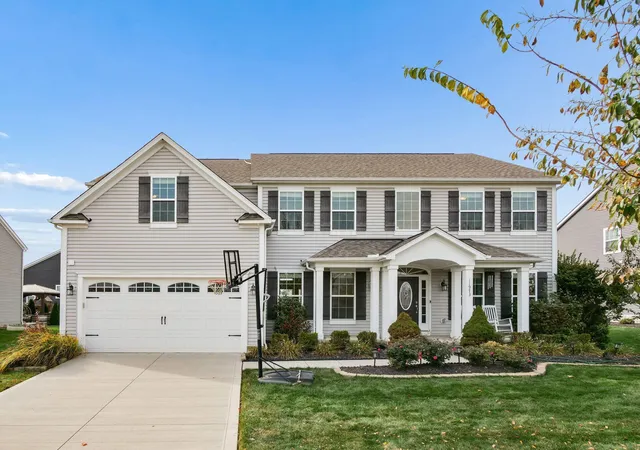
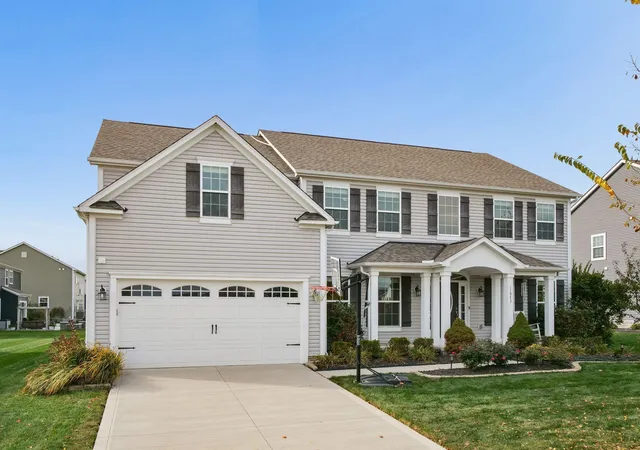
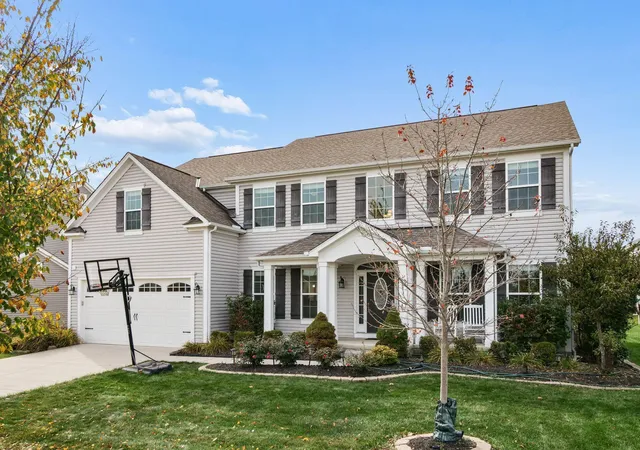
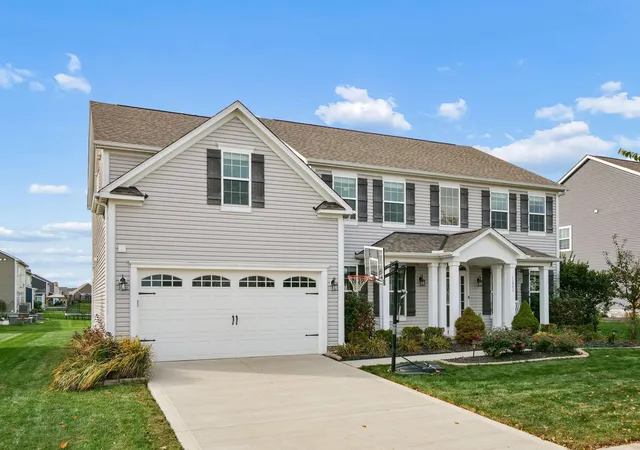
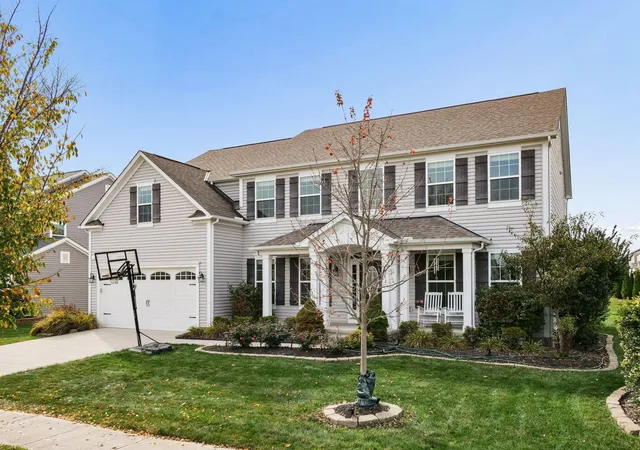

Street View
$679,900
Monthly Est:$3,384
 5 Beds
 4 Baths
4 full baths
 3,463sqft
11973 Warbler Way, Plain City, OH 43064
$679,900
$3,384/moEst:
Get Pre-Approved
Single Family Residence
Built in 2019
$-- HOA
9,147.6 sqft lot
$196/sq.ft
Description
Welcome to this stunning 2-story home in the highly desirable Jerome Village community, within the Dublin School District! Situated on a beautiful 0.21+ acre lot, this exceptional residence offers 5 spacious bedrooms, 4 full bathrooms, and a thoughtfully designed floor plan combining modern elegance, comfort, and functionality.
Step inside to discover an inviting open-concept layout featuring stylish luxury vinyl plank flooring, abundant natural light, and beautifully appointed living spaces. The gourmet kitchen serves as the heart of the home, showcasing granite countertops, stainless steel appliances, abundant cabinetry, and a spacious walk-in pantry. The kitchen flows seamlessly into the expansive great room, where a dramatic wall of windows creates a bright and welcoming atmosphere, perfect for everyday living and entertaining.
A desirable first-floor bedroom with access to a full bathroom provides excellent flexibility for guests or multigenerational living. A dedicated first-floor office or den with elegant French doors offers a quiet and private workspace.
Upstairs, the impressive primary suite provides a luxurious retreat with generous living space and a spa-inspired ensuite featuring a large walk-in shower, separate soaking tub, and an oversized walk-in closet. A spacious guest bedroom with its own private full bathroom offers additional comfort and privacy, while two additional bedrooms are connected by a convenient Jack-and-Jill bathroom, providing a thoughtfully designed layout for family and guests.
The full 9-foot basement offers exceptional storage and outstanding potential for future finished living space, whether you envision a home theater, recreation room, fitness area, or additional entertainment space.
Step outside to enjoy the expansive backyard, offering plenty of room for outdoor gatherings, gardening, recreation, or simply relaxing in your own outdoor setting. Residents of Jerome Village enjoy wonderful community amenities,
- Houzeo last checked: 1 minute ago
- Listing updated: November 2, 2026 at 12:01 pm
- Listing Provided by: Koteswara Bodipudi (614) 218-6267 | Red 1 Realty (614) 585-9020
- Source: Columbus and Central Ohio Regional MLS-OH | MLS#: 226041528

Property Details
Status
Active
Type
Single Family Residence
No. of Stories
-
County
City
Neighborhood
--
Year Built
2019
HOA Fees
-
Finished Area
3,463 sqft
Lot Size
9,147.6 sqft lot
Basement Area
- sqft
MLS Name
Columbus and Central Ohio Regional MLS
MLS Number
226041528
MLS Status
Active
Days on Market
6

Continue Your Journey in App
Find your dream home, receive real-time updates, and many more!
Continue Your Journey in App
Find your dream home, receive real-time updates, and many more!
Location
Facts & Features
Rooms
Bedrooms & bathrooms
Bedrooms: 5
Bathrooms: 4
Interior
Flooring
Laminate, Carpet, Ceramic/porcelain, Vinyl
Sewer
Public Sewer
Window Features
Insulated All
Cooling
Central Air
Interior Features
Garden/soak Tub
Heating
Forced Air
Appliances
Dishwasher, Electric Water Heater, Gas Range, Microwave, Refrigerator
Construction
Year Built
Year Built: 2019
Home type
Single Family Residence
Foundation Details
Block
Utilities & Energy
Parking Features
Garage Door Opener, Attached Garage
Laundry Features
Electric Dryer Hookup
Water Source
Public
Association Amenities
Bike/walk Path, Clubhouse, Fitness Facility, Pool, Sidewalk
Other Features
Subdivision Name
Jerome Village
Price History
| Date | Event | Price |
|---|---|---|
11/02/2026 Source: | Listed for Sale | $679,900 $196/sqft |

Nearby Homes
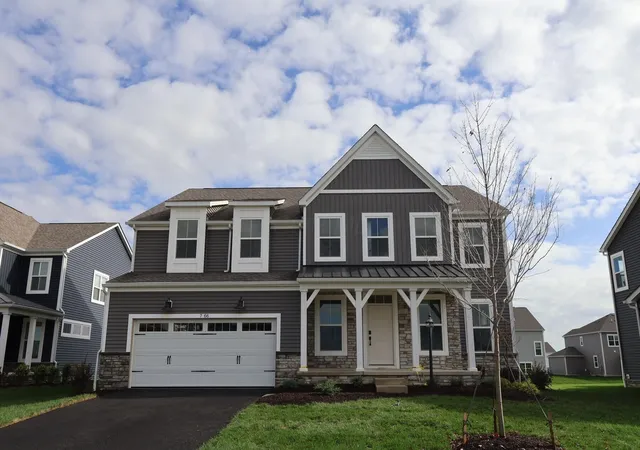
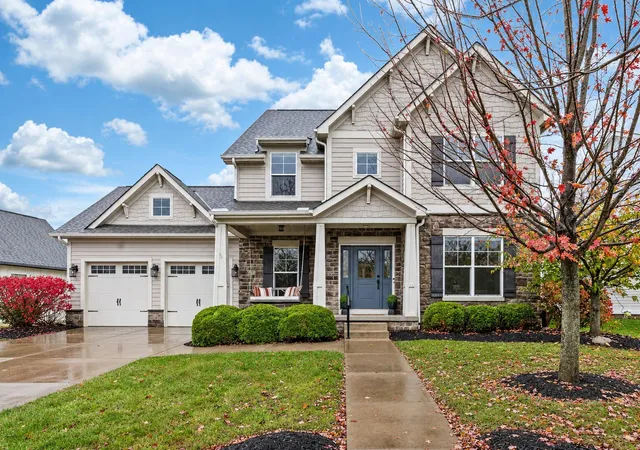
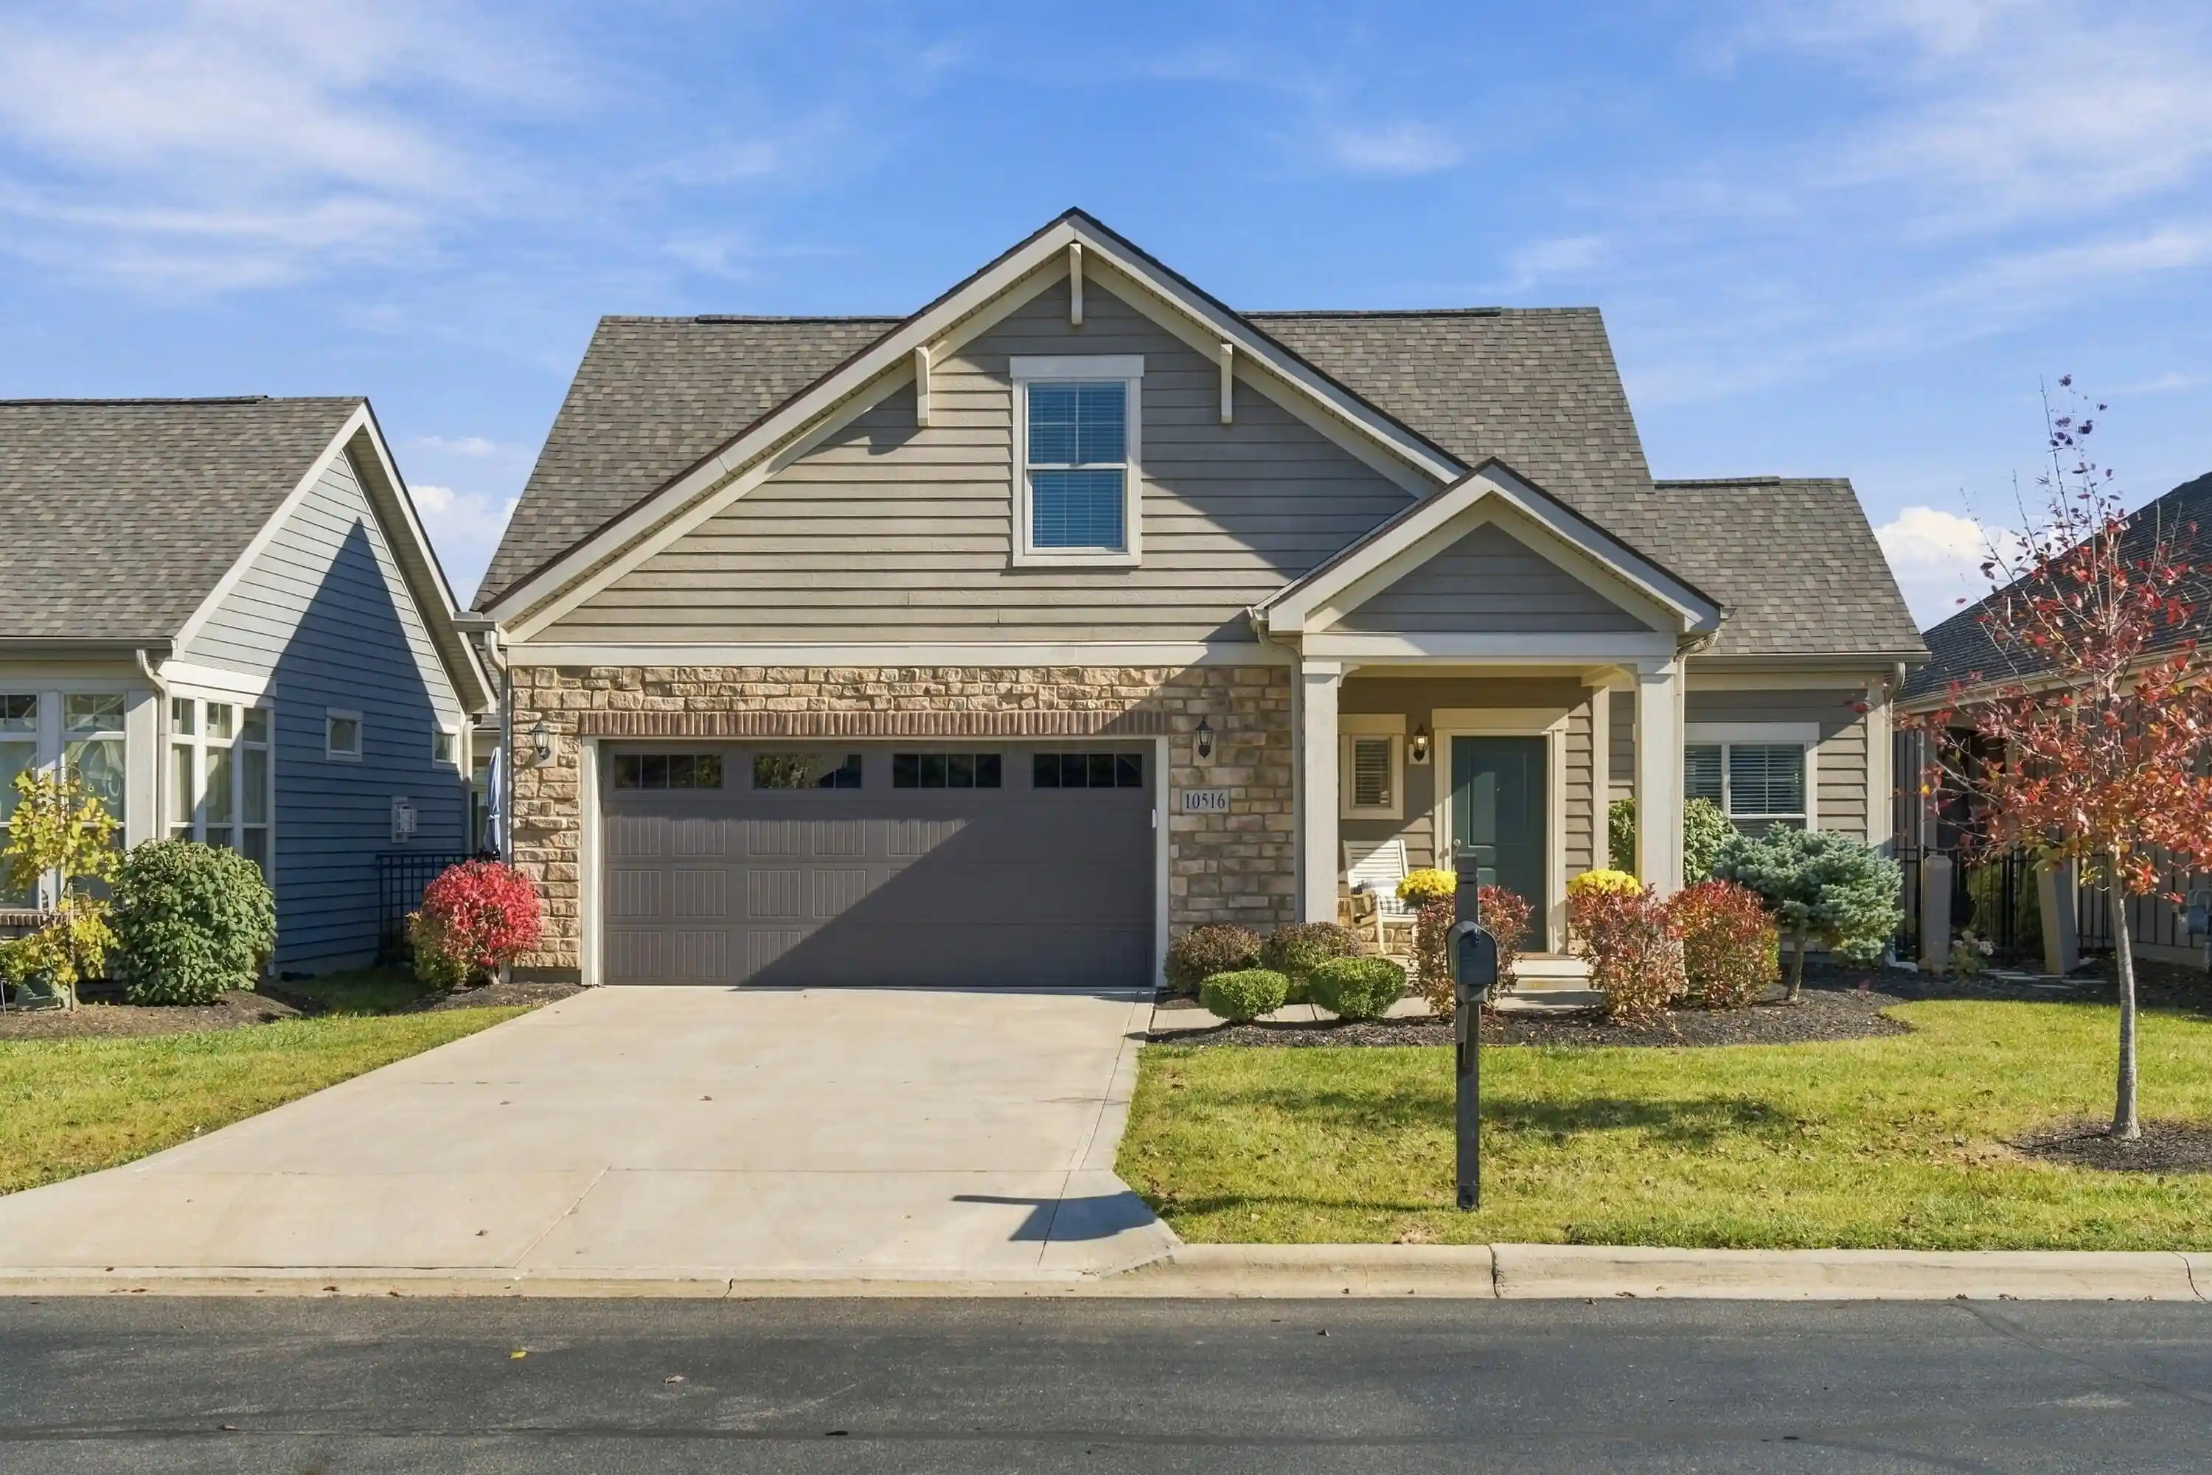
Find Homes by Property Features in Plain City, OH
Nearby New Homes For Sale

Based on information from the Columbus Association of REALTORS (alternatively, from Multiple Listing Service of the Columbus Association of Realtors, Inc.) through Nov 09, 2026, 03:30AM. Information is provided exclusively for consumers’ personal, non-commercial use. It may not be used for any purpose other than to identify prospective properties that consumers may be interested in purchasing. The data is deemed reliable but is not guaranteed accurate by the MLS. No guarantee, warranty or representation of any kind is made regarding the completeness or accuracy of property information; such should be independently verified. Columbus Association of REALTORS expressly disclaims any liability in connection therewith. This website may not include listings or property addresses of sellers who have directed their listing brokers to withhold their listing or their property address from display on the Internet. © 2026 Copyright Columbus Association of REALTORS. All rights reserved.
 Advertising Broker: Nicholas Huscroft | Chosen Realty
