- Overview
- Description
- Property Details
- Location
- Facts & Features
- Getting Around
- Nearby Homes
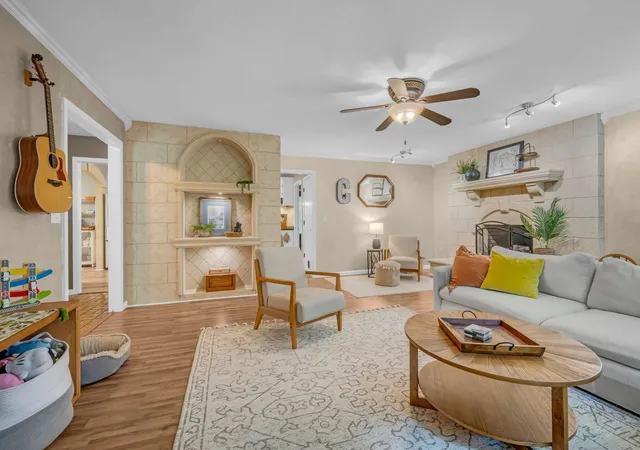

Street View
$519,900
Monthly Est:$2,588
 3 Beds
 3 Baths
3 full baths
 2,403sqft
1029 Trainer Ave, Burns, TN 37029
$519,900
$2,588/moEst:
Get Pre-Approved
Single Family Residence
Built in 1978
$-- HOA
2.67 acres lot
$216/sq.ft
Description
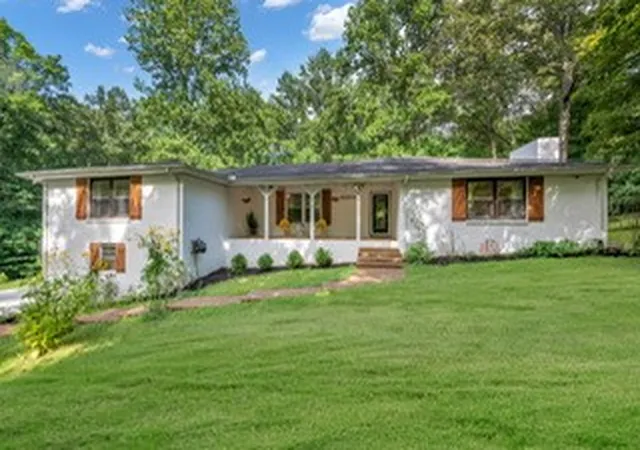
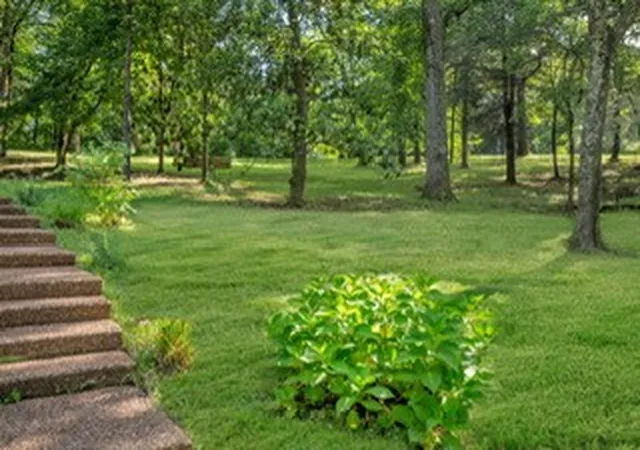
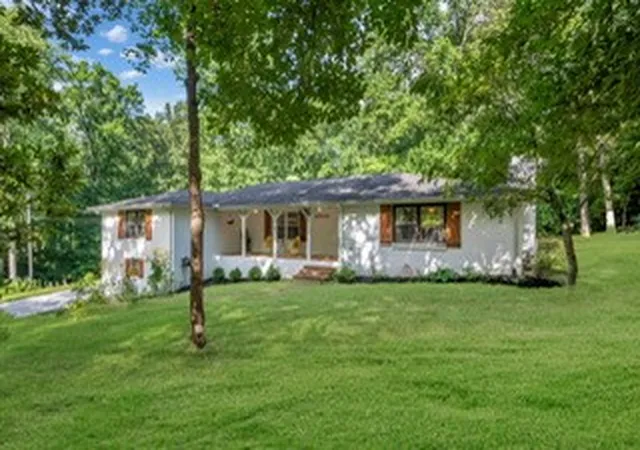
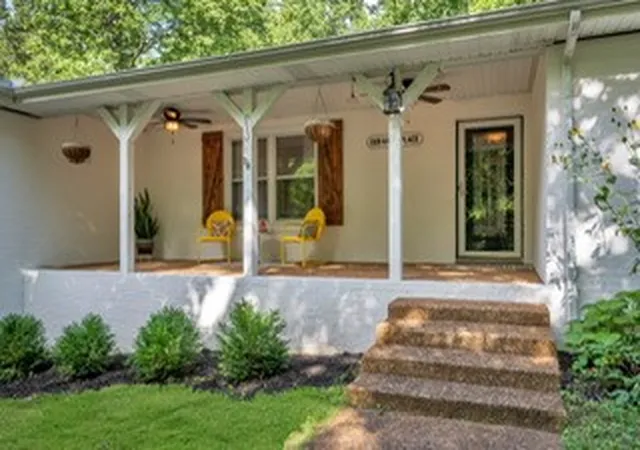
FABULOUS BRICK RANCH IN BURNS on Park-Like 2.67 Acres+/-!!! ****Hot Selling Area just Outside Nashville****MID CENTURY" MODERN Feel w/ Large Rooms*HUGE UNFINISHED BASEMENT w/ 2 Car Garage, Home Gym Area, Workshop Area + 176 Sq. Ft. Finished Room perfect for STUDIO SPACE/Guitars + Amps or Private Home Office Area****This Home is a Total Vibe****All One Level Living*Shows Like a Model Home*Statement Making Great Room w/ Gas Fireplace Custom Built Ins*Huge Formal Living as well that could Double as 2nd/Large Formal Dining Room*Chef's Kitchen w/ Massive Island + Open to the Dining Room*Upgraded Stainless Steel Appliance Package*PRIMARY SUITE OF YOUR DREAMS THAT IS HUGE w/ Spa Worthy Bathroom*Upgraded Floor to Ceiling Tile Shower*Double Vanities*Tile*Large Walk In Closet*Pride of Ownership is Apparent*100% Loans Available on this Home*Exceptional Yard + Incredible Curb Appeal*NO HOA HERE*Home is on Septic but Sewer is at the Road as Well (Buyer to Confirm)*The Perfect Home for Entertaining & Hosting Parties*Beautifully Remodeled Bathrooms*Spacious Room Sizes*No Carpet at All in this Home*THIS YARD IS EVERYTHING*Park-Like Setting w/ Beautiful Mature Trees + Landscaping*Wonderful Outdoor Entertainment Area*Rocking Chair Front Porch*Long Concrete Driveway*Peaceful Setting + Location*Established Neighborhood of Custom Homes w/ Estate Size Lots*Highly Sought after Burns School District*Price + Square Footage per Certified Appraisal by Chatham Appraisals June 2026***NEED BIGGER CITY LIFE??? Approx. 45 Minutes to Downtown Nashville w/ World Class Entertainment, Restaurants, Shopping, Nashville International Airport + More*No Tennessee State Income Tax* ATT + Xfinity Internet per Seller*Dickson Electric currently installing "IGNITE FIBER INTERNET" through much of Dickson County-Buyer to Independently Confirm*DREAM LOCATION FOR NASHVILLE + FRANKLIN COMMUTERS***Easy Access to I-40 and I-840*LOCATION, LOCATION, LOCATION!!!!
- Houzeo last checked: 5 hours ago
- Listing updated: August 17, 2026 at 2:06 pm
- Listing Provided by: Missy Chandler (615) 405-0659 DRE #267253 | Parker Peery Properties (615) 446-1884
- Source: Nashville (RealTracs Mid) MLS-TN | MLS#: 3305559

Property Details
Status
Active Under Contract
Type
Single Family Residence
No. of Stories
1
County
City
Neighborhood
--
Year Built
1978
HOA Fees
-
Finished Area
2,403 sqft
Lot Size
2.67 acres lot
Basement Area
- sqft
MLS Name
Nashville (RealTracs Mid) MLS
MLS Number
3305559
MLS Status
Under Contract - Showing
Days on Market
60

Continue Your Journey in App
Find your dream home, receive real-time updates, and many more!
Download App
Continue Your Journey in App
Find your dream home, receive real-time updates, and many more!
Location
Facts & Features
Rooms
Bedrooms & bathrooms
Bedrooms: 3
Bathrooms: 3
Interior
Sewer
Septic Tank
Interior Features
Built In Features, Ceiling Fan(s), High Speed Internet, Kitchen Island
Appliances
Electric Oven, Electric Range, Dishwasher, Disposal, Refrigerator
Flooring
Wood, Luxury Vinyl, Tile
Cooling
Central Air, Electric
Heating
Central
Construction
Year Built
Year Built: 1978
Home type
Single Family Residence
Foundation Details
Brick/mortar
Architectural Style
Traditional
Roof
Asphalt
Construction Materials
Brick
Utilities & Energy
Water Source
Public
Laundry Features
Washer Hookup
Fireplace Features
Gas
Utilities
Electricity Available, Water Available
Basement
Full, Walk Out Access
Parking Features
Garage Door Opener, Basement, Concrete
Other Features
Patio And Porch Features
Porch, Covered, Patio
Lot Features
Cleared, Private, Rolling Slope, Wooded
Subdivision Name
Highland Ridge Estates
Price History
| Date | Event | Price |
|---|---|---|
08/17/2026 Source: | Contingent (Active Under Contract) | $519,900 $216/sqft |
08/10/2026 Source: | Listed for Sale | $519,900 +131.07% $216/sqft |
01/10/2018 Source: | Sold | $225,000 $94/sqft |

Nearby Homes
Find Homes by Property Features in Burns, TN

Based on information from Realtracs® through Oct 09, 2026, 02:31PM. Data courtesy of Realtracs® MLS as distributed by MLS GRID. Some IDX listings have been excluded from this website. All data is obtained from various sources and may not have been verified by the broker or MLS GRID. Supplied Open House Information is subject to change without notice. All information should be independently reviewed and verified for accuracy. Properties may or may not be listed by the office/agent presenting the information. IDX information is provided exclusively for consumers’ personal, noncommercial use. It may not be used for any purpose other than to identify prospective properties consumers may be interested in purchasing. The data is deemed reliable but is not guaranteed by MLS GRID. The use of the MLS GRID Data may be subject to an end-user license agreement prescribed by Realtracs® MLS. © 2026 RealTracs Solutions. All Rights Reserved. Angela Fowler Real Estate, LLC | 423.320.4620 | afowler@catt.com Mailing Address: 452 Kailors Cove Cir, Ringgold, GA 30736
 Advertising Broker: Angela Fowler | Angela Fowler Real Estate, LLC.