- Overview
- Description
- Property Details
- Location
- Facts & Features
- Getting Around
- Nearby Homes



$550,000
Monthly Est:$2,738
 1 Bed
 1 Bath
1 full bath
 892sqft
10291 Blue Sky Trl, Conifer, CO 80433
$550,000
$2,738/moEst:
Get Pre-Approved
Single Family Residence
Built in 1938
$-- HOA
1.2 acres lot
$617/sq.ft
Description
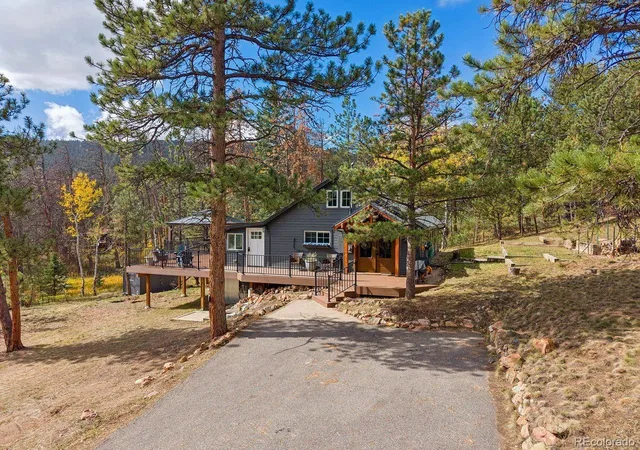
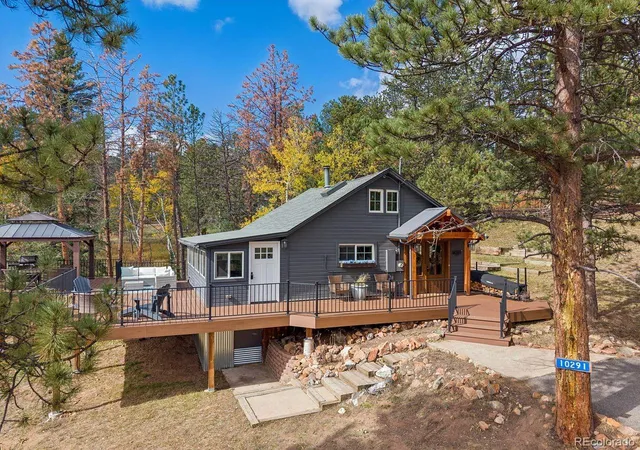
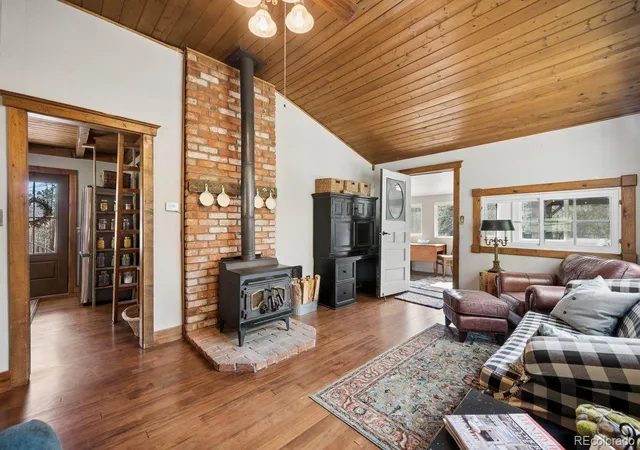
Storybook Cottage the perfect setting for life’s special moments! This charming 892 sq
ft updated cottage sits on 1.2 gently usable, sunny acres and blends vintage character
with thoughtful updates and artisan craftsmanship. The 1-bedroom, 1-bath home
features an upper-level loft, warm enclosed sunroom for additional living, beautiful wood
floors, exposed beams, and tongue-and-groove ceilings throughout much of the home.
Antique doors and windows add to its distinctive appeal.
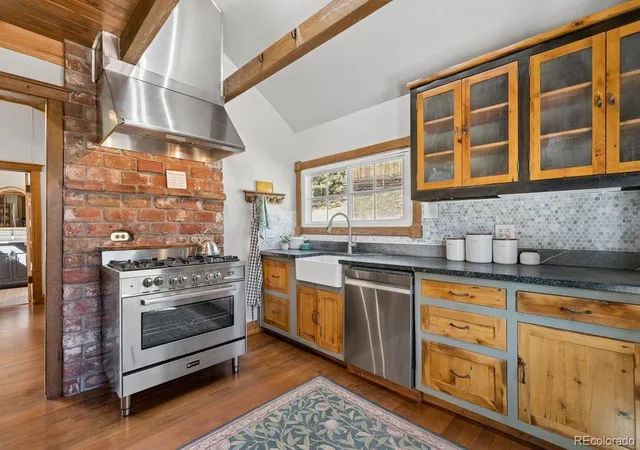
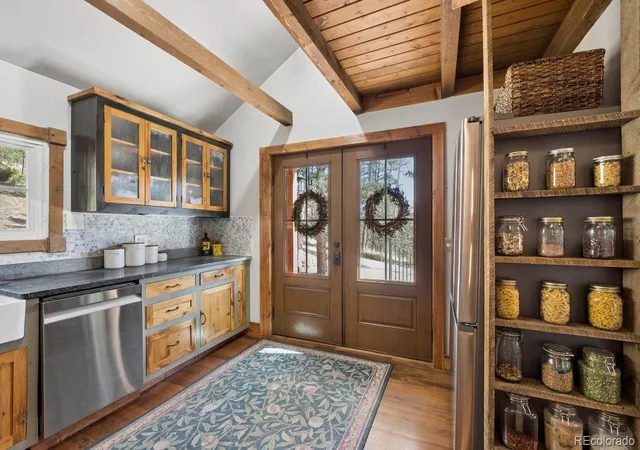
The custom Cocopa artisan kitchen combines classic style with modern functionality,
featuring a professional Dacor 6-burner gas range, farmhouse sink, soapstone
countertops, and reclaimed wood cabinetry. The light and bright living room showcases
a vaulted ceiling, while a cozy wood-burning stove adds warmth and character. A dining
room and tastefully remodeled bathroom with large walk-in shower and a washer and
dryer complete the main living space. Natural gas central heating and air conditioning
provide year-round comfort.
The upper-level loft offers flexible space for a home office, guest area, or additional
storage. Outside, enjoy a wraparound new composite low maintenance deck with
gazebo, terraced garden, custom Raven Wolf Forge iron railing, and copper window
boxes. The sunny, gently sloping acreage and mature pines create a peaceful, private
setting.
A partial basement and a shed provide additional storage for outdoor gear and
recreational equipment. Another separate shed with storage and its own second long
driveway offers plenty of room for a dedicated workshop or hobby space. Other features
include a domestic well, a 2-bedroom septic system, ample parking for guests and
recreational vehicles, and paved access. Conveniently located a short drive from
shopping, services, dining, entertainment, and the hiking and biking trails at Flying J
Park, this distinctive cottage offers character, comfort, and a setting to enjoy for years to
come.
- Houzeo last checked: 4 minutes ago
- Listing updated: October 15, 2026 at 8:42 pm
- Listing Provided by: Lynn Westfall (303) 587-1506 | LIV Sotheby's International Realty (303) 674-3200
- Source: DENVER (RE COLORADO) MLS-CO as distributed by MLS GRID | MLS#: 8865305

Property Details
Status
Active
Type
Single Family Residence
No. of Stories
-
County
City
Neighborhood
--
Year Built
1938
HOA Fees
-
Finished Area
892 sqft
Lot Size
1.2 acres lot
Basement Area
- sqft
MLS Name
DENVER (RE COLORADO) MLS
MLS Number
8865305
MLS Status
Active
Days on Market
28

Continue Your Journey in App
Find your dream home, receive real-time updates, and many more!
Continue Your Journey in App
Find your dream home, receive real-time updates, and many more!
Location
Facts & Features
Rooms
Bedrooms & bathrooms
Bedroom: 1
Bathroom: 1
Living Room
Level: Main
Dining Room
Level: Main
Kitchen
Level: Main
Bathroom Three Quarter
Level: Main
Laundry
Level: Main
Bedroom
Level: Main
Loft
Level: Upper
Utility Room
Level: Basement
Interior
Heating
Forced Air, Natural Gas, Wood Stove
Interior Features
Built In Features, Ceiling Fan(s), High Ceilings, Smoke Free, T&g Ceilings, Vaulted Ceiling(s)
Cooling
Central Air
Exterior Features
Rain Gutters
Appliances
Convection Oven, Dryer, Range, Range Hood, Refrigerator, Washer
Flooring
Tile, Wood
Sewer
Septic Tank
Construction
Year Built
Year Built: 1938
Home type
Single Family Residence
Property Condition
Updated/remodeled
Roof
Composition
Construction Materials
Frame, Wood Siding
Architectural Style
Cottage
Utilities & Energy
Security Features
Smoke Detector(s)
Electric
220 Volts
Parking Features
Gravel
Fireplace Features
Living Room, Wood Burning Stove
Water Source
Well
Basement
Partial, Unfinished
Utilities
Electricity Connected, Natural Gas Connected
Other Features
Lot Features
Foothills, Level, Many Trees, Rolling Slope
Subdivision Name
Shadow Mountain
Patio And Porch Features
Covered, Deck, Front Porch, Wrap Around
Vegetation
Aspen, Partially Wooded, Pine
Price History
| Date | Event | Price |
|---|---|---|
10/15/2026 Source: | Coming Soon | $550,000 $617/sqft |
10/15/2026 Source: | Listed for Sale | $550,000 +38.02% $617/sqft |
09/27/2021 Source: | Sold | $398,500 $447/sqft |

Nearby Homes
Find Homes by Property Features in Conifer, CO

Based on information from REcolorado®, Inc.through Nov 13, 2026, 04:45PM. Not all properties were listed and/or closed by Company. This representation is based in whole or in part on content supplied by REcolorado®, Inc. REcolorado®, Inc. does not guarantee nor is it in any way responsible for its accuracy. Content maintained by REcolorado®, Inc. may not reflect all real estate activity in the market. Some IDX listings have been excluded from this website. Any use search of data on the website, other than by a consumer looking to purchase real estate, is prohibited. If Houzeo suspect “scraping” of the data has occurred, the suspicion and any evidence will be reported to the MLS. IDX information is provided exclusively for consumers' personal non-commercial use. It may not be used for any purpose other than to identify prospective properties consumers may be interested in purchasing. The data is deemed reliable but is not guaranteed by REcolorado®. The use of the IDX Data may be subject to an end user license agreement prescribed by REcolorado® as amended from time to time.
Based on information submitted to the MLS GRID as of Nov 13, 2026, 04:45PM. All data is obtained from various sources and may not have been verified by broker or MLS GRID. Supplied Open House information is subject to change without notice. All information should be independently reviewed and verified for accuracy. Properties may or may not be listed by the office/agent presenting the information. ©2026 REcolorado®, Inc. All Rights Reserved.
 Advertising Broker: Albert Gollas | Gollas and Company, Inc.
