
- Overview
- Description
- Property Details
- Location
- Facts & Features
- Getting Around
- Nearby Homes
 Price Drop: $10K (10/22)
$229,900
Monthly Est:$1,144
 3 Beds

2 full baths
 1,344sqft
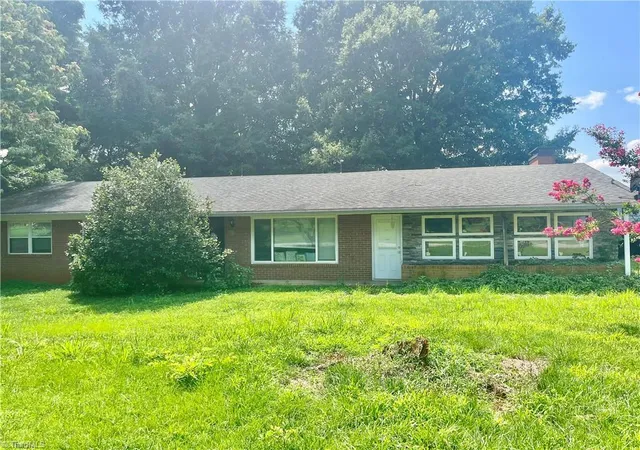
102b Turner Rd, Mayodan, NC 27027
$229,900
$1,144/moEst:
Single Family Residence
Built in 2026
$-- HOA
0.34 acre lot
$171/sq.ft
Description
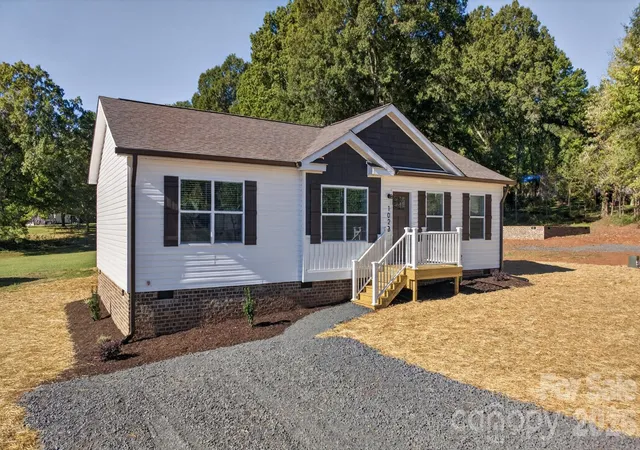
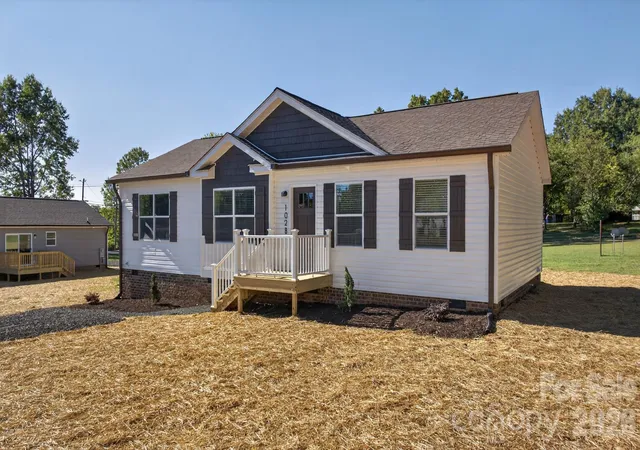
Beautiful new construction with modern finishes, thoughtful details, and a floor plan designed for comfortable everyday living! This 3-bedroom, 2-bath home combines style and functionality with an inviting open layout, quality upgrades, and plenty of space to relax, gather, and entertain.
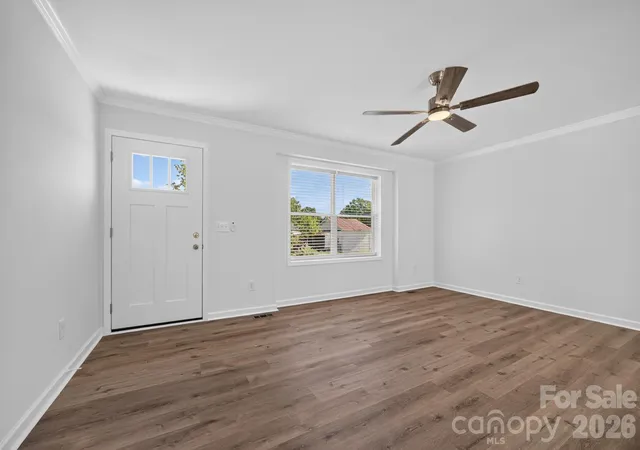
Step inside to discover luxury vinyl plank flooring throughout the main living areas, elegant crown molding, and faux wood blinds that provide a finished look from the moment you enter. The spacious living room flows seamlessly into the kitchen and dining area, creating a bright, welcoming space that makes everyday living and entertaining easy.
The kitchen is sure to impress with beautiful quartz countertops, stainless steel appliances, and an abundance of cabinet and counter space. Soft-close cabinets and drawers, a pantry cabinet, and a generously sized center island with oversized pull-out drawers provide excellent storage and organization. The island also features a convenient USB outlet and space for casual seating. Under-cabinet electrical outlets provide convenient access to power while maintaining a clean, streamlined appearance in the kitchen. Whether preparing meals or gathering with friends and family, this kitchen is designed to make the most of every inch!
Just off the kitchen, the dedicated dining area offers a comfortable space for meals and gatherings. Sliding glass doors open to the rear deck, extending your living space outdoors and providing a great spot to enjoy your morning coffee, unwind in the evening, or entertain guests.
The split-bedroom floor plan offers privacy and separation, with the primary suite tucked away from the two additional bedrooms. The spacious primary bedroom features a large walk-in closet and a private ensuite bathroom with double vanities and luxury vinyl tile flooring. Two additional bedrooms and a second full bathroom provide flexibility for guests, family, or a home office.
Practical features are just as impressive as the finishes! The dedicated laundry room includes built-in cabinets for extra storage and a deep utility sink for added convenience. Nearby, a thoughtfully designed drop zone with a built-in bench and shelving offers the perfect place to organize shoes, bags, and everyday essentials.
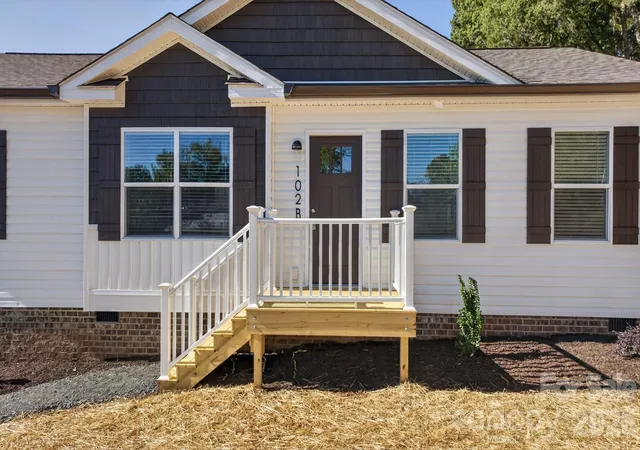
Additional features include an energy-efficient heat pump, attractive vinyl railing on the front porch, modern finishes throughout, and a new-home warranty for added peace of mind. Best of all, there is NO HOA!
Located near the charming communities of Madison and Mayodan, this home offers convenient access to local shops, restaurants, parks, and everyday amenities. Enjoy the appeal of small-town living while being just minutes from outdoor recreation opportunities along the Mayo and Dan Rivers, including fishing, kayaking, and exploring the natural beauty of the surrounding area.
With its stylish interior, abundant storage, functional floor plan, and convenient location, this brand-new home is ready for its first owners. Come see all it has to offer!
- Houzeo last checked: 7 minutes ago
- Listing updated: November 19, 2026 at 5:29 pm
- Listing Provided by: Jordan Hairston (336) 912-7760 | Real Broker, LLC (855) 450-0442
- Source: Canopy MLS as distributed by MLS GRID | MLS#:

Property Details
Status
Active
Type
Single Family Residence
No. of Stories
-
County
City
Neighborhood
--
Year Built
2026
HOA Fees
-
Finished Area
1,344 sqft
Lot Size
0.34 acre lot
Basement Area
- sqft
MLS Name
Canopy MLS as distributed by MLS GRID
MLS Number
4437011
MLS Status
Active
Days on Market
30
Cumulative Days on Market
28
Continue Your Journey in App
Find your dream home, receive real-time updates, and many more!
Location
Facts & Features
Rooms
Bedrooms & bathrooms
Bedrooms: 3
Bathrooms: 2
Interior
Flooring
Brick, Vinyl
Heating
Electric, Heat Pump
Interior Features
Kitchen Island, Open Floorplan, Split Bedroom, Walk In Closet(s)
Appliances
Dishwasher, Electric Range, Microwave
Sewer
Public Sewer
Cooling
Central Air, Electric
Construction
Year Built
Year Built: 2026
Home type
Single Family Residence
Construction Materials
Brick Partial, Vinyl
Foundation Details
Crawl Space
Utilities & Energy
Water Source
City
Laundry Features
Electric Dryer Hookup, Laundry Room, Washer Hookup
Parking Features
Driveway
Other Features
Patio And Porch Features
Deck, Front Porch
Lot Features
Cleared
Subdivision Name
None
Price History
| Date | Event | Price |
|---|---|---|
11/02/2026 Source: | Price Increased | $239,900 +4.35% $178/sqft |
10/22/2026 Source: | Price Decreased | $229,900 -8.00% $171/sqft |
10/22/2026 Source: | Listed for Sale | $249,900 $186/sqft |



Find Homes by Property Features in Mayodan, NC
Nearby New Homes For Sale

Based on information from Canopy MLS through Nov 21, 2026, 05:00PM as submitted to and distributed by MLS GRID. All data is obtained from various sources and may not have been verified by the broker or MLS GRID. Supplied Open House Information is subject to change without notice. All information should be independently reviewed and verified for accuracy. Properties may or may not be listed by the office/agent presenting the information. IDX information is provided exclusively for consumers’ personal, noncommercial use. It may not be used for any purpose other than to identify prospective properties which the consumers may be interested in purchasing. The data is deemed reliable but is not guaranteed by MLS GRID. The use of the MLS GRID Data may be subject to an end-user license agreement prescribed by the Member Participant’s applicable MLS, if any, and as amended from time to time. ©2026 Canopy MLS. All Rights Reserved.
 Advertising Broker: Nicholas Huscroft | Chosen Realty