- Overview
- Description
- Property Details
- Location
- Facts & Features
- Getting Around
- Nearby Homes




$480,000
Monthly Est:$2,389
 4 Beds
 3 Baths
2 full baths + 1 half bath
 --sqft
103 Belmont Rd, City Of But Ne, PA 16001
$480,000
$2,389/moEst:
Get Pre-Approved
Single Family Residence
Built in 1924
$-- HOA
0.33 acre lot
--/sqft
Description
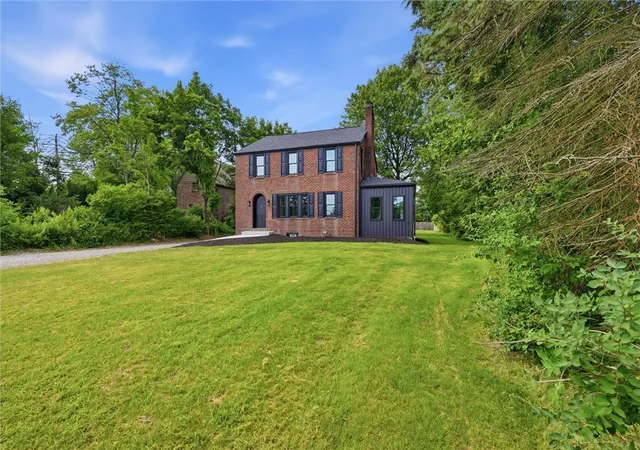
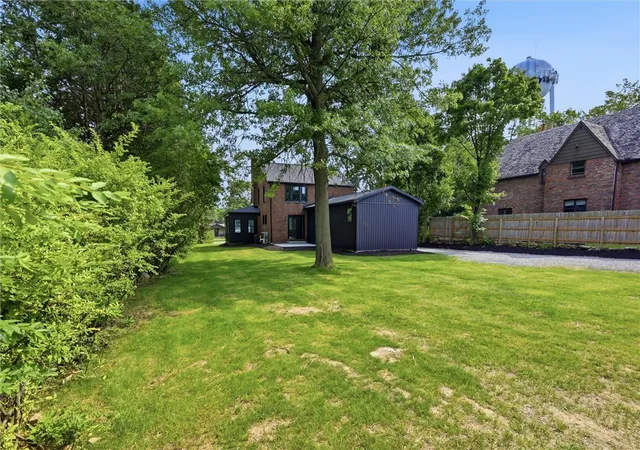
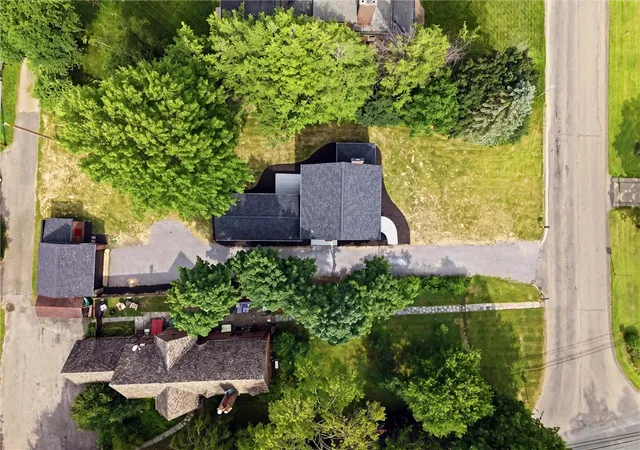
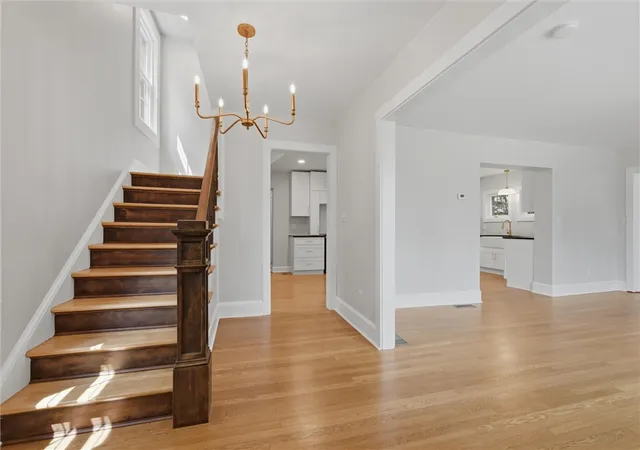
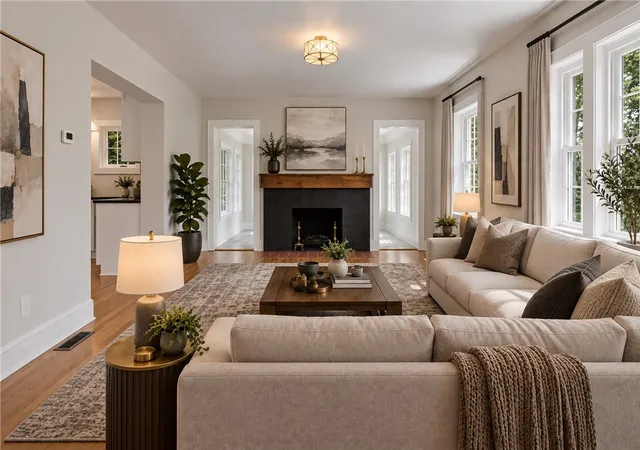
This stunning 4BR, 2.5BA Butler Township home has been completely remodeled from the studs up, carefully blending modern luxury while respecting the original character. An abundance of natural lighting throughout the home highlight the beautifully restored original hardwood floors. Enjoy true main-level living with a highly sought after first-floor primary suite boasting two walk-in closets and a luxury en-suite bath with a claw foot tub and walk in shower. The first floor also includes a dedicated laundry room, guest powder room, and a sleek kitchen with entertainment space, stainless steel appliances and a chef's stove, that opens directly to a brand-new patio. Upstairs, find three additional large bedrooms—uniquely featuring walk-in closets throughout—and a second fully updated full bath. Ample storage space is found on every level. All New Major Systems Include: Roof & energy-efficient windows. High-efficiency HVAC system. Total electrical rewiring & plumbing lines Main water line & exterior French drains. New insulation & dry wall. Set on a spacious 0.33-acre lot with a detached garage. Quiet residential setting right off the Boulevard, with fast access to Route 8, Route 422, and downtown Butler. Truly move-in ready with total peace of mind!
- Houzeo last checked: 6 minutes ago
- Listing updated: September 28, 2026 at 5:43 pm
- Listing Provided by: Lita Graef (724) 602-0414 DRE #RS357591 | CLEAR CHOICE ENTERPRISES, LLC (724) 602-0414
- Source: West Penn MLS-PA | MLS#: 1766760

Property Details
Status
Active Under Contract
Type
Single Family Residence
No. of Stories
2
County
City
Neighborhood
--
Year Built
1924
HOA Fees
-
Finished Area
- sqft
Lot Size
0.33 acre lot
Basement Area
- sqft
MLS Name
West Penn MLS
MLS Number
1766760
MLS Status
Contingent
Days on Market
76

Continue Your Journey in App
Find your dream home, receive real-time updates, and many more!
Download App
Continue Your Journey in App
Find your dream home, receive real-time updates, and many more!
Location
Facts & Features
Rooms
Bedrooms & bathrooms
Bedrooms: 4
Bathrooms: 3
GameRoom
Level: Basement
Area: 676.00 Square Feet
Dimensions: 26x26
Bedroom4
Level: Upper
Area: 120.00 Square Feet
Dimensions: 12x10
Bedroom3
Level: Upper
Area: 154.00 Square Feet
Dimensions: 11x14
Bedroom2
Level: Upper
Area: 180.00 Square Feet
Dimensions: 15x12
Laundry
Level: Main
Area: 48.00 Square Feet
Dimensions: 8x6
PrimaryBedroom
Level: Main
Area: 288.00 Square Feet
Dimensions: 16x18
BonusRoom
Level: Main
Area: 140.00 Square Feet
Dimensions: 10x14
Kitchen
Level: Main
Area: 242.00 Square Feet
Dimensions: 22x11
LivingRoom
Level: Main
Area: 238.00 Square Feet
Dimensions: 17x14
EntryFoyer
Level: Main
Area: 126.00 Square Feet
Dimensions: 9x14
Interior
Interior Features
Pantry
Flooring
Ceramic Tile, Hardwood, Carpet
Cooling
Central Air
Heating
Forced Air, Gas
Appliances
Some Gas Appliances, Cooktop, Dishwasher, Microwave, Refrigerator, Stove
Sewer
Public Sewer
Window Features
Multi Pane, Screens
Construction
Year Built
Year Built: 1924
Home type
Single Family Residence
Roof
Asphalt
Construction Materials
Brick, Vinyl Siding
Architectural Style
Colonial, Two Story
Property Condition
Resale
Utilities & Energy
Water Source
Public
Basement
Full, Finished, Interior Entry
Fireplace Features
Decorative
Parking Features
Detached, Garage, Off Street
Pool Features
None
Other Features
Community Features
Public Transportation
Price History
| Date | Event | Price |
|---|---|---|
09/28/2026 Source: | Contingent (Active Under Contract) | $480,000 $0/sqft |
09/17/2026 Source: | Price Decreased | $480,000 -3.81% $0/sqft |
08/25/2026 Source: | Price Decreased | $499,000 -4.95% $0/sqft |
07/26/2026 Source: | Listed for Sale | $525,000 $0/sqft |

Nearby Homes


Find Homes by Property Features in City Of But Ne, PA
Nearby New Homes For Sale

Based on information from the West Penn Mutli-List, INC through Oct 11, 2026, 01:15PM. Information is provided exclusively for consumers’ personal, non-commercial use and may not be used for any purpose other than to identify prospective properties consumers may be interested in purchasing. Information is deemed reliable but not guaranteed. © 2026 West Penn Multi-List, Inc. All Rights Reserved.
 Advertising Broker: Daniel Demers | Sell Your Home Services