- Overview
- Description
- Property Details
- Location
- HOA Management
- Facts & Features
- Getting Around
- Nearby Homes

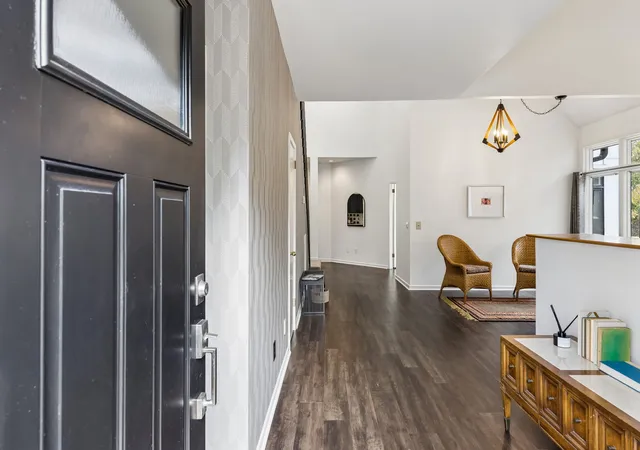

Street View
$525,000
Monthly Est:$2,613
 3 Beds
 3 Baths
2 full baths + 1 half bath
 2,522sqft
103 Bentree Dr, Hendersonville, TN 37075
$525,000
$2,613/moEst:
Get Pre-Approved
Single Family Residence
Built in 1990
$48/mo HOA
0.23 acre lot
$208/sq.ft
Description
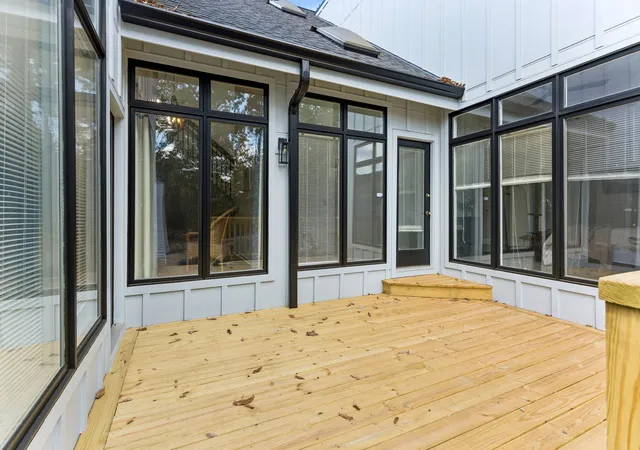
Architecture takes the lead in this contemporary home, where vaulted and angled ceilings, varied rooflines, expansive glass & open sight lines give the home a character all its own. Rather than a conventional open floor plan, the interior is a collection of connected spaces defined by changes in ceiling height, geometry & materials. The dramatic great room rises to a vaulted ceiling, with a tall black accent wall following the roofline creating a striking vertical element. A fireplace flanked by tall, narrow windows anchors another wall, while expansive windows & glass doors bring in natural light creating a strong visual connection to the wooded setting. Warm natural wood and black accents repeat throughout. A dedicated powder room near the main living area makes a statement with its dark vanity & bold patterned wall treatment. The open staircase pairs natural wood rails & posts with dark vertical balusters, complemented by a distinctive vertical-slat feature with integrated shelving. The window-wrapped dining area has a sunroom-like feel, bringing in natural light & views of the wooded setting. The kitchen features dark cabinetry, a large island with cooktop, stainless appliances & a geometric multi-tone tile backsplash. The exceptionally large main-level primary suite features a vaulted ceiling, reading/office nook, abundant windows & direct outdoor access, along with an oversized bath & generous walk-in closet. Upstairs, the sunken bonus/flex room is a standout feature—a substantial second living space set down from the stair landing, with a dramatic vaulted/sloping ceiling, broad window grouping & enough scale for multiple furniture zones, media, office or recreation space.
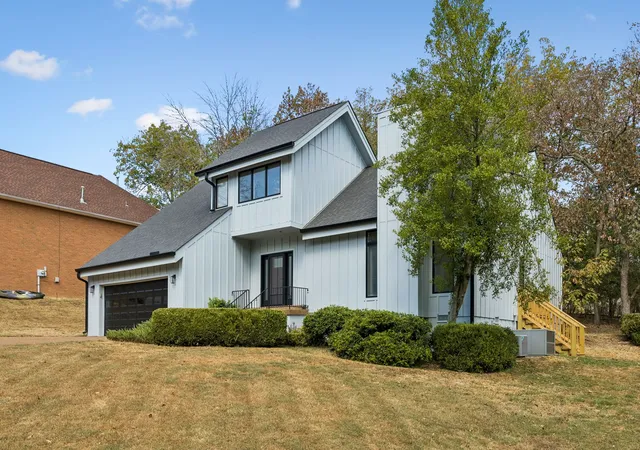
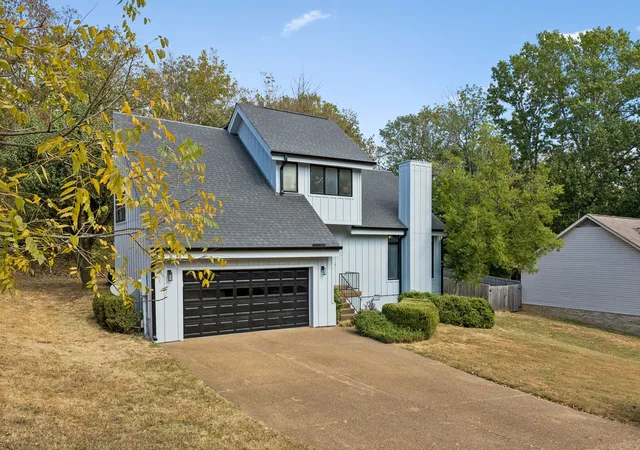
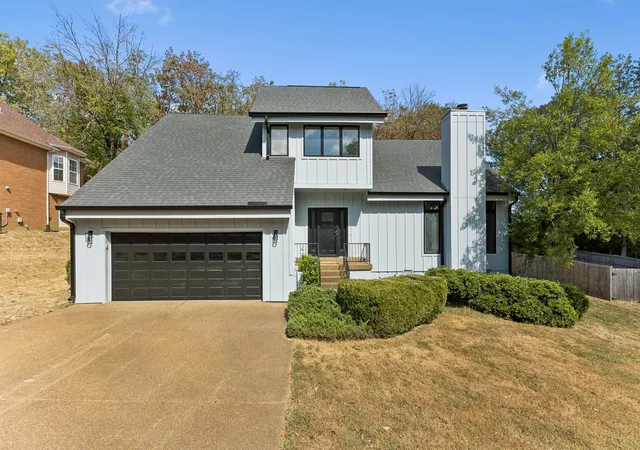
Outside, an asymmetrical elevation, steep & intersecting rooflines, vertical siding & extensive windows give the home a distinctive profile from every angle. A home distinguished by scale, natural light, unexpected details & a strong relationship between interior & exterior space.
- Houzeo last checked: 6 minutes ago
- Listing updated: October 5, 2026 at 4:50 pm
- Listing Provided by: Jennifer Claxton (615) 504-6163 DRE #302694 | Compass (615) 383-6600
- Source: Nashville (RealTracs Mid) MLS-TN | MLS#: 3611116

Property Details
Status
Active Under Contract
Type
Single Family Residence
No. of Stories
2
County
City
Neighborhood
--
Year Built
1990
HOA Fees
$48/mo
Finished Area
2,522 sqft
Lot Size
0.23 acre lot
Basement Area
- sqft
MLS Name
Nashville (RealTracs Mid) MLS
MLS Number
3611116
MLS Status
Under Contract - Showing
Days on Market
5

Continue Your Journey in App
Find your dream home, receive real-time updates, and many more!
Download App
Continue Your Journey in App
Find your dream home, receive real-time updates, and many more!
Location
HOA Management
N/A
HOA Fees
$48/ Monthly
Disclaimer: Amenities are based on third-party information and may vary; buyers must independently verify all amenities, as information is deemed reliable but not guaranteed.
Facts & Features
Rooms
Bedrooms & bathrooms
Bedrooms: 3
Bathrooms: 3
Interior
Sewer
Public Sewer
Appliances
Built In Electric Oven, Cooktop, Dishwasher, Disposal, Dryer, Refrigerator, Stainless Steel Appliance(s), Washer
Heating
Central, Natural Gas
Interior Features
Ceiling Fan(s), Central Vacuum, Entrance Foyer, High Ceilings, Pantry, Redecorated, Walk In Closet(s), High Speed Internet
Cooling
Central Air, Electric
Flooring
Carpet, Luxury Vinyl
Construction
Year Built
Year Built: 1990
Home type
Single Family Residence
Architectural Style
Contemporary
Construction Materials
Fiber Cement
Roof
Shingle
Utilities & Energy
Basement
Crawl Space
Utilities
Electricity Available, Natural Gas Available, Water Available, Cable Connected
Water Source
Public
Fireplace Features
Gas, Living Room
Laundry Features
Electric Dryer Hookup, Washer Hookup
Parking Features
Garage Faces Front, Aggregate, Driveway
Other Features
Subdivision Name
Bent Tree
Patio And Porch Features
Deck, Patio
Price History
| Date | Event | Price |
|---|---|---|
10/05/2026 Source: | Contingent (Active Under Contract) | $525,000 $208/sqft |
10/03/2026 Source: | Listed for Sale | $525,000 +123.40% $208/sqft |
10/05/2014 Source: | Sold | $235,000 $93/sqft |

Nearby Homes
Find Homes by Property Features in Hendersonville, TN
Nearby New Homes For Sale

Based on information from Realtracs® through Oct 09, 2026, 08:15AM. Data courtesy of Realtracs® MLS as distributed by MLS GRID. Some IDX listings have been excluded from this website. All data is obtained from various sources and may not have been verified by the broker or MLS GRID. Supplied Open House Information is subject to change without notice. All information should be independently reviewed and verified for accuracy. Properties may or may not be listed by the office/agent presenting the information. IDX information is provided exclusively for consumers’ personal, noncommercial use. It may not be used for any purpose other than to identify prospective properties consumers may be interested in purchasing. The data is deemed reliable but is not guaranteed by MLS GRID. The use of the MLS GRID Data may be subject to an end-user license agreement prescribed by Realtracs® MLS. © 2026 RealTracs Solutions. All Rights Reserved. Angela Fowler Real Estate, LLC | 423.320.4620 | afowler@catt.com Mailing Address: 452 Kailors Cove Cir, Ringgold, GA 30736
 Advertising Broker: Angela Fowler | Angela Fowler Real Estate, LLC.