- Overview
- Description
- Property Details
- Location
- HOA Management
- Facts & Features
- Getting Around
- Nearby Homes

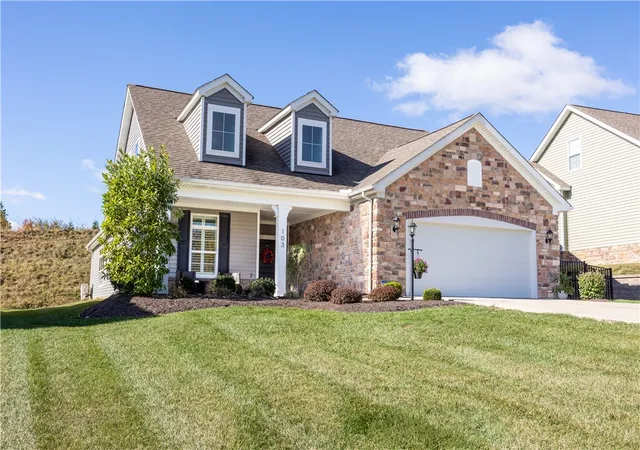
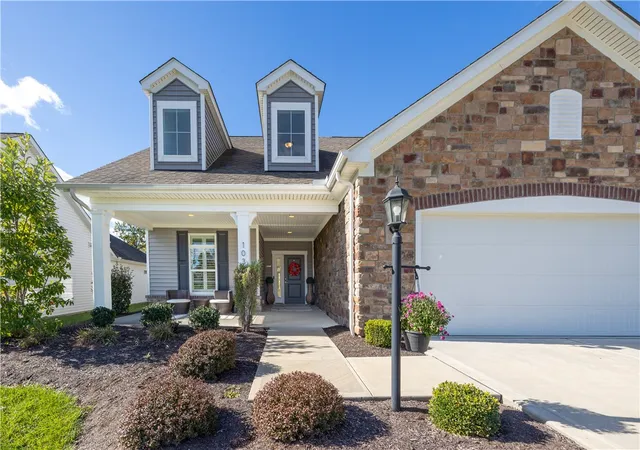
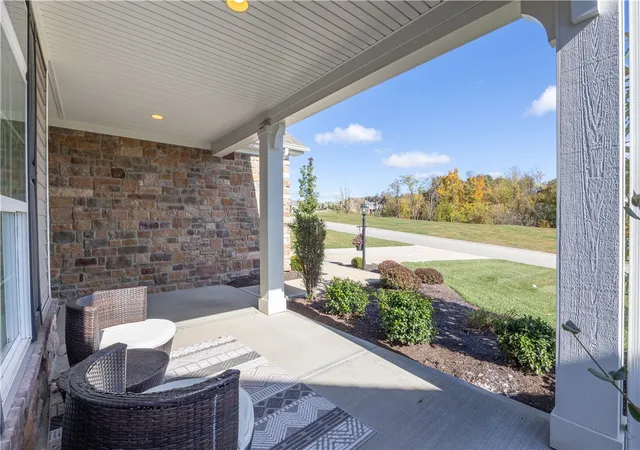
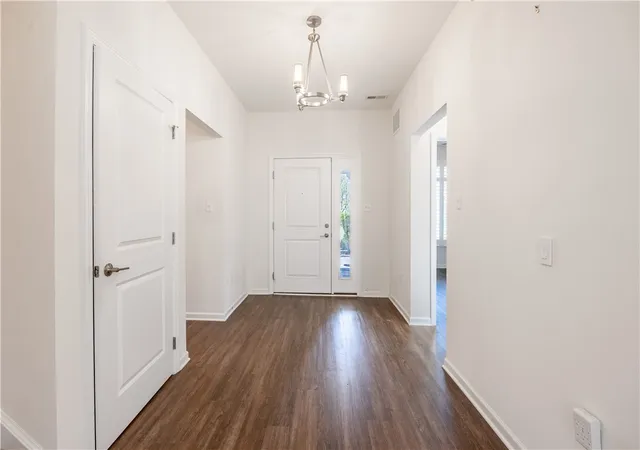


$555,000
Monthly Est:$2,762
 3 Beds
 3 Baths
3 full baths
 4,379sqft
103 Bridle Ln, Washington, PA 15301
$555,000
$2,762/moEst:
Get Pre-Approved
Single Family Residence
Built in 2020
$200/mo HOA
0.28 acre lot
$127/sq.ft
Description
Luxury Living Without the Maintenance
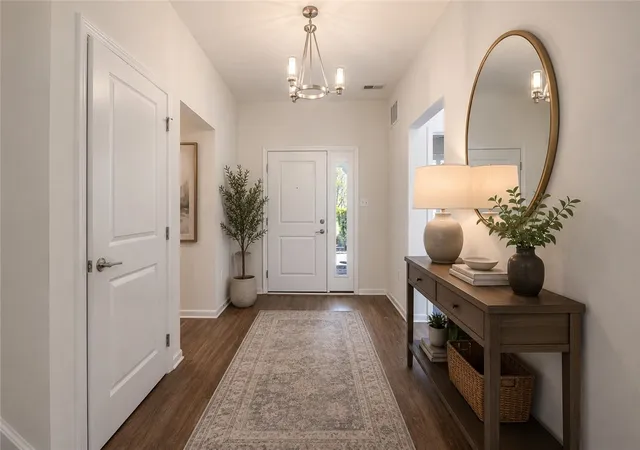
Welcome home to effortless living in this beautifully appointed 3-bedroom, 3-bath Scarmazzi-built residence, designed for those ready to simplify without sacrificing comfort, space, or style. Bathed in natural light and thoughtfully designed for everyday convenience, this home offers true main-level living with a luxurious owner's suite featuring a spacious walk-in shower, oversized walk-in closet, private sitting area, and direct access to the spectacular four-seasons room. A second main-floor bedroom and full bath provide flexibility for guests or family.
At the heart of the home is an impressive chef's kitchen featuring stainless steel appliances, abundant cabinetry, and a stunning 10-foot island that's perfect for entertaining, casual dining, or gathering with friends. Just beyond, a rare custom four-seasons room creates an additional living space you'll enjoy year-round, complete with tile flooring and its own heating and cooling system for maximum comfort.
The main level also includes a dedicated office, convenient laundry room, and easy access to the oversized two-car garage. Upstairs, guests will appreciate their own private retreat featuring a spacious bedroom suite with full bath, sitting area, and independent climate control.
Additional features include a whole-house 16KW generator, fenced backyard area for pets, abundant storage, and quality finishes throughout.
Best of all, the low-maintenance lifestyle you've been dreaming about is built right in. The HOA handles lawn care, mulching, trimming, fertilization, snow removal, and maintenance of the community amenities, allowing you to spend more time enjoying life and less time working around the house.
Residents enjoy access to a beautiful clubhouse, fitness center, swimming pool, and pavilion with a gas fireplace. Conveniently located near Route 19, I-79, Tanger Outlets, The Meadows Casino, healthcare facilities, restaurants, shopping, and just minutes from Washington and Peters Township.
If you're looking to downsize your maintenance—not your lifestyle—this exceptional home delivers the perfect combination of luxury, convenience, and carefree living.
- Houzeo last checked: 12 hours ago
- Listing updated: July 16, 2026 at 12:58 pm
- Listing Provided by: Colette Freiwald (724) 941-1427 DRE #RS343345 | REALTY ONE GROUP GOLD STANDARD (724) 941-1427
- Source: West Penn MLS-PA | MLS#: 1758423

Property Details
Status
Active Under Contract
Type
Single Family Residence
No. of Stories
1
County
City
Neighborhood
--
Year Built
2020
HOA Fees
$200/mo
Finished Area
4,379 sqft
Lot Size
0.28 acre lot
Basement Area
- sqft
MLS Name
West Penn MLS
MLS Number
1758423
MLS Status
Contingent
Days on Market
124

Continue Your Journey in App
Find your dream home, receive real-time updates, and many more!
Download App
Continue Your Journey in App
Find your dream home, receive real-time updates, and many more!
Location
HOA Management
N/A
HOA Fees
$200/ Monthly
Disclaimer: Amenities are based on third-party information and may vary; buyers must independently verify all amenities, as information is deemed reliable but not guaranteed.
Facts & Features
Rooms
Bedrooms & bathrooms
Bedrooms: 3
Bathrooms: 3
BonusRoom
Level: Upper
Area: 121.00 Square Feet
Dimensions: 11x11
EntryFoyer
Level: Main
Area: 210.00 Square Feet
Dimensions: 15x14
BonusRoom
Level: Main
Area: 110.00 Square Feet
Dimensions: 11x10
Laundry
Level: Main
Area: 190.00 Square Feet
Dimensions: 19x10
BonusRoom
Level: Main
Area: 297.00 Square Feet
Dimensions: 27x11
Bedroom3
Level: Upper
Area: 231.00 Square Feet
Dimensions: 21x11
Bedroom2
Level: Main
Area: 144.00 Square Feet
Dimensions: 12x12
PrimaryBedroom
Level: Main
Area: 210.00 Square Feet
Dimensions: 15x14
Kitchen
Level: Main
Area: 288.00 Square Feet
Dimensions: 18x16
LivingRoom
Level: Main
Area: 234.00 Square Feet
Dimensions: 18x13
Interior
Flooring
Ceramic Tile, Tile, Vinyl, Carpet
Sewer
Public Sewer
Heating
Forced Air, Gas
Appliances
Some Electric Appliances, Convection Oven, Cooktop, Dishwasher, Disposal, Microwave, Refrigerator, Stove
Interior Features
Kitchen Island, Pantry, Window Treatments
Window Features
Multi Pane, Window Treatments
Cooling
Central Air
Construction
Year Built
Year Built: 2020
Home type
Single Family Residence
Property Condition
Resale
Architectural Style
Contemporary, Ranch
Construction Materials
Brick, Vinyl Siding
Roof
Asphalt
Utilities & Energy
Parking Features
Built In, Garage Door Opener
Water Source
Public
Security Features
Security System
Pool Features
Pool
Other Features
Subdivision Name
Arabian Meadows
Price History
| Date | Event | Price |
|---|---|---|
07/16/2026 Source: | Contingent (Active Under Contract) | $555,000 $127/sqft |
06/29/2026 Source: | Price Decreased | $555,000 -6.72% $127/sqft |
06/11/2026 Source: | Price Decreased | $595,000 -3.25% $136/sqft |
06/05/2026 Source: | Price Decreased | $615,000 -0.81% $140/sqft |
05/21/2026 Source: | Price Decreased | $620,000 -0.80% $142/sqft |

Show more
Nearby Homes




Find Homes by Property Features in Washington, PA

Based on information from the West Penn Mutli-List, INC through Oct 07, 2026, 06:00AM. Information is provided exclusively for consumers’ personal, non-commercial use and may not be used for any purpose other than to identify prospective properties consumers may be interested in purchasing. Information is deemed reliable but not guaranteed. © 2026 West Penn Multi-List, Inc. All Rights Reserved.
 Advertising Broker: Daniel Demers | Sell Your Home Services