- Overview
- Description
- Property Details
- Location
- HOA Management
- Facts & Features
- Getting Around
- Nearby Homes
 New Construction
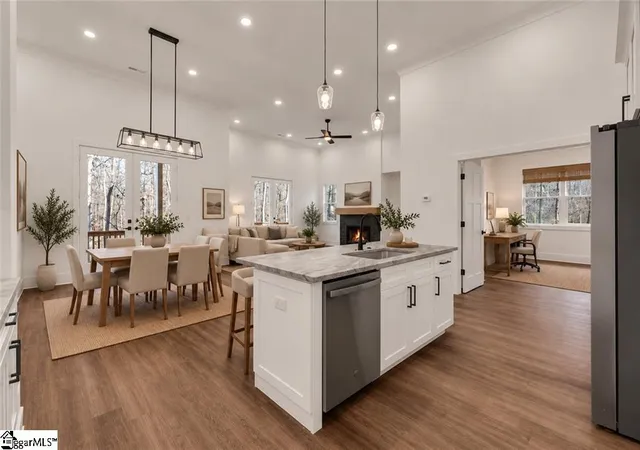

Street View
$470,000
Monthly Est:$2,339
 4 Beds
 3 Baths
2 full baths + 1 half bath
 --sqft
103 Bunker Ln, Westminster, SC 29693
$470,000
$2,339/moEst:
Get Pre-Approved
Single Family Residence
Built in 2026
$214.83/mo HOA
11,761.2 sqft lot
--/sqft
Description
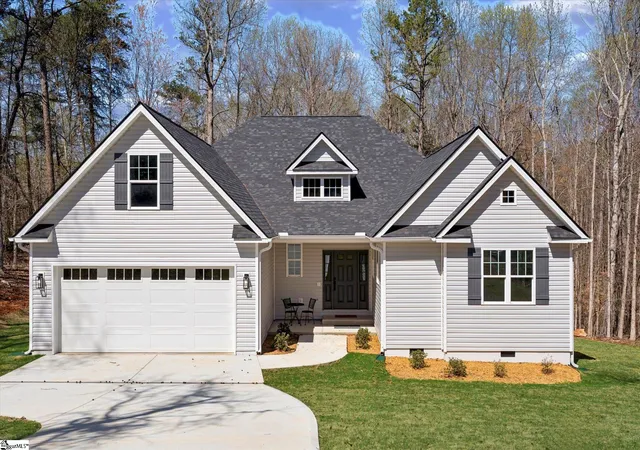
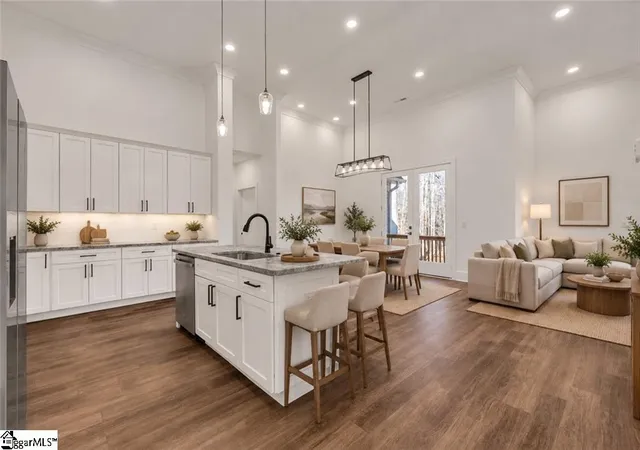
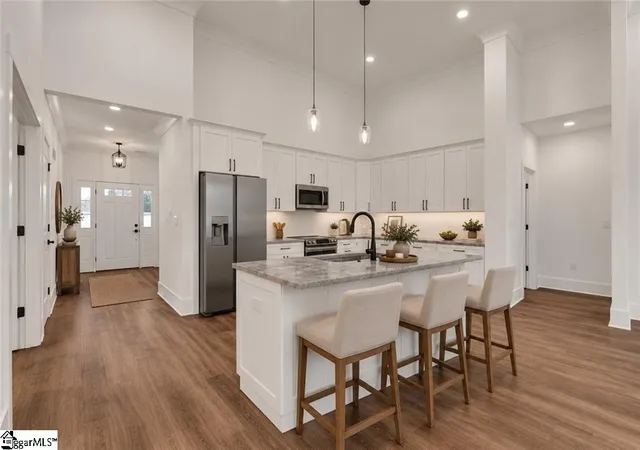
Come for the Home, Stay for the Lifestyle! Stunning New Craftsman Construction – Main Level Living at its Finest! Why wait for a build? Move right into this beautiful open-concept home loaded with upgrades. Welcome to this impeccable new build where timeless Craftsman charm meets modern luxury. Step inside to discover a sprawling open floor plan highlighted by durable and stylish LVP flooring that flows seamlessly throughout—no carpet here! The heart of the home is designed for entertaining, but the true retreat is the primary suite; featuring cathedral ceilings, a massive walk-in closet, and a spa-inspired bath with dual vanities, a relaxing soaking tub, and a custom tiled walk-in shower. Two additional generous bedrooms share a spacious full bath with a tiled shower, while the main-level flex room serves as the 4th bedroom or could be the perfect workspace. Practicality meets design in the oversized mudroom/laundry area complete with a utility sink. Need more space? The upstairs bonus room serves as a playroom or media den. Step outside to your spacious back deck, perfect for grilling and gathering. 2-car attached garage included. This is an amazing neighborhood with a challenging 18-hole golf course, community pool, pickleball and tennis courts, private beach, community boat ramp and more. Check out the Overlook which is the pro-shop, restaurant and bar with a large outdoor deck to enjoy a beverage and watch the golfers. Chickasaw Point is a gated community which is close to the Blue Ridge mountains so you can enjoy hikes to the numerous waterfalls. Conveniently located between Atlanta and Greenville. The Seller is offering the Buyer a lender credit if Buyer uses the preferred lender. This is the one you’ve been waiting for!
- Houzeo last checked: 4 hours ago
- Listing updated: October 3, 2026 at 1:20 pm
- Listing Provided by: Kimberly Mccracken (864) 380-8642 | Western Upstate Keller William (864) 225-8006
- Source: Greater Greenville MLS-SC | MLS#: 1605527

Property Details
Status
Active
Type
Single Family Residence
No. of Stories
1
County
City
Neighborhood
--
Year Built
2026
HOA Fees
$214.83/mo
Finished Area
- sqft
Lot Size
11,761.2 sqft lot
Basement Area
- sqft
MLS Name
Greater Greenville MLS
MLS Number
1605527
MLS Status
Active
Days on Market
33

Continue Your Journey in App
Find your dream home, receive real-time updates, and many more!
Continue Your Journey in App
Find your dream home, receive real-time updates, and many more!
Location
HOA Management
N/A
HOA Fees
$2,578/ Annually
Amenities
 Amenities and services may be covered by one or multiple associations and service providers.
 Pool
 Electricity
 By-Laws
Restrictive Covenants
Disclaimer: Amenities are based on third-party information and may vary; buyers must independently verify all amenities, as information is deemed reliable but not guaranteed.
Facts & Features
Rooms
Bedrooms & bathrooms
Bedrooms: 4
Bathrooms: 3
Interior
Appliances
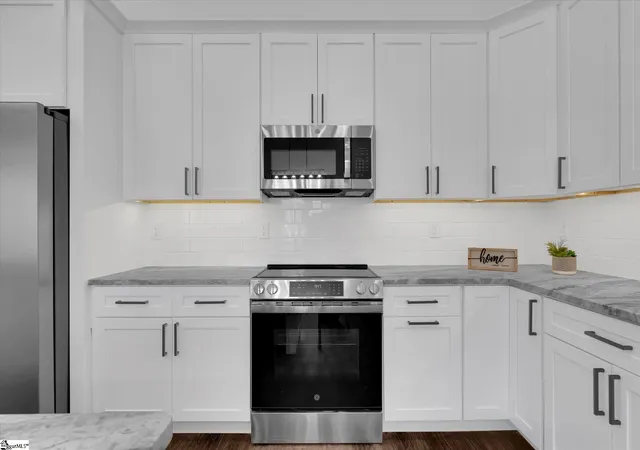
Cooktop, Dishwasher, Disposal, Self Cleaning Oven, Refrigerator, Electric Oven, Microwave, Electric Water Heater
Flooring
Ceramic Tile, Luxury Vinyl
Interior Features
High Ceilings, Ceiling Fan(s), Vaulted Ceiling(s), Ceiling Smooth, Open Floorplan, Walk In Closet(s), Split Floor Plan, Countertops – Quartz, Pantry
Cooling
Electric, Heat Pump
Window Features
Tilt Out Windows, Vinyl/aluminum Trim, Insulated Windows
Sewer
Public Sewer
Heating
Electric, Heat Pump
Construction
Year Built
Year Built: 2026
Home type
Single Family Residence
Construction Materials
Vinyl Siding
Architectural Style
Ranch, Craftsman
Roof
Architectural
Property Condition
New Construction
Foundation Details
Crawl Space
Utilities & Energy
Water Source
Public
Parking Features
Attached, Concrete
Fireplace Features
Gas Log
Laundry Features
Sink, 1st Floor, Walk In, Electric Dryer Hookup, Washer Hookup, Laundry Room
Basement
None
Utilities
Underground Utilities
Security Features
Smoke Detector(s)
Other Features
Lot Features
1/2 Acre Or Less, Few Trees
Community Features
Clubhouse, Common Areas, Gated, Golf, Playground, Pool, Tennis Court(s), Water Access, Dock, Boat Ramp, Walking Trails
Patio And Porch Features
Deck, Front Porch, Rear Porch
Subdivision Name
Other
Price History
| Date | Event | Price |
|---|---|---|
08/14/2026 Source: | Off Market | $470,000 -3.07% $0/sqft |
08/14/2026 Source: | Listed for Sale | $484,900 $0/sqft |
07/17/2026 Source: | Contingent (Active Under Contract) | $484,900 $0/sqft |
05/22/2026 Source: | Price Decreased | $484,900 -3.00% $0/sqft |
04/17/2026 Source: | Price Decreased | $499,900 -4.78% $0/sqft |

Show more
Nearby Homes
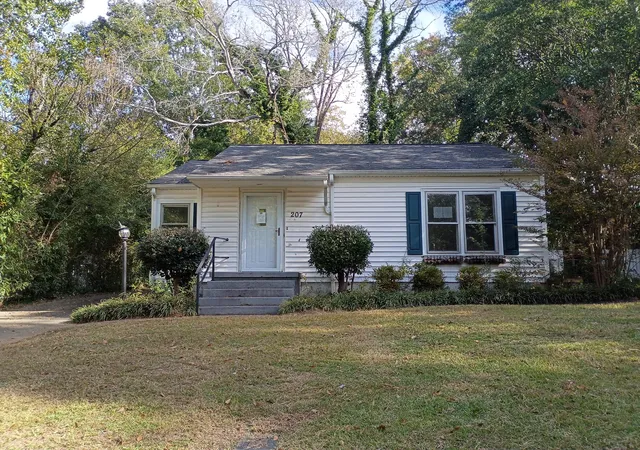

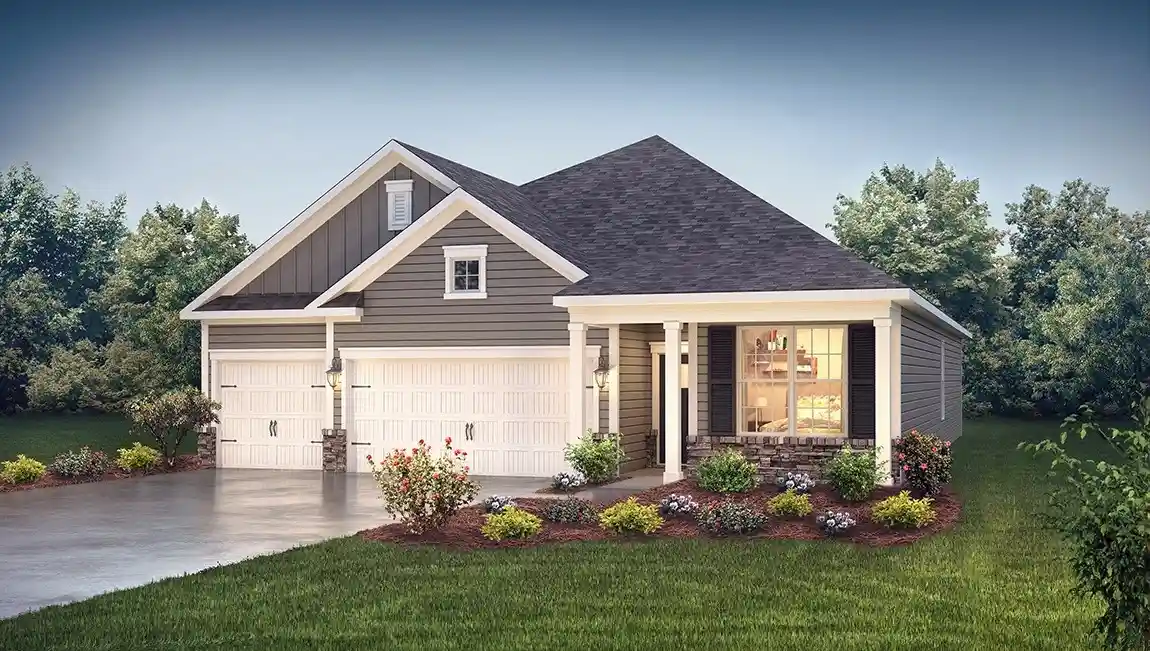
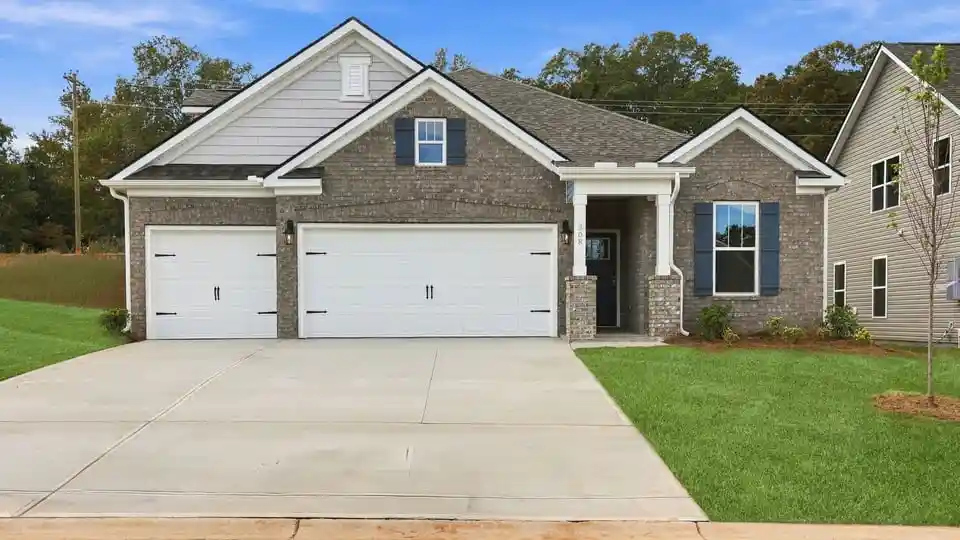

Find Homes by Property Features in Westminster, SC
Nearby New Homes For Sale

Based on information from the Multiple Listing Service of Greenville, South Carolina, Inc. through Nov 04, 2026, 12:45PM. IDX information is provided exclusively for consumers’ personal, non-commercial use, it may not be used for any purpose other than to identify prospective properties consumers may be interested in purchasing, and that the data is deemed reliable but is not guaranteed accurate by the MLS. The listing broker’s offer of compensation is made only to participants of the MLS where the listing is filed.
 Advertising Broker: Nicholas Huscroft | Chosen Realty
