- Overview
- Description
- Property Details
- Location
- Facts & Features
- Getting Around
- Nearby Homes

Street View
$315,000
Monthly Est:$1,568
 3 Beds
 2 Baths
2 full baths
 1,500sqft
110 Pine Ridge Dr, Westminster, SC 29693
$315,000
$1,568/moEst:
Get Pre-Approved
Single Family Residence
Built in -
$-- HOA
0.25 acre lot
$210/sq.ft
Description
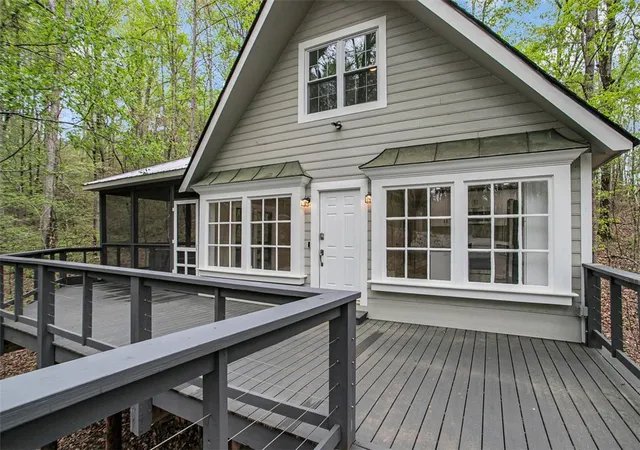
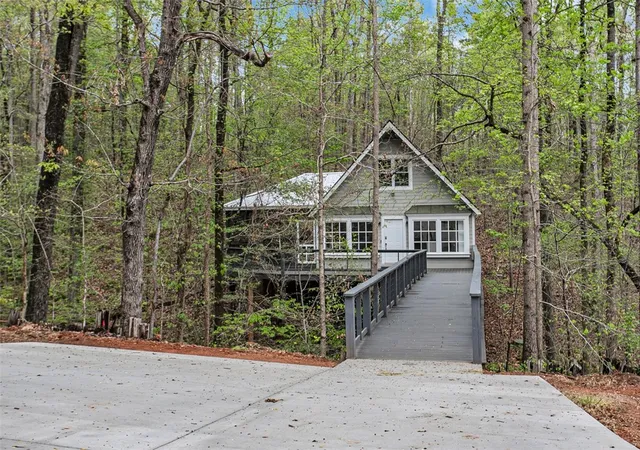
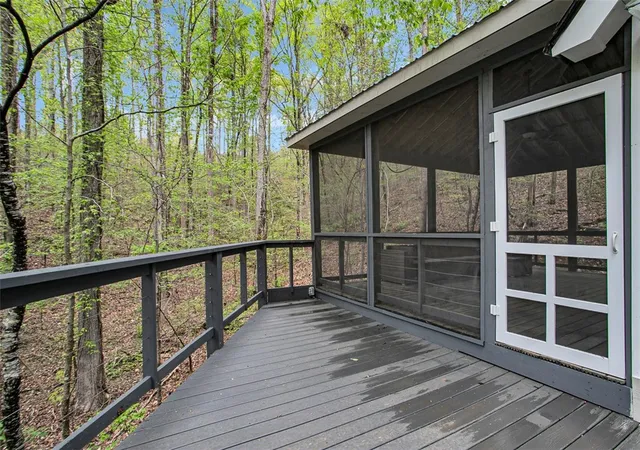
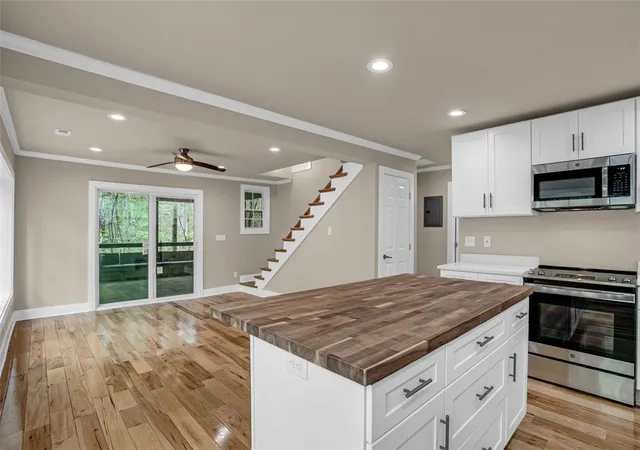
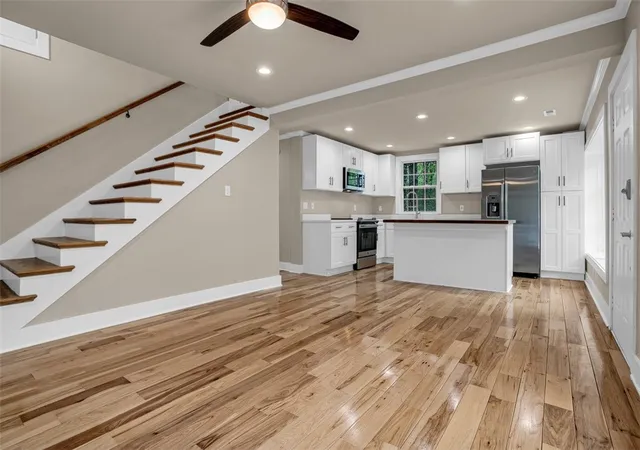
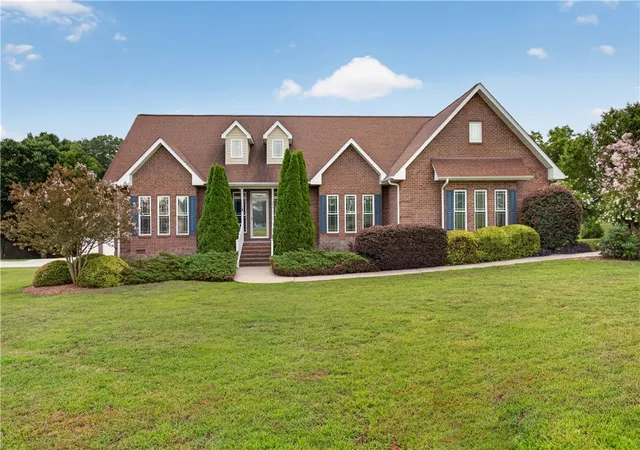
Step into this beautiful bungalow in the sought-after subdivision of Chickasaw Point on Lake Hartwell. A very private setting - it feels like you are in a tree house! A unique home in the woods featuring 3 bedrooms, 2 baths, a FABULOUS screened porch and a Step into this 2022 re-built bungalow nestled in the woods with the huge deck addition! Top to bottom renovation with all new floors, appliances, upstairs Master bedroom with cathedral ceiling and skylights, open floor plan, new parking pad. Lakefront amenities a short drive away with beach, covered picnic area, boat dock and ramp with slips available for rent, off-season boat storage near SD entrance. Beautiful golf course, newly built clubhouse offering lunch and dinner Thursday-Sunday, large pool and picnic area, community tennis courts, an active community! What more could you want! 10 minutes from I-85, and Lake Hartwell State Park, Midway between Greenville, SC and Atlanta, GA. A great walking community. Not to miss a great opportunity to be a part of this special community. Schedule an appointment today!
- Houzeo last checked: 3 minutes ago
- Listing updated: August 24, 2026 at 9:46 am
- Listing Provided by: Jane Ellefson (864) 979-4415 DRE #9241 | BHHS C Dan Joyner - Office A (864) 242-6650
- Source: Western Upstate MLS-SC | MLS#: 20303553

Property Details
Status
Active
Type
Single Family Residence
No. of Stories
2
County
City
Neighborhood
--
Year Built
-
HOA Fees
-
Finished Area
1,500 sqft
Lot Size
0.25 acre lot
Basement Area
- sqft
MLS Name
Western Upstate MLS
MLS Number
20303553
MLS Status
Active
Days on Market
94
Cumulative Days on Market
48

Continue Your Journey in App
Find your dream home, receive real-time updates, and many more!
Download App
Continue Your Journey in App
Find your dream home, receive real-time updates, and many more!
Location
Facts & Features
Rooms
Bedrooms & bathrooms
Bedrooms: 3
Bathrooms: 2
Laundry
Level: Upper
Area: 25.00 Square Feet
Dimensions: 5x5
ScreenedPorch
Level: Main
Area: 352.00 Square Feet
Dimensions: 16x22
Bedroom3
Level: Main
Area: 126.00 Square Feet
Dimensions: 9x14
Bedroom2
Level: Main
Area: 120.00 Square Feet
Dimensions: 12x10
PrimaryBedroom
Level: Upper
Area: 192.00 Square Feet
Dimensions: 12x16
GreatRoom
Level: Main
Area: 276.00 Square Feet
Dimensions: 12x23
Kitchen
Level: Main
Area: 96.00 Square Feet
Dimensions: 8x12
Interior
Sewer
Septic Tank
Interior Features
Ceiling Fans, Cathedral Ceilings, Dual Sinks, Other, Quartz Counters, Smooth Ceilings, Shower Only, Upper Level Primary
Window Features
Tilt In Windows, Vinyl
Cooling
Central Air, Electric
Flooring
Ceramic Tile, Hardwood
Heating
Central, Electric, Forced Air
Exterior Features
Deck, Sprinkler Irrigation
Appliances
Dishwasher, Electric Oven, Electric Range, Electric Water Heater, Microwave, Refrigerator, Smooth Cooktop
Construction
Year Built
-
Home type
Single Family Residence
Roof
Architectural, Shingle
Architectural Style
Bungalow
Foundation Details
Other
Construction Materials
Cement Siding
Utilities & Energy
Laundry Features
Washer Hookup, Electric Dryer Hookup
Water Source
Other, Private, See Remarks
Basement
None
Utilities
Electricity Available, Underground Utilities
Pool Features
Community
Security Features
Gated With Guard, Gated Community
Parking Features
None, Driveway
Other Features
Subdivision Name
Chickasaw Point
Lot Features
Gentle Sloping, Hardwood Trees, Outside City Limits, Steep Slope, Subdivision, Sloped, Wooded
Patio And Porch Features
Deck, Porch, Screened
Community Features
Boat Facilities, Common Grounds Area, Clubhouse, Fitness Center, Golf, Gated, Playground, Pool, Tennis Courts, Water Access, Dock
Price History
| Date | Event | Price |
|---|---|---|
07/08/2026 Source: | Listed for Sale | $350,000 +11.11% $0/sqft |
07/08/2026 Source: | Price Decreased | $315,000 -3.08% $0/sqft |
10/13/2024 Source: | Listing Removed | $325,000 $0/sqft |
09/12/2024 Source: | Off Market | $325,000 $0/sqft |


Nearby Homes





Find Homes by Property Features in Westminster, SC
Nearby New Homes For Sale

Based on information from the Western Upstate MLS through Oct 10, 2026, 07:30PM. This information is deemed reliable, but not guaranteed. Neither the Western Upstate Association of REALTORS® Inc. or the Western Upstate MLS of South Carolina Inc., nor the listing broker, nor their agents are responsible for the accuracy of the information. The buyer is responsible for verifying all information. This information is provided by the Western Upstate Association of REALTORS® Inc. and the Western Upstate MLS of South Carolina Inc. for use by its members and is not intended for the use for any other purpose. The data relating to real estate for sale on this website comes in part from the Broker Reciprocity Program of the Western Upstate Association of REALTORS® Inc. and the Western Upstate MLS of South Carolina Inc. © 2026 Western Upstate MLS of South Carolina Inc. All Rights Reserved.
 Advertising Broker: Nicholas Huscroft | Chosen Realty