- Overview
- Description
- Property Details
- Location
- HOA Management
- Facts & Features
- Getting Around
- Nearby Homes


Street View
$249,900
Monthly Est:$1,244
 4 Beds
 4 Baths
3 full baths + 1 half bath
 --sqft
233 Chestnut Dr, Westminster, SC 29693
$249,900
$1,244/moEst:
Get Pre-Approved
Single Family Residence
Built in 2006
$56.25/mo HOA
0.32 acre lot
--/sqft
Description
Welcome to 233 Chestnut Drive in Westminster, SC, a beautifully designed home offering 4 bedrooms, 3 bathrooms, and scenic Lake Hartwell views in a sought-after lake community. This spacious home features an open and inviting floor plan filled with natural light, perfect for both everyday living and entertaining.
The well-appointed kitchen flows seamlessly into the main living area, creating a warm gathering space, while multiple bedrooms with access to full baths provide flexibility for guests, family, or a home office. Step outside and enjoy peaceful lake views and outdoor living spaces ideal for morning coffee or evening relaxation.
Located just minutes from Lake Hartwell, this home offers access to boating, fishing, and all the recreational benefits of lake life—without the waterfront price tag. Whether you’re searching for a full-time residence, or weekend getaway, this home delivers comfort, space, and lifestyle.
Don’t miss your chance to enjoy lake living in Westminster—schedule your showing today.
- Houzeo last checked: 10 minutes ago
- Listing updated: October 8, 2026 at 8:25 pm
- Listing Provided by: Jessica Clardy Bridges (864) 270-8487 DRE #74980 | Clardy Real Estate (864) 882-4864
- Source: Western Upstate MLS-SC | MLS#: 20295953

Property Details
Status
Active
Type
Single Family Residence
No. of Stories
-
County
City
Neighborhood
--
Year Built
2006
HOA Fees
$56.25/mo
Finished Area
- sqft
Lot Size
0.32 acre lot
Basement Area
- sqft
MLS Name
Western Upstate MLS
MLS Number
20295953
MLS Status
Active
Days on Market
281
Cumulative Days on Market
279

Continue Your Journey in App
Find your dream home, receive real-time updates, and many more!
Download App
Continue Your Journey in App
Find your dream home, receive real-time updates, and many more!
Location
HOA Management
N/A
HOA Fees
$675/ Annually
Disclaimer: Amenities are based on third-party information and may vary; buyers must independently verify all amenities, as information is deemed reliable but not guaranteed.
Facts & Features
Rooms
Bedrooms & bathrooms
Bedrooms: 4
Bathrooms: 4
Interior
Flooring
Carpet, Ceramic Tile, Hardwood
Exterior Features
Deck, Porch
Interior Features
Dual Sinks, Bath In Primary Bedroom, Main Level Primary, Multiple Primary Suites, Upper Level Primary
Heating
Central, Electric
Sewer
Public Sewer
Cooling
Central Air, Forced Air
Construction
Year Built
Year Built: 2006
Home type
Single Family Residence
Roof
Architectural, Shingle
Construction Materials
Cement Siding, Stone, Wood Siding
Architectural Style
Contemporary
Foundation Details
Crawlspace
Utilities & Energy
Basement
None, Crawl Space
Parking Features
None, Driveway
Security Features
Security Guard
Pool Features
Community
Water Source
Public
Other Features
Community Features
Boat Facilities, Common Grounds Area, Clubhouse, Playground, Pool, Tennis Courts, Water Access, Lake
Patio And Porch Features
Deck, Front Porch, Porch, Screened
Lot Features
Gentle Sloping, Level, Outside City Limits, Subdivision, Sloped, Trees, Views, Interior Lot
Subdivision Name
Foxwood Hills
Price History
| Date | Event | Price |
|---|---|---|
09/24/2026 Source: | Price Decreased | $269,900 -5.30% $0/sqft |
06/19/2026 Source: | Price Decreased | $285,000 -3.06% $0/sqft |
04/28/2026 Source: | Price Decreased | $294,000 -0.34% $0/sqft |
04/06/2026 Source: | Price Decreased | $295,000 -1.63% $0/sqft |
02/27/2026 Source: | Price Decreased | $299,900 -4.79% $0/sqft |

Show more
Nearby Homes


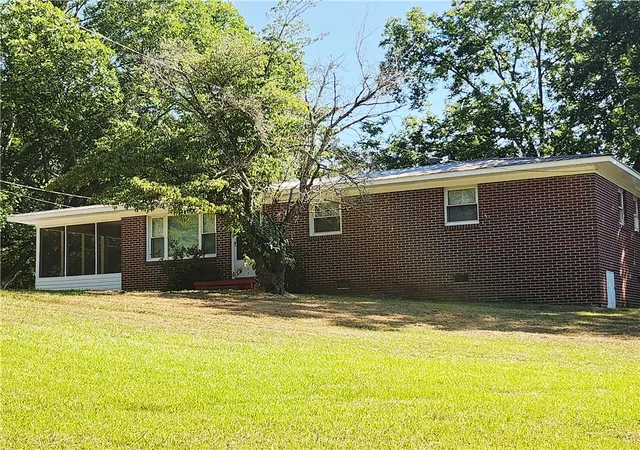
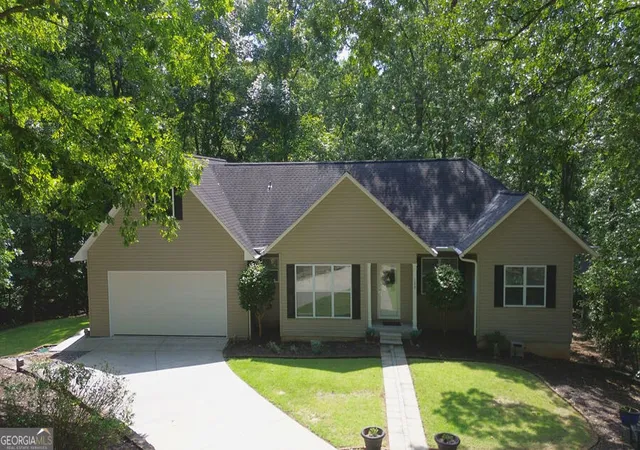

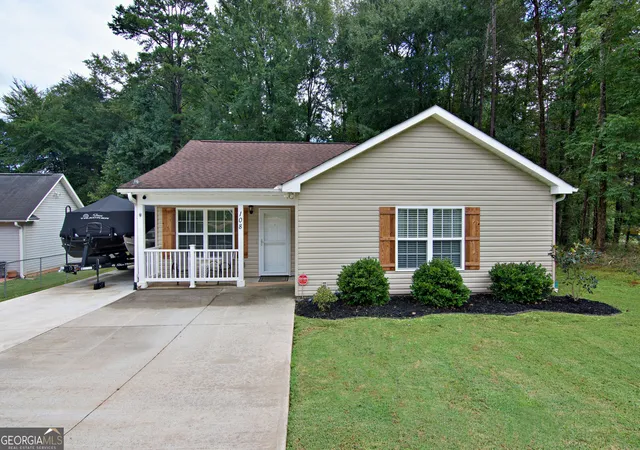

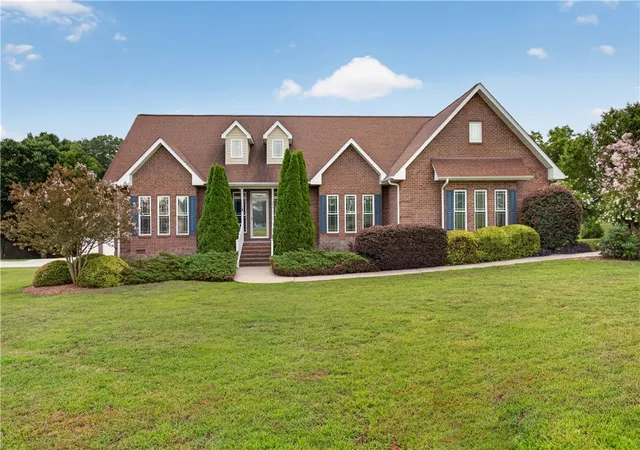


Find Homes by Property Features in Westminster, SC
Nearby New Homes For Sale

Based on information from the Western Upstate MLS through Oct 11, 2026, 03:00AM. This information is deemed reliable, but not guaranteed. Neither the Western Upstate Association of REALTORS® Inc. or the Western Upstate MLS of South Carolina Inc., nor the listing broker, nor their agents are responsible for the accuracy of the information. The buyer is responsible for verifying all information. This information is provided by the Western Upstate Association of REALTORS® Inc. and the Western Upstate MLS of South Carolina Inc. for use by its members and is not intended for the use for any other purpose. The data relating to real estate for sale on this website comes in part from the Broker Reciprocity Program of the Western Upstate Association of REALTORS® Inc. and the Western Upstate MLS of South Carolina Inc. © 2026 Western Upstate MLS of South Carolina Inc. All Rights Reserved.
 Advertising Broker: Nicholas Huscroft | Chosen Realty