- Overview
- Description
- Property Details
- Location
- Facts & Features
- Getting Around
- Nearby Homes
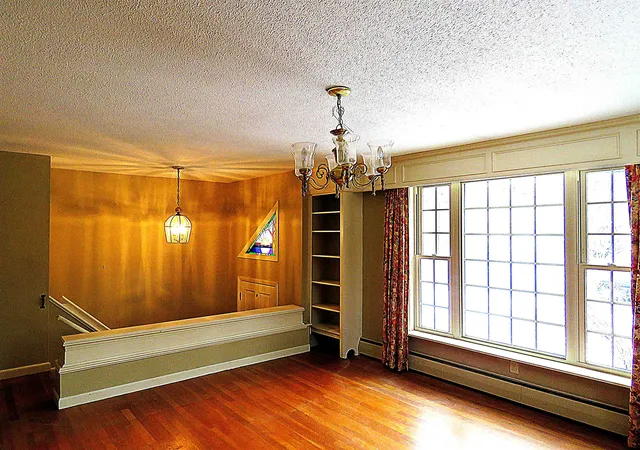

Street View
Listed by: Bonnie Watman | Century 21 North East (800) 844-7653
$550,000
Monthly Est:$2,738
 3 Beds
 2 Baths
1 full bath + 1 half bath
 1,414sqft
103 Bypass 28 St, Derry, NH 03038
$550,000
$2,738/moEst:
Get Pre-Approved
Single Family Residence
Built in 1963
$-- HOA
24,394 sqft lot
$389/sq.ft
Description
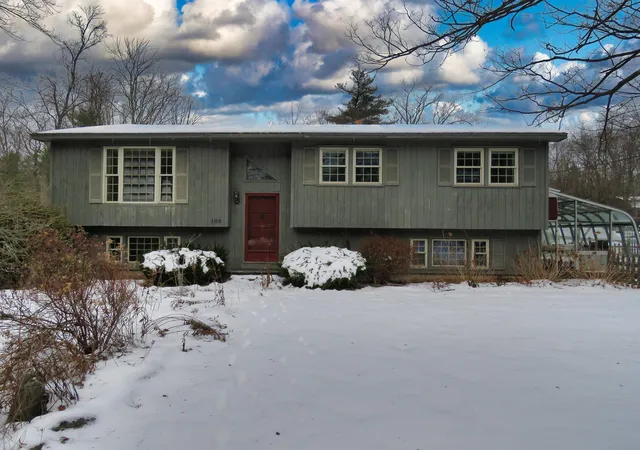
When opportunity knocks the motivated listen! This well positioned property offering unparalleled exposure and flexibility for today's live-work lifestyle! Set on a highly traveled route this home provides outstanding visibility ideal for an in-home business, studio or creative venture seeking a strong presence! Historically was a flower shop!
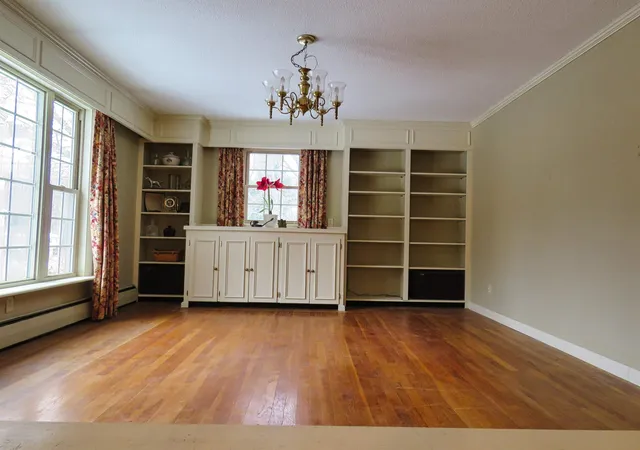
This residence offers a solid footprint and generous layout presenting a blank canvas for buyers ready to update and personalize. With thoughtful improvements this property has the potential to truly shine while retaining it's customized charm and versatility! Ample parking and easy access further enhance it's appeal for clients customers, or deliveries!
Whether you envision a business headquarters, income-producing space, or a uniquely positioned residence in this highly desired school district with further upside, this property delivers a rare combination of location, exposure, and opportunity! A smart investment for those with vision, ambition, and an eye for value!
- Houzeo last checked: 3 minutes ago
- Listing updated: September 23, 2026 at 2:04 pm
- Source: NEREN/Prime MLS-NH | MLS#: 5072099

Property Details
Status
Pending
Type
Single Family Residence
No. of Stories
-
County
City
Neighborhood
--
Year Built
1963
HOA Fees
-
Finished Area
1,414 sqft
Lot Size
24,394 sqft lot
Basement Area
- sqft
MLS Name
NEREN/Prime MLS
MLS Number
5072099
MLS Status
(30) Under Contract - Pending
Days on Market
305

Continue Your Journey in App
Find your dream home, receive real-time updates, and many more!
Download App
Continue Your Journey in App
Find your dream home, receive real-time updates, and many more!
Location
Facts & Features
Rooms
Bedrooms & bathrooms
Bedrooms: 3
Bathrooms: 2
Interior
Sewer
Septic Tank
Interior Features
Bar, Dining Area, Kitchen Island, Kitchen/dining, Laundry Hook Ups, Vaulted Ceiling(s), Wood Stove Hook Up, Common Heating/cooling, Basement Laundry
Heating
Oil, Baseboard, Forced Air
Cooling
Wall Unit(s)
Appliances
Electric Range, Refrigerator
Construction
Year Built
Year Built: 1963
Home type
Single Family Residence
Architectural Style
Raised Ranch
Roof
Asphalt Shingle
Construction Materials
Wood Exterior
Property Condition
Existing
Foundation Details
Concrete
Utilities & Energy
Water Source
Drilled Well
Electric
200+ Amp Service
Parking Features
Driveway
Basement
Concrete Floor, Daylight, Interior Entry, Basement Stairs, Interior Stairs, Walk Out Access
Utilities
Cable At Site, Phone
Other Features
Lot Features
Level, Near Golf Course, Near Paths, Near Shopping
Price History
| Date | Event | Price |
|---|---|---|
09/23/2026 Source: | Pending | $550,000 $389/sqft |
03/26/2026 Source: | Listed for Sale | $550,000 $389/sqft |

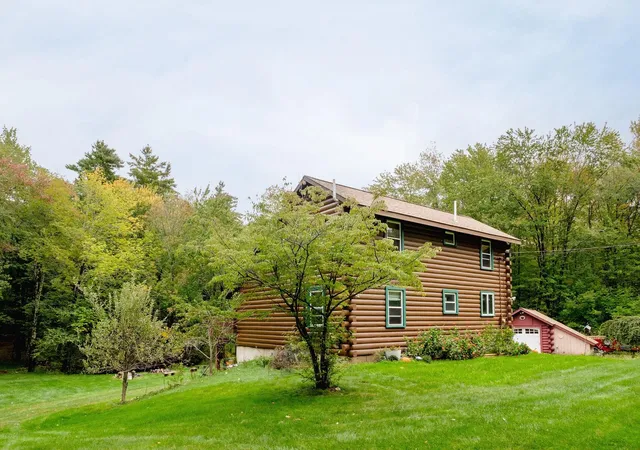
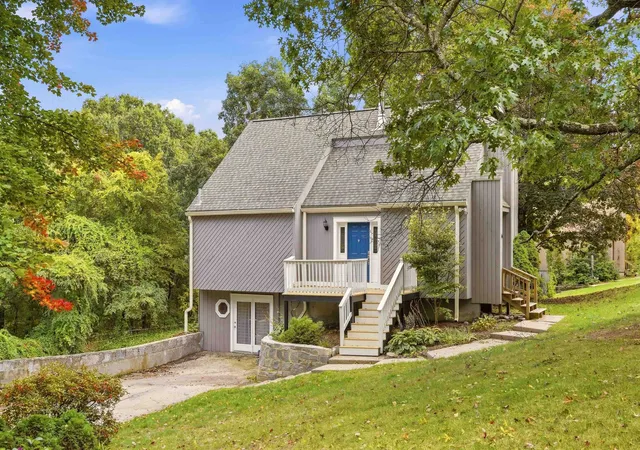
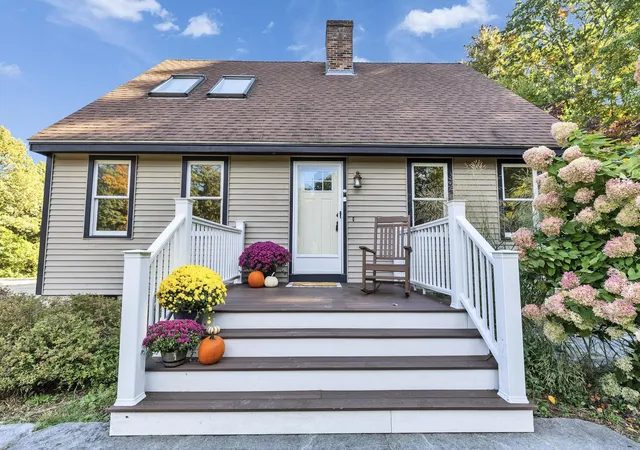
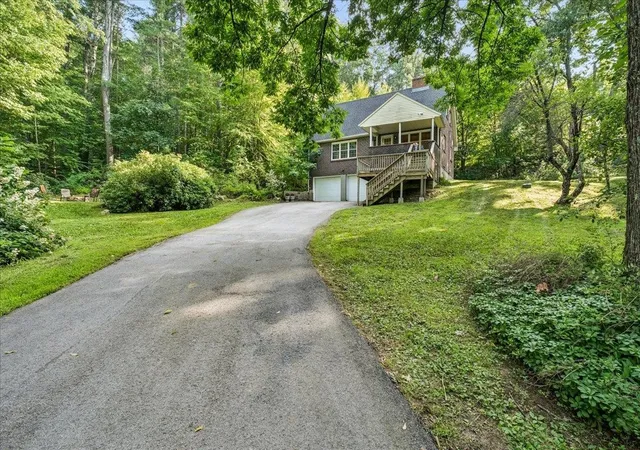
Nearby Homes


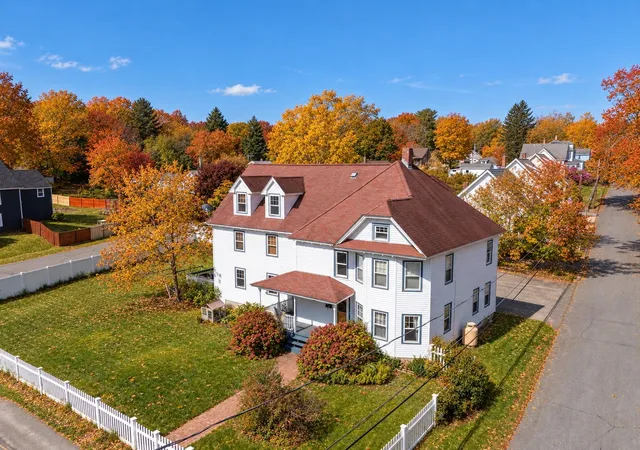
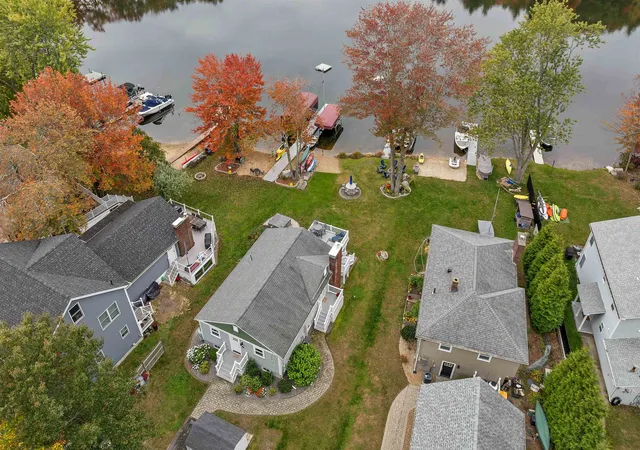
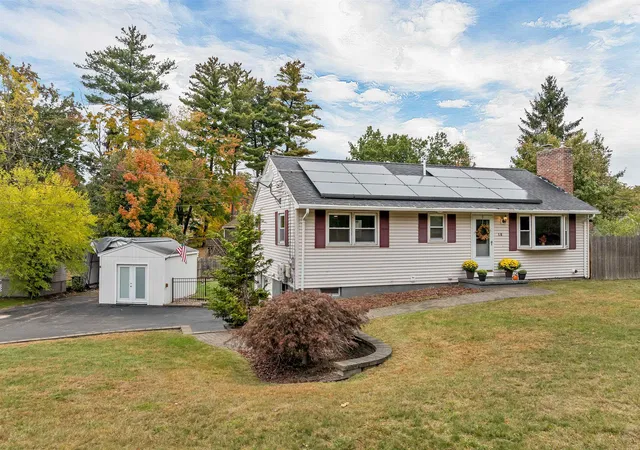
Find Homes by Property Features in Derry, NH


Based on information from PrimeMLS Inc. through Oct 18, 2026, 06:30AM. This display of listings may or may not be the entire Compilation from the PrimeMLS database, and PrimeMLS does not guarantee the accuracy of such information. The listing broker's offer of compensation is made only to other real estate licensees who are participant members of PrimeMLS. This information is deemed reliable, but not guaranteed. The data relating to real estate displayed on this display comes in part from the IDX Program of PrimeMLS. The information being provided is for consumers' personal, non- commercial use and may not be used for any purpose other than to identify prospective properties consumers may be interested in purchasing. Data last updated Oct 18, 2026, 06:30AM. © 2026 PrimeMLS, Inc. All Rights Reserved.
 Advertising Broker: Derek Greene | The Greene Realty Group
