- Overview
- Description
- Property Details
- Location
- Facts & Features
- Getting Around
- Nearby Homes



Street View
Listed by: Thom G Gregsak | Big Island Real Estate (603) 329-5903
$1,199,000
Monthly Est:$5,968
 3 Beds
 2 Baths
1 full bath
 1,352sqft
23 Escumbuit Rd, Derry, NH 03038
$1,199,000
$5,968/moEst:
Get Pre-Approved
Single Family Residence
Built in 1968
$-- HOA
11,326 sqft lot
$887/sq.ft
Description
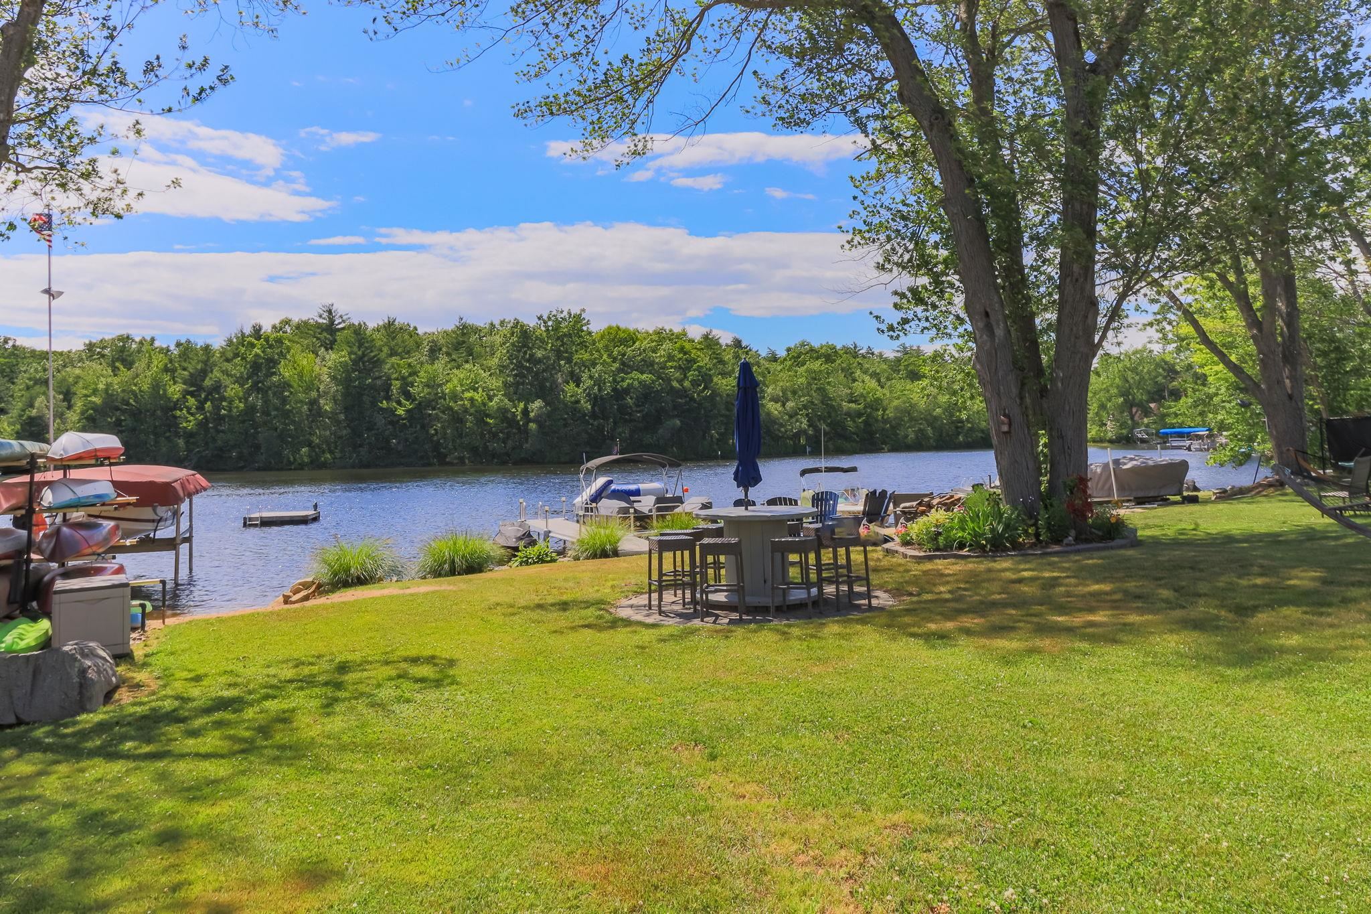
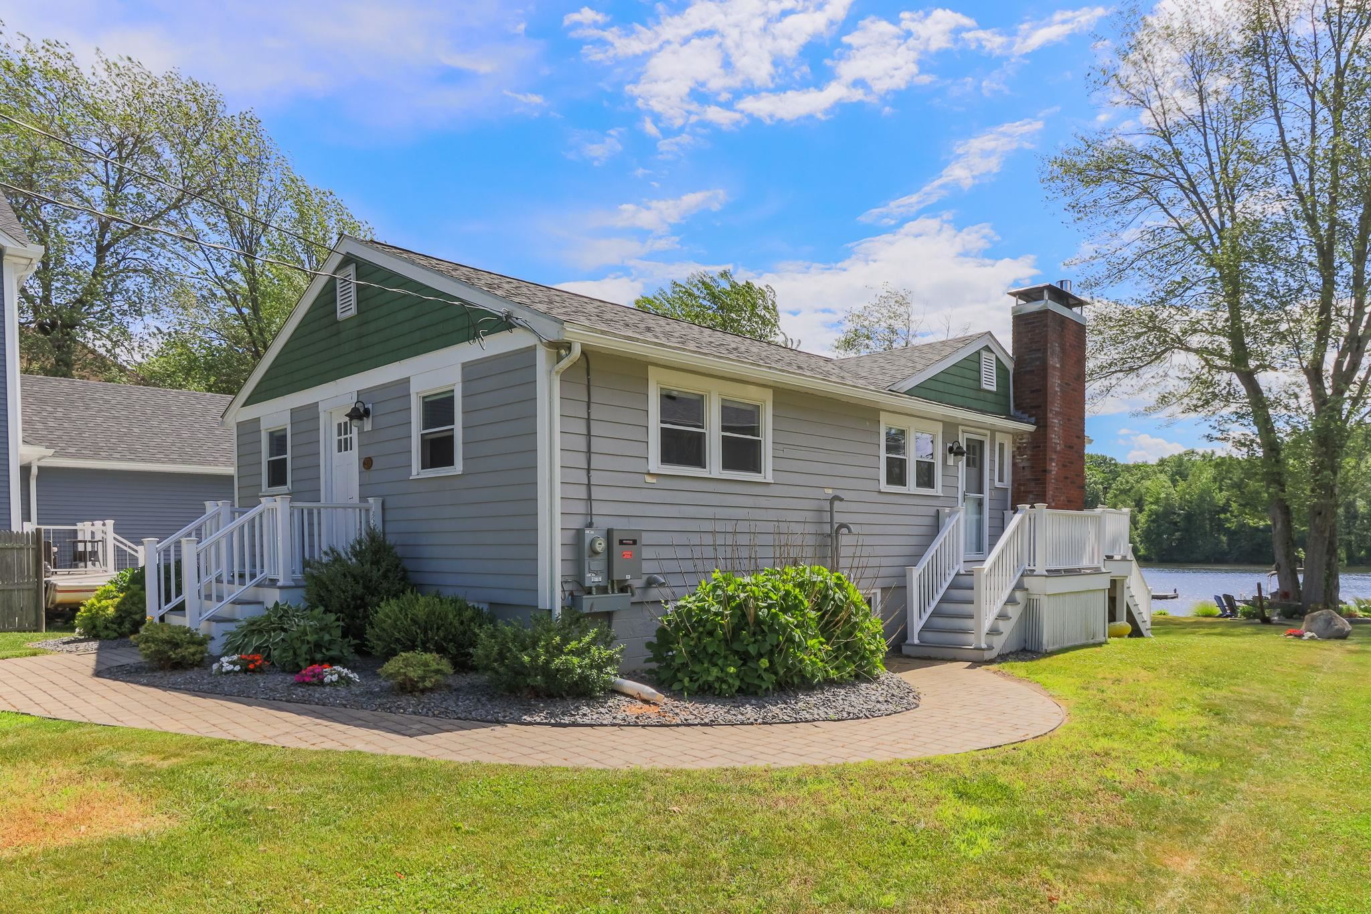
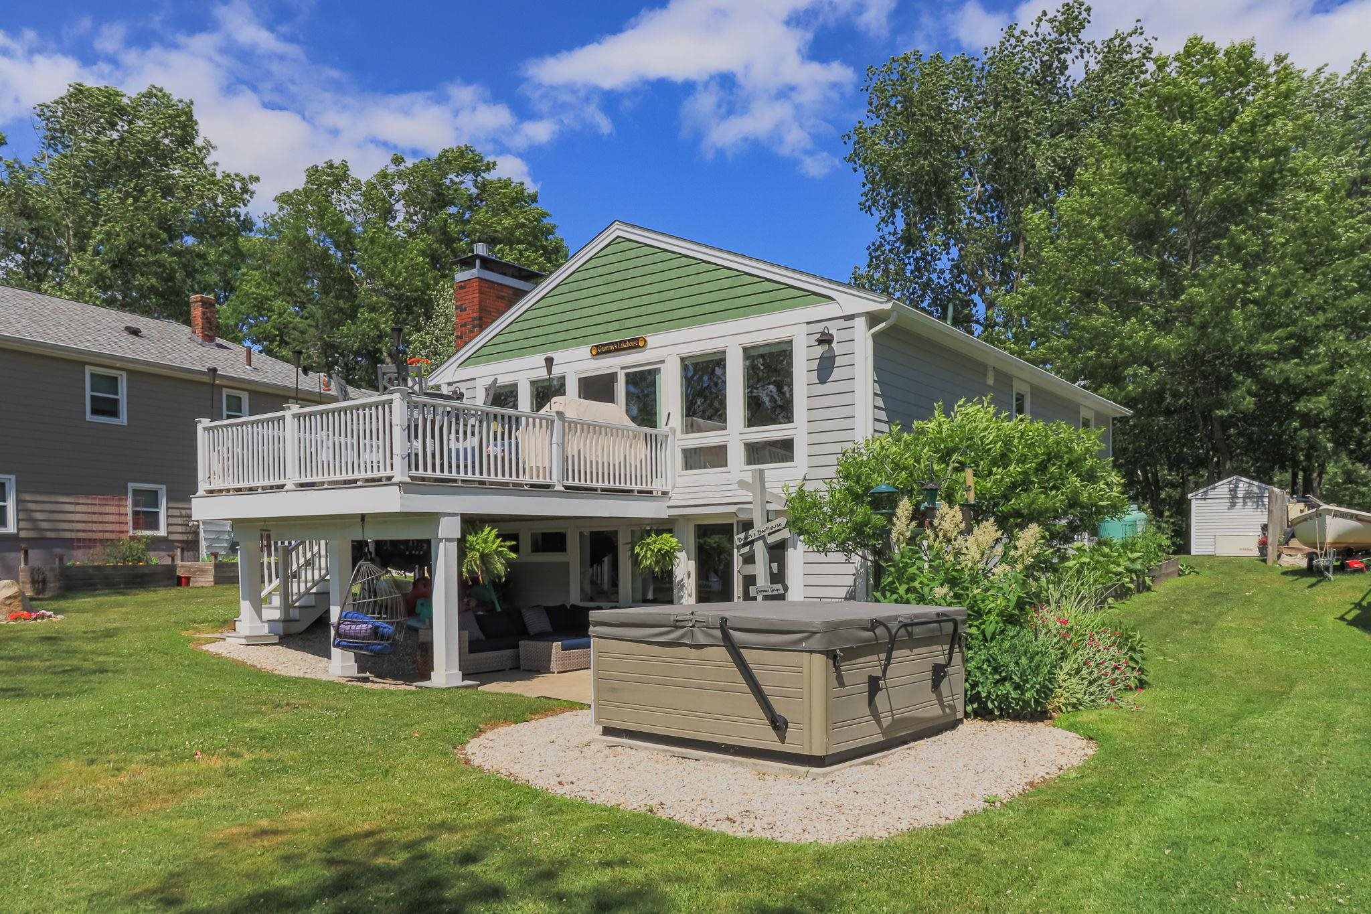
Highly Motivated Seller! Open House Sunday - October 11th - 11am to 1pm. Dreaming of owning a lake house? Here’s your opportunity to make that dream a reality! Big Island Pond waterfront living with beautiful western lake views! While this home may be modest in size, the thoughtfully designed layout makes excellent use of every space, offering a comfortable and functional floor plan with an open-concept main living area overlooking the water. The living room features a fireplace, newly finished wood floors, and a vaulted ceiling, creating a warm and inviting gathering space with gorgeous sunset views. The custom kitchen offers plenty of cabinetry, pantry storage, granite counters, breakfast bar, stainless steel appliances, opening to the eat in area and slider to a 14x16 deck perfect for enjoying the lake setting. Three bedrooms are located on the main level, all with hardwood floors and closet organizers. The lower level adds wonderful flexibility with a family/rec room featuring a gas fireplace, built-in bookcase and walk-out slider to the patio and hot tub. A separate summer kitchen with a refrigerator and stove, an additional room can be used as the 3rd bedroom or a den, and a 3/4 bath with a washer/dryer create an ideal space for extended stays with family and friends. Meticulously maintained with newer systems, central A/C, an on-demand generator, a nicely landscaped level lot and approximately 50 feet of waterfront with a sandy beach. Spend your days fishing, swimming, boating, kayaking and relaxing on beautiful 500+ acre Big Island Pond. A special opportunity to own the lake house you’ve been dreaming about move in, relax and enjoy!
- Houzeo last checked: 12 hours ago
- Listing updated: October 8, 2026 at 12:23 pm
- Source: NEREN/Prime MLS-NH | MLS#: 5101802

Property Details
Status
Active
Type
Single Family Residence
No. of Stories
-
County
City
Neighborhood
--
Year Built
1968
HOA Fees
-
Finished Area
1,352 sqft
Lot Size
11,326 sqft lot
Basement Area
- sqft
MLS Name
NEREN/Prime MLS
MLS Number
5101802
MLS Status
(10) Active - Active
Days on Market
74

Continue Your Journey in App
Find your dream home, receive real-time updates, and many more!
Download App
Continue Your Journey in App
Find your dream home, receive real-time updates, and many more!
Location
Facts & Features
Rooms
Bedrooms & bathrooms
Bedrooms: 3
Bathrooms: 2
Interior
Cooling
Central Air
Appliances
Dishwasher, Refrigerator, Dual Fuel Range
Interior Features
Dining Area, 2 Fireplaces, Kitchen/dining, Laundry Hook Ups, Living/dining, Vaulted Ceiling(s)
Flooring
Ceramic Tile, Other, Wood
Exterior Features
Boat Slip, Outbuilding, Private Dock
Sewer
1250 Gallon, Leach Field, Private, Septic Tank
Heating
Propane, Forced Air
Construction
Year Built
Year Built: 1968
Home type
Single Family Residence
Property Condition
Existing
Foundation Details
Block, Concrete, Other
Construction Materials
Wood Frame
Roof
Architectural Shingle
Architectural Style
Ranch
Utilities & Energy
Electric
Circuit Breakers, Generator
Utilities
Cable At Site, Cable Available, Propane
Basement
Finished, Full, Interior Stairs, Walk Out Access, Interior Entry, Exterior Entry
Parking Features
Driveway
Water Source
Drilled Well
Other Features
Lot Features
Landscaped, Level, Pond On Lot, Views
Price History
| Date | Event | Price |
|---|---|---|
08/30/2026 Source: | Contingent (Active Under Contract) | $1,199,000 -5.95% $887/sqft |
08/18/2026 Source: | Listed for Sale | $1,274,900 +355.48% $943/sqft |
09/22/2015 Source: | Price Increased | $279,900 +13.09% $207/sqft |
09/22/2015 Source: | Sold | $247,500 $183/sqft |


Nearby Homes



Find Homes by Property Features in Derry, NH


Based on information from PrimeMLS Inc. through Oct 09, 2026, 02:32PM. This display of listings may or may not be the entire Compilation from the PrimeMLS database, and PrimeMLS does not guarantee the accuracy of such information. The listing broker's offer of compensation is made only to other real estate licensees who are participant members of PrimeMLS. This information is deemed reliable, but not guaranteed. The data relating to real estate displayed on this display comes in part from the IDX Program of PrimeMLS. The information being provided is for consumers' personal, non- commercial use and may not be used for any purpose other than to identify prospective properties consumers may be interested in purchasing. Data last updated Oct 09, 2026, 02:32PM. © 2026 PrimeMLS, Inc. All Rights Reserved.
 Advertising Broker: Derek Greene | The Greene Realty Group