
- Overview
- Description
- Property Details
- Location
- Facts & Features
- Getting Around
- Nearby Homes
Listed by: Robert Starace (603) 488-6230 | RE/MAX Synergy (603) 472-3900
$1,099,900
Monthly Est:$5,475
 4 Beds

3 full baths + 1 half bath
 3,200sqft
18 Cemetery Rd, Derry, NH 03038
$1,099,900
$5,475/moEst:
Single Family Residence
Built in 2026
$-- HOA
4.23 acres lot
$344/sq.ft
Description
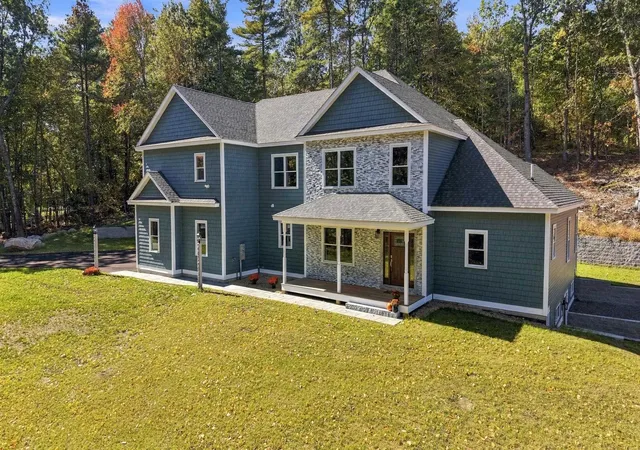
This home is under construction with a early April delivery. Some customizations can be accommodated.
Presenting a brand new 4-bedroom Colonial with 3.5 bathrooms set in a beautiful field with a pond and wheeping willow tree in the back yard, boasting modern and craftsman interior finishes. The builder's signature open concept floor plan enhances the living space, complimented by a true chef's kitchen featuring Kitchen Aid stainless Appliances, including a Thor 36" gas range top with double oven, French door fridge and under cabinet microwave. 3 Zone Heating, and Central AC ensure energy efficiency and comfort. Agent Interest
Inside, a cathedral family room welcomes you with a cozy gas fireplace. The residence also offers a spacious pantry, abundant hardwood flooring, and elegant custom tile shower. Pamper yourself in the luxurious free-standing soaking tub. The large primary bedroom comes complete with a sitting area and a separate office, along with a HUGE walk-in closet to satisfy your storage needs. Both the main and primary bathrooms offer double sinks.
Downstairs family room has a slider leading to a 16 X 14 vinyl deck, allowing you to enjoy the outdoors. This property has much more to offer and must be seen to be fully appreciated. Note that the agent has a personal interest in the property.
- Houzeo last checked: 10 minutes ago
- Listing updated: November 16, 2026 at 1:03 am
- Source: NEREN/Prime MLS-NH | MLS#:

Property Details
Status
Active
Type
Single Family Residence
No. of Stories
-
County
City
Neighborhood
--
Year Built
2026
HOA Fees
-
Finished Area
3,200 sqft
Lot Size
4.23 acres lot
Basement Area
- sqft
MLS Name
NEREN/Prime MLS
MLS Number
5117129
MLS Status
(10) Active - Active
Days on Market
15
Continue Your Journey in App
Find your dream home, receive real-time updates, and many more!
Location
Facts & Features
Rooms
Bedrooms & bathrooms
Bedrooms: 4
Bathrooms: 4
Interior
Heating
Propane, Hot Air
Sewer
Private, Septic Tank
Cooling
Central Air
Flooring
Hardwood, Tile
Appliances
Gas Cooktop, Dishwasher, Energy Star Qualified Dishwasher, Range Hood, Microwave, Wall Oven, Refrigerator, Propane Water Heater
Interior Features
Cathedral Ceiling(s), Ceiling Fan(s), Dining Area, Gas Fireplace, Kitchen Island, Primary Br W/ Ba, Soaking Tub, Walk In Closet(s)
Construction
Year Built
Year Built: 2026
Home type
Single Family Residence
Roof
Asphalt Shingle
Architectural Style
Colonial
Construction Materials
Wood Frame, Vinyl Exterior
Foundation Details
Concrete
Property Condition
Existing
Utilities & Energy
Water Source
Drilled Well
Parking Features
Attached
Electric
200+ Amp Service
Utilities
Cable
Basement
Walk Out Access
Other Features
Lot Features
Other
Price History
| Date | Event | Price |
|---|---|---|
11/16/2026 Source: | Listed for Sale | $1,099,900 $344/sqft |

Find Homes by Property Features in Derry, NH


Based on information from PrimeMLS Inc. through Nov 22, 2026, 03:01PM. This display of listings may or may not be the entire Compilation from the PrimeMLS database, and PrimeMLS does not guarantee the accuracy of such information. The listing broker's offer of compensation is made only to other real estate licensees who are participant members of PrimeMLS. This information is deemed reliable, but not guaranteed. The data relating to real estate displayed on this display comes in part from the IDX Program of PrimeMLS. The information being provided is for consumers' personal, non- commercial use and may not be used for any purpose other than to identify prospective properties consumers may be interested in purchasing. Data last updated Nov 22, 2026, 03:01PM. © 2026 PrimeMLS, Inc. All Rights Reserved.
 Advertising Broker: Derek Greene | The Greene Realty Group