- Overview
- Description
- Property Details
- Location
- HOA Management
- Facts & Features
- Getting Around



$349,999
Monthly Est:$1,742
 2 Beds
 3 Baths
2 full baths + 1 half bath
 2,000sqft
103 Crosswinds Ln, Murrysville, PA 15668
$349,999
$1,742/moEst:
Get Pre-Approved
Condominium
Built in 1977
$300/mo HOA
0.02 acre lot
$175/sq.ft
Description
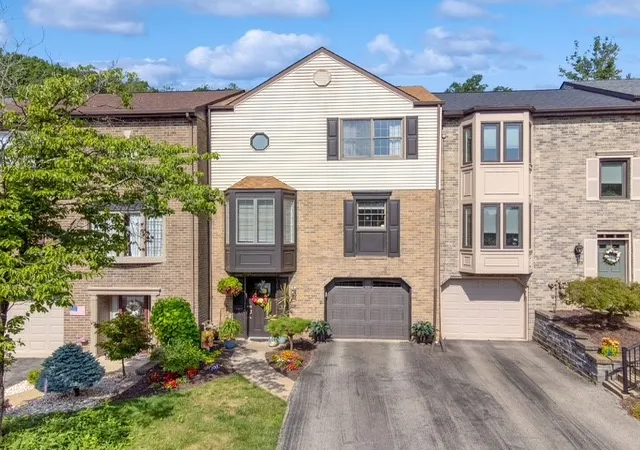
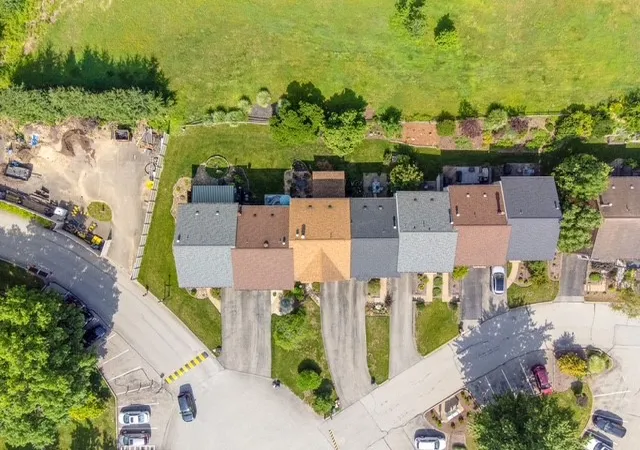
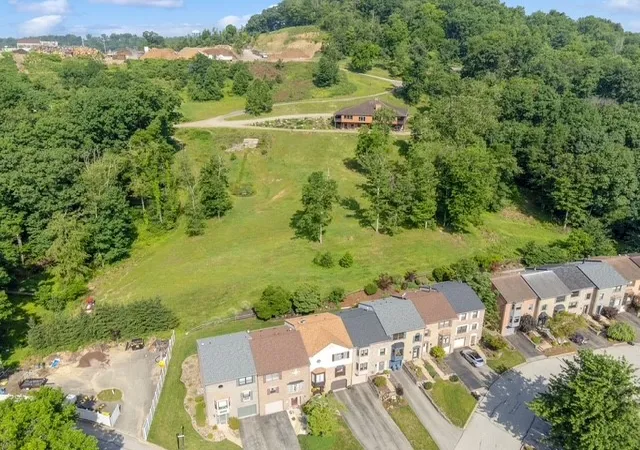
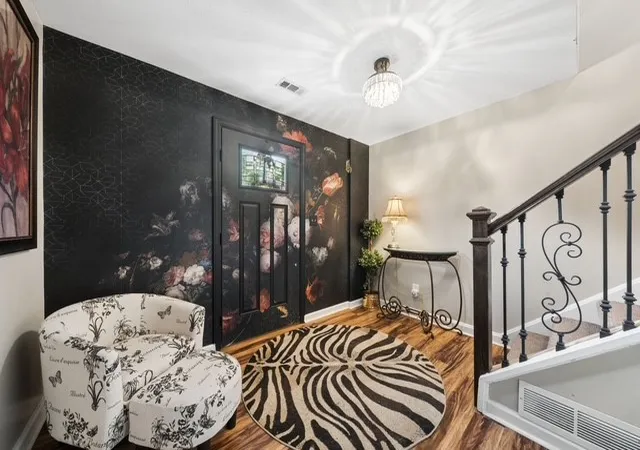
Step into a maintenance free lifestyle of effortless elegance at 103 Crosswinds Lane, a condo residence that perfectly balances sophisticated design with modern upgrades. From the moment you enter the foyer, greeted by a vibrant floral mural, the home sets a tone of artistic warmth and high-end comfort. The heart of the home is a stunning open-concept living area anchored by a custom stone gas fireplace that invites you to linger. Commercial-grade engineered flooring flows seamlessly throughout, providing a sleek, durable foundation for every room. The chef-inspired kitchen is a true showstopper, featuring a custom layout with a matching Frigidaire Gallery appliance suite—including a gas range—framed by high-end granite countertops and a bespoke backsplash. Retreat to the primary suite, a private sanctuary designed for total relaxation. The ensuite bathroom offers a spa-like experience with a glass vessel sink, granite composite shower walls, and a smart toilet for ultimate convenience. The attention to detail continues into the powder room and throughout the home, where high-end granite finishes and a premium Samsung washer and dryer set add to the ease of living. With a newer furnace and AC, every corner of this home feels refreshed and reliable. The 2nd bedroom large enough to be converted to add a 3rd bedroom.The transition to outdoor living is effortless through the new sliding glass door. The custom bi-level flagstone patio is an entertainer’s dream, featuring a 2/3 covered roof that allows for year-round enjoyment regardless of the weather. Situated in a prime Murrysville location of Franklintowne, you’re just moments away from local boutiques and dining favorites while enjoying the peaceful atmosphere of this sought-after community. This isn't just a house; it’s a meticulously upgraded retreat where every detail has been considered. Come see why 103 Crosswinds Lane is the perfect place to call home. Warranty!
- Houzeo last checked: 10 hours ago
- Listing updated: October 19, 2026 at 8:21 pm
- Listing Provided by: Tina Marie Cicero (724) 318-6681 DRE #RS293401 | COMPASS PENNSYLVANIA, LLC (724) 318-6681
- Source: West Penn MLS-PA | MLS#: 1772371

Property Details
Status
Active
Type
Condominium
No. of Stories
3
County
City
Neighborhood
--
Year Built
1977
HOA Fees
$300/mo
Finished Area
2,000 sqft
Lot Size
0.02 acre lot
Basement Area
- sqft
MLS Name
West Penn MLS
MLS Number
1772371
MLS Status
Active
Days on Market
60

Continue Your Journey in App
Find your dream home, receive real-time updates, and many more!
Continue Your Journey in App
Find your dream home, receive real-time updates, and many more!
Location
HOA Management
N/A
HOA Fees
$300/ Monthly
Disclaimer: Amenities are based on third-party information and may vary; buyers must independently verify all amenities, as information is deemed reliable but not guaranteed.
Facts & Features
Rooms
Bedrooms & bathrooms
Bedrooms: 2
Bathrooms: 3
BonusRoom
Level: Main
Area: 110.00 Square Feet
Dimensions: 11x10
DiningRoom
Level: Main
Area: 180.00 Square Feet
Dimensions: 20x9
Kitchen
Level: Main
Area: 180.00 Square Feet
Dimensions: 15x12
LivingRoom
Level: Main
Area: 280.00 Square Feet
Dimensions: 20x14
PrimaryBedroom
Level: Upper
Area: 320.00 Square Feet
Dimensions: 20x16
Bedroom2
Level: Upper
Area: 192.00 Square Feet
Dimensions: 16x12
Laundry
Level: Lower
Area: 121.00 Square Feet
Dimensions: 11x11
EntryFoyer
Level: Lower
Area: 121.00 Square Feet
Dimensions: 11x11
Interior
Appliances
Some Gas Appliances, Dryer, Dishwasher, Disposal, Microwave, Refrigerator, Stove, Washer
Sewer
Public Sewer
Cooling
Central Air
Heating
Gas
Window Features
Multi Pane
Flooring
Ceramic Tile, Vinyl, Carpet
Construction
Year Built
Year Built: 1977
Home type
Condominium
Roof
Asphalt
Property Condition
Resale
Architectural Style
Row House, Three Story
Construction Materials
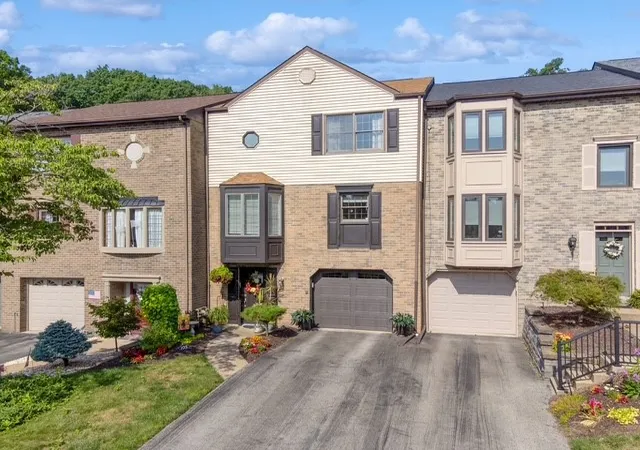
Brick, Vinyl Siding
Utilities & Energy
Pool Features
Pool
Fireplace Features
Gas
Basement
Finished, Walk Out Access
Water Source
Public
Parking Features
Built In, Common, Garage Door Opener
Price History
| Date | Event | Price |
|---|---|---|
09/21/2026 Source: | Price Decreased | $349,999 -5.41% $175/sqft |
09/14/2026 Source: | Price Decreased | $369,999 -4.88% $185/sqft |
09/03/2026 Source: | Listed for Sale | $389,000 $194/sqft |

Find Homes by Property Features in Murrysville, PA

Based on information from the West Penn Mutli-List, INC through Nov 02, 2026, 02:15PM. Information is provided exclusively for consumers’ personal, non-commercial use and may not be used for any purpose other than to identify prospective properties consumers may be interested in purchasing. Information is deemed reliable but not guaranteed. © 2026 West Penn Multi-List, Inc. All Rights Reserved.
 Advertising Broker: Daniel Demers | Sell Your Home Services
