- Overview
- Description
- Property Details
- Location
- HOA Management
- Facts & Features
- Getting Around
- Nearby Homes



$699,750
Monthly Est:$3,483
 4 Beds
 3 Baths
2 full baths + 1 half bath
 2,569sqft
103 Crst Pointe Ln, Oak Ridge, TN 37830
$699,750
$3,483/moEst:
Get Pre-Approved
Single Family Residence
Built in 2018
$20/mo HOA
0.38 acre lot
$272/sq.ft
Description
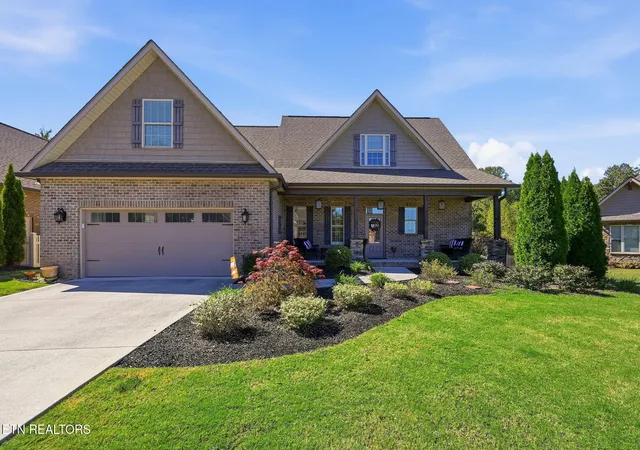
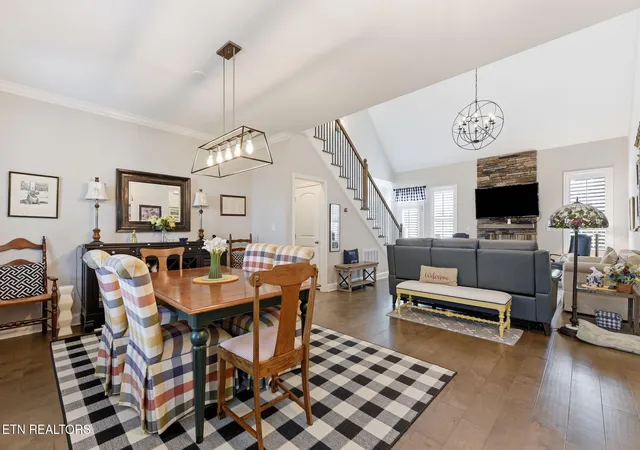
Skip the Wait to Build! 2018-Built Oak Ridge Home with Main-Level Primary Suite
4 bedrooms · 2.5 baths · Crossroads at Wolf Creek · Fenced backyard · Plantation shutters
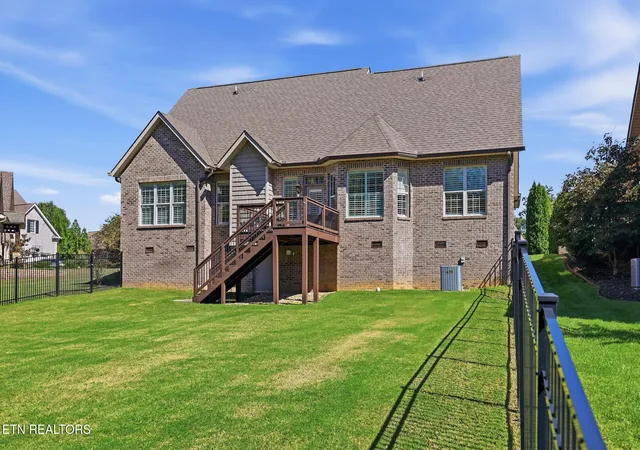
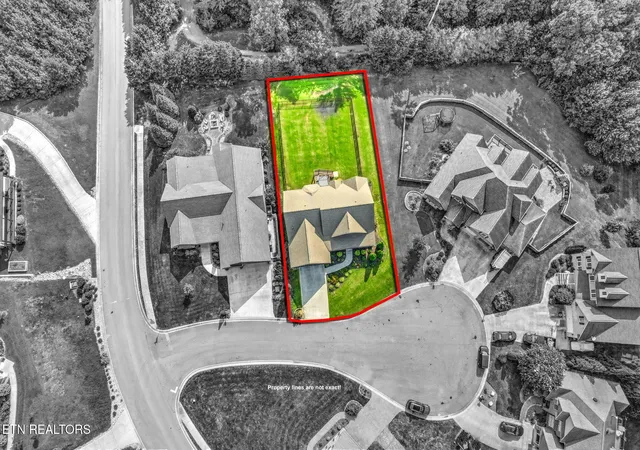
103 Crest Pointe Lane offers the kind of flat, fully fenced backyard that's hard to find--with plenty of room to create your own outdoor retreat. Add a pool, expand the patio, create an outdoor entertaining area, or simply enjoy the open green space. (Any improvements subject to applicable approvals and requirements.)
And the backyard isn't the only reason to take another look at this 4-bedroom, 2.5-bath Oak Ridge home built in 2018.
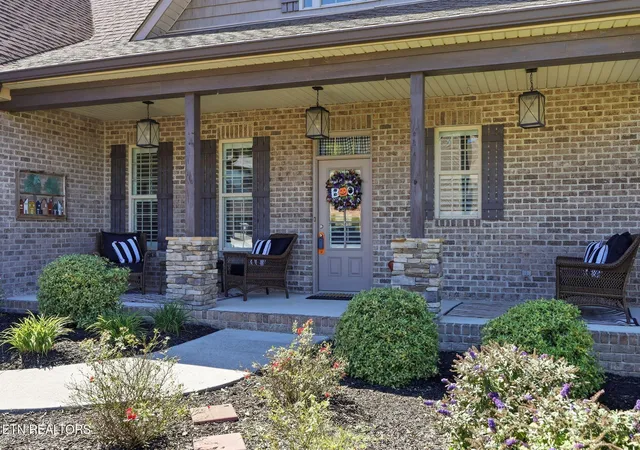
Located on a cul-de-sac in The Crossroads at Wolf Creek, this two-story brick home features one of today's most sought-after floor plans--a primary suite on the MAIN LEVEL plus three additional bedrooms upstairs.
Step inside to a dramatic living room with a cathedral ceiling, stacked-stone fireplace, recessed lighting, and custom plantation shutters. The kitchen keeps everyone connected with granite countertops, breakfast bar, pantry, stainless steel appliances, and an eat-in area overlooking the backyard.
The main-level primary suite features a custom walk-in closet, double vanities, walk-in shower, and generous storage. Need additional flexible space? A bonus/flex room just off the kitchen can adapt to your needs. The main level also includes the laundry area, half bath, and access to the two-car garage.
Upstairs you'll find three additional bedrooms and a full bath with double vanities.
Outside, the Bermuda grass lawn and irrigation system help keep the property looking its best, while the fenced backyard offers something increasingly valuable--usable outdoor space with room to make it your own.
The Crossroads at Wolf Creek also offers a community clubhouse and optional pool membership. Enjoy convenient access to Melton Lake, Haw Ridge Park, Oak Ridge greenways, shopping, dining, recreation, and major Oak Ridge employers, with Knoxville also within easy reach.
Newer construction. 4 bedrooms. Primary suite on the main. Cul-de-sac. Two-car garage. Flat fenced backyard. And room to dream bigger outside.
Come see why 103 Crest Pointe Lane deserves another look. Schedule your private showing today!
- Houzeo last checked: 2 minutes ago
- Listing updated: October 22, 2026 at 3:56 pm
- Listing Provided by: Amy Evans (865) 228-4513 , Peggy Hanrahan | Realty One Group Anthem (865) 294-5848
- Source: East Tennessee REALTORS® MLS-TN | MLS#: 1351839

Property Details
Status
Active
Type
Single Family Residence
No. of Stories
-
County
City
Neighborhood
--
Year Built
2018
HOA Fees
$20/mo
Finished Area
2,569 sqft
Lot Size
0.38 acre lot
Basement Area
- sqft
MLS Name
East Tennessee REALTORS® MLS
MLS Number
1351839
MLS Status
Active
Days on Market
83

Continue Your Journey in App
Find your dream home, receive real-time updates, and many more!
Continue Your Journey in App
Find your dream home, receive real-time updates, and many more!
Location
HOA Management
N/A
HOA Fees
$20/ Monthly
Amenities
 Amenities and services may be covered by one or multiple associations and service providers.
 Club House
 Pool
Disclaimer: Amenities are based on third-party information and may vary; buyers must independently verify all amenities, as information is deemed reliable but not guaranteed.
Facts & Features
Rooms
Bedrooms & bathrooms
Bedrooms: 4
Bathrooms: 3
Interior
Exterior Features
Windows Vinyl
Cooling
Central Cooling, Ceiling Fan(s)
Interior Features
Walk In Closet(s), Cathedral Ceiling(s), Pantry, Eat In Kitchen
Flooring
Carpet, Hardwood, Tile
Appliances
Dishwasher, Disposal, Microwave, Range, Refrigerator, Self Cleaning Oven
Heating
Central, Natural Gas, Electric
Sewer
Public Sewer
Construction
Year Built
Year Built: 2018
Home type
Single Family Residence
Construction Materials
Brick, Block
Architectural Style
Traditional
Utilities & Energy
Fireplace Features
Stone, Gas Log
Basement
Crawl Space
Water Source
Public
Parking Features
Off Street Parking, Attached, Main Level
Association Amenities
Swimming Pool, Club House
Other Features
Lot Features
Level, Rolling Slope
Subdivision Name
Crossroads At Wolf Creek
Patio And Porch Features
Porch Covered, Deck
Community Features
Sidewalks
Price History
| Date | Event | Price |
|---|---|---|
09/12/2026 Source: | Price Decreased | $699,750 -4.11% $272/sqft |
08/19/2026 Source: | Listed for Sale | $729,750 $284/sqft |
08/19/2026 Source: | Off Market | $729,750 $284/sqft |
08/14/2026 Source: | Coming Soon | $729,750 +84.99% $284/sqft |
02/15/2019 Source: | Price Increased | $394,489 +1.15% $154/sqft |


Show more
Nearby Homes
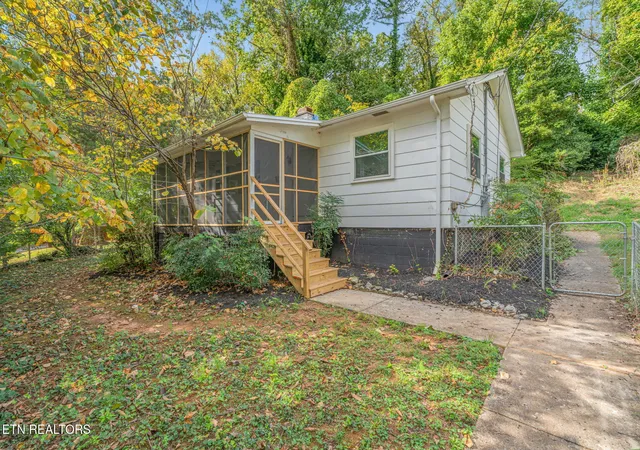
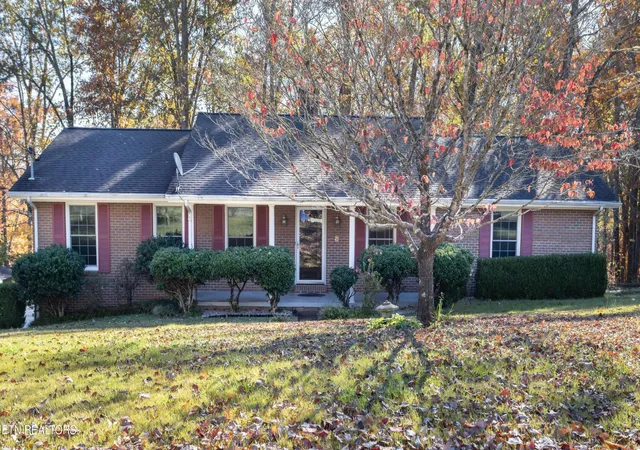
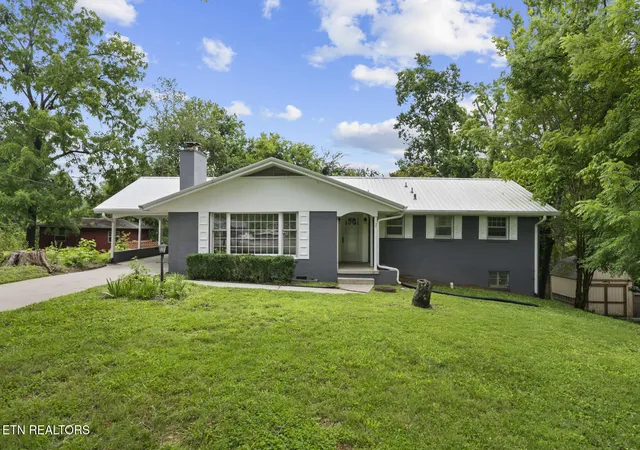
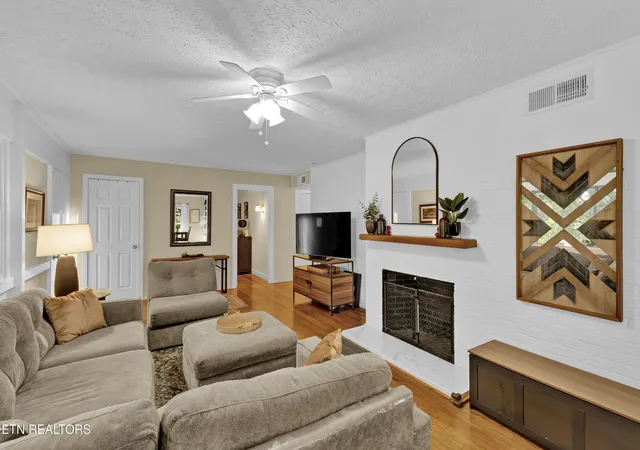
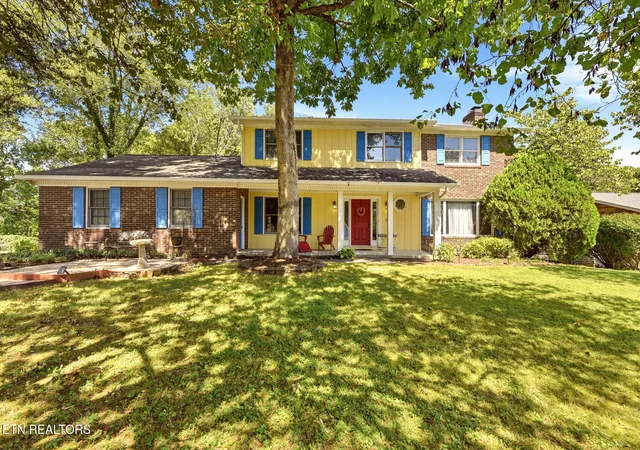
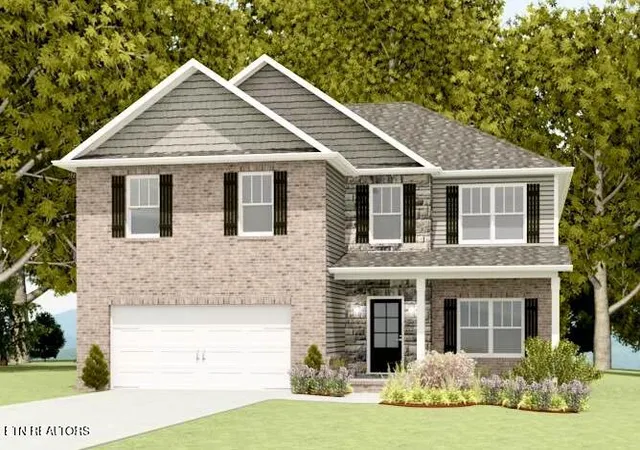
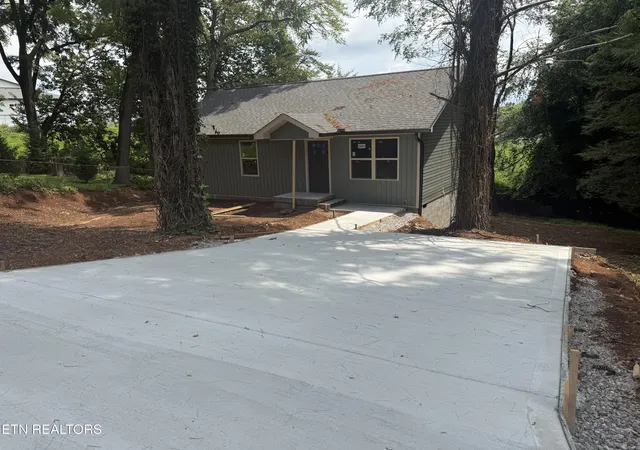
Find Homes by Property Features in Oak Ridge, TN
Nearby New Homes For Sale

Based on information from the Knoxville Area Association of REALTORS MLS through Nov 10, 2026, 05:15PM. Information is provided exclusively for consumers’ personal, non-commercial use. It may not be used for any purpose other than to identify prospective properties that consumers may be interested in purchasing. The data is deemed reliable but is not guaranteed accurate by the MLS. This website may not include listings or property addresses of sellers who have directed their listing brokers to withhold their listing or their property address from display on the Internet. © 2026 Knoxville Area Association of REALTORS® MLS. All Rights Reserved. Angela Fowler Real Estate, LLC | 423.320.4620 | afowler@catt.com Mailing Address: 452 Kailors Cove Cir, Ringgold, GA 30736
 Advertising Broker: Angela Fowler | Angela Fowler Real Estate, LLC.
