
- Overview
- Description
- Property Details
- Location
- Facts & Features
- Getting Around
- Nearby Homes
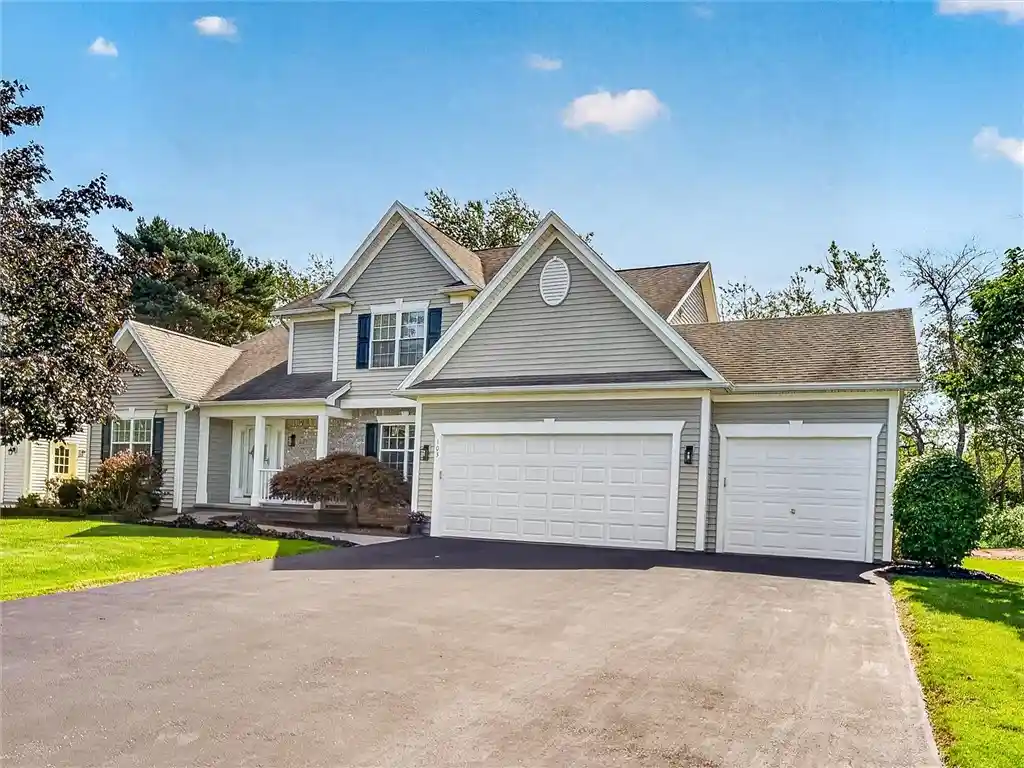


Street View
$399,900
Monthly Est:$1,990
 3 Beds
 3 Baths
2 full baths + 1 half bath
 2,051sqft
103 Forest Glen Dr, Rochester, NY 14612
$399,900
$1,990/moEst:
Get Pre-Approved
Single Family Residence
Built in 1999
$-- HOA
0.33 acre lot
$195/sq.ft
Description
Beautifully Maintained, Exquisitely Updated and Much Loved by original owners, this Two-story Contemporary Home is set on a Lovely Tree-lined street with Sidewalks and Streetlamps. The Forest Glen neighborhood is conveniently located in the town of Greece with Hilton Schools! Wonderful Curb Appeal, Tasteful, Attractive Landscaping and a Charming Front Porch beckon you inside. You will be Wowed by the stunning Two-story Foyer and Cathedral Ceiling Great Room! A Wall of Windows, which keep this home Light and Bright and a Cozy Gas Fireplace (mounted TV included), are focal points. A Fantastic Entertaining Space! Ceramic Tile and Gleaming Hardwood Floors grace much of the first floor. Crown Molding is found throughout. This home features a Versatile Den/Office immediately off of the Front Entry Foyer. The Well-designed and Spacious, Updated Eat-in Kitchen with Brookhaven Maple Cabinetry & Quartz Countertops is the perfect space to prepare meals and to socialize. This Kitchen features TWO Pantry Closets! The Formal Dining Room provides desirable space for those special dinners. The Rear Entry Hall is complete with Laundry and convenient Half Bath and access to the very desirable Three Car Garage & Triple Wide Driveway! New Carpeting graces the Striking Grand Staircase & Upstairs Hallway. Closet Space is Abundant throughout this home! The Primary Suite is Roomy with Walk-in Closet and Updated Ensuite Bath, featuring a Stand-up Shower and Soaking Jacuzzi Tub and Double Sink Vanity. Heated Floors are a nice luxury for chilly mornings! Two Nice Sized Bedrooms and a Full Guest Bath round out the upstairs. The Basement area is Studded and Ready for Finishing, if desired. Your Outside Oasis features a Sliding Door to the Maintenance free Trex Deck with Retractable Power Awning, creating more space to socialize and entertain. The Shed provides even more storage! The Rear Yard has a lovely Parklike feel! HVAC has been recently cleaned and checked. Furnace ('19) and 50 Gal Hot Water tank is a great feature. A One-year Home Warranty is included for the new owner! Updates & Care are evident throughout! Delayed Negotiations until Monday, 9/28 at 1pm. Welcome Home!
- Houzeo last checked: 3 minutes ago
- Listing updated: October 1, 2026 at 4:16 am
- Listing Provided by: Mary Jo Karpenko (585) 389-4059 DRE #30KA1022667 | Howard Hanna (585) 381-4770
- Source: New York State Alliance of MLSs, Buffalo-NY | MLS#: R1713655

Property Details
Status
Pending
Type
Single Family Residence
No. of Stories
2
County
City
Neighborhood
--
Year Built
1999
HOA Fees
-
Finished Area
2,051 sqft
Lot Size
0.33 acre lot
Basement Area
- sqft
MLS Name
New York State Alliance of MLSs, Buffalo
MLS Number
R1713655
MLS Status
Pending
Days on Market
47
Cumulative Days on Market
12

Continue Your Journey in App
Find your dream home, receive real-time updates, and many more!
Continue Your Journey in App
Find your dream home, receive real-time updates, and many more!
Location
Facts & Features
Rooms
Bedrooms & bathrooms
Bedrooms: 3
Bathrooms: 3
Interior
Sewer
Connected
Appliances
Dryer, Dishwasher, Electric Oven, Electric Range, Disposal, Gas Water Heater, Microwave, Refrigerator, Washer, Humidifier
Flooring
Carpet, Ceramic Tile, Hardwood, Varies
Exterior Features
Awnings, Blacktop Driveway, Deck, Patio
Heating
Gas, Forced Air, Radiant Floor
Interior Features
Breakfast Bar, Ceiling Fans, Cathedral Ceilings, Den, Separate Formal Dining Room, Entrance Foyer, Eat In Kitchen, Great Room, Jetted Tub, Kitchen Island, Pantry, Quartz Counters, Sliding Glass Doors, Walk In Pantry, Bath In Primary Bedroom, Programmable Thermostat
Window Features
Thermal Windows
Cooling
Central Air
Construction
Year Built
Year Built: 1999
Home type
Single Family Residence
Construction Materials
Brick, Vinyl Siding
Architectural Style
Contemporary, Two Story
Foundation Details
Block
Roof
Architectural, Shingle
Property Condition
Resale
Utilities & Energy
Laundry Features
Main Level
Parking Features
Attached, Electricity, Garage, Water Available, Driveway, Garage Door Opener
Electric
Circuit Breakers
Water Source
Connected, Public
Basement
Full, Sump Pump
Utilities
Cable Available, Electricity Connected, High Speed Internet Available, Sewer Connected, Water Connected
Other Features
Disclosures
Deed Restriction
Lot Features
Rectangular, Rectangular Lot, Residential Lot
Subdivision Name
Forest Glen Sec 02
Patio And Porch Features
Deck, Open, Patio, Porch
Price History
| Date | Event | Price |
|---|---|---|
10/01/2026 Source: | Off Market | $399,900 $195/sqft |
10/01/2026 Source: | Pending | $399,900 $195/sqft |
09/17/2026 Source: | Listed for Sale | $399,900 $195/sqft |

Nearby Homes
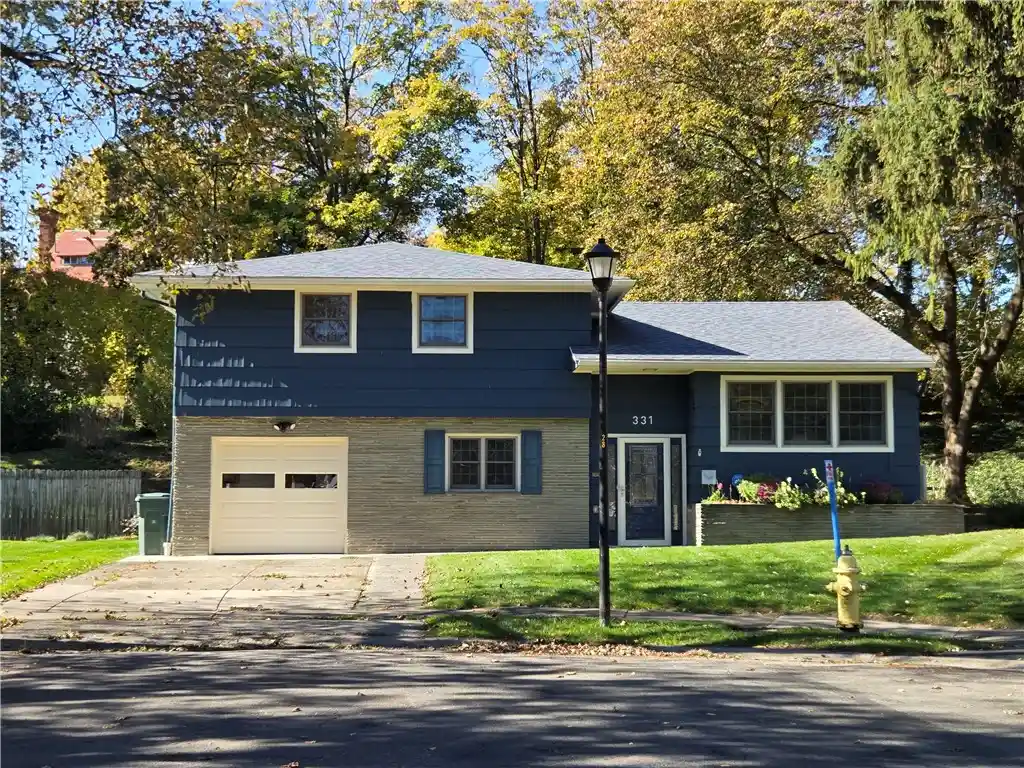
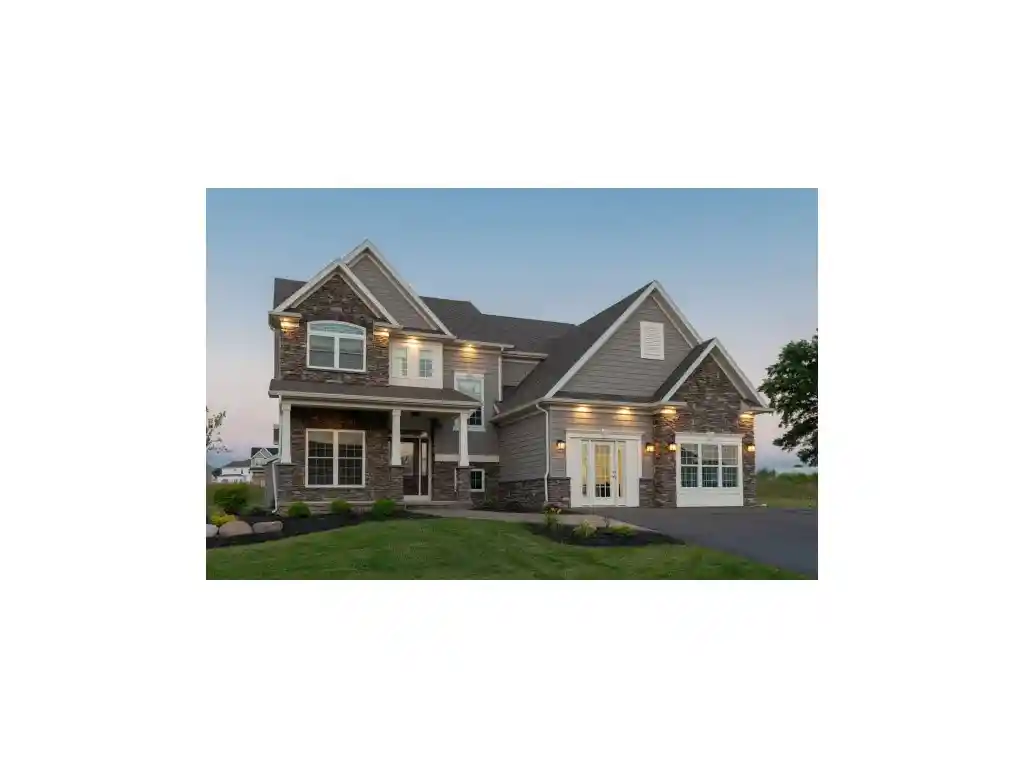
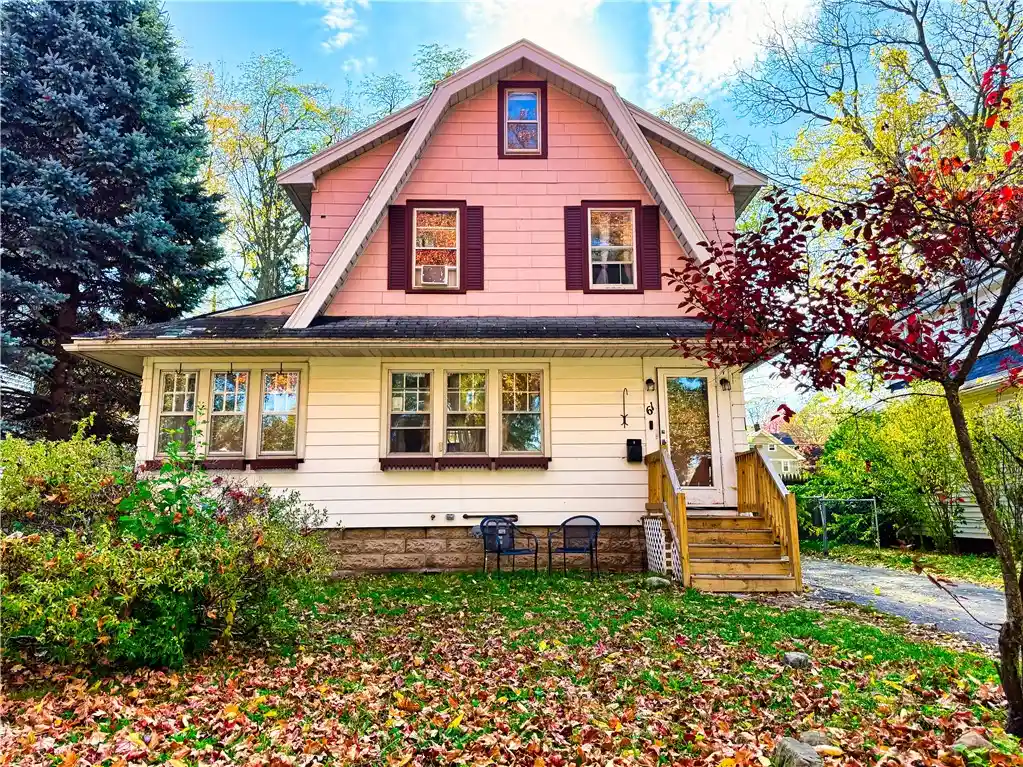
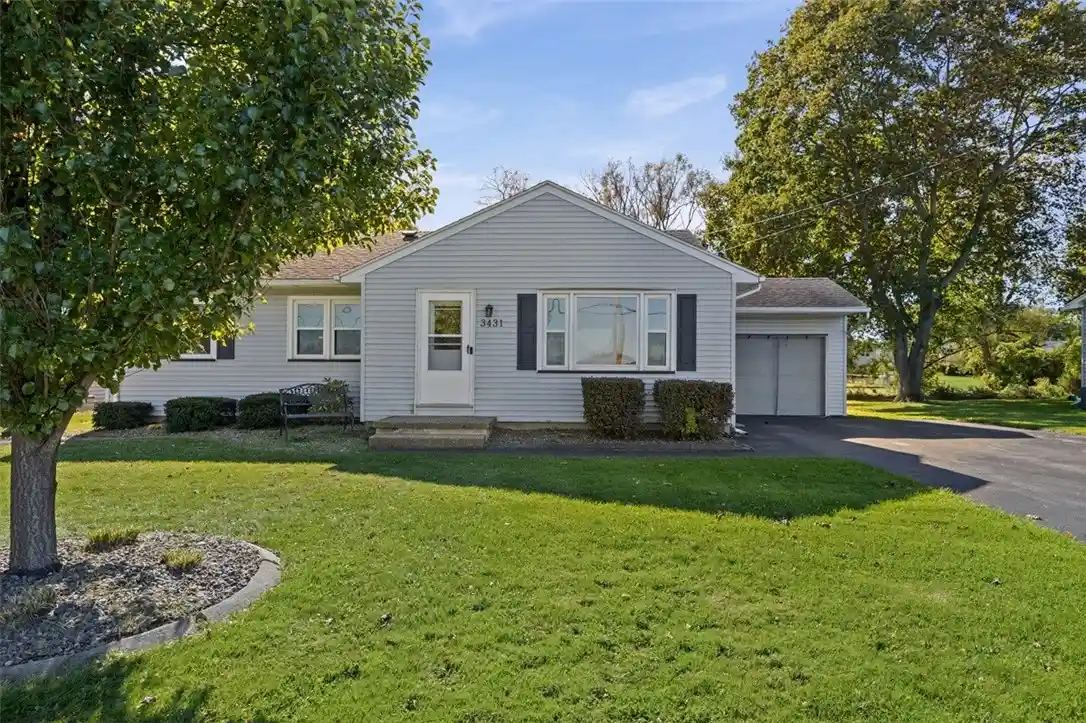
Find Homes by Property Features in Rochester, NY
Nearby New Homes For Sale

Based on data from the New York State Alliance of MLSs (CNYIS, Inc., UNYREIS and WNYREIS) through Nov 04, 2026, 11:30AM.. All information is provided exclusively for consumers’ personal, non-commercial use. It may not be used for any purpose other than to identify prospective properties consumers may be interested in purchasing. The data is deemed reliable by is not guaranteed accurate by the MLS. This website may not include listings or property addresses of sellers who have directed their listing brokers to withhold their listing or their property address from display on the Internet. All information provided is deemed reliable but is not guaranteed and should be independently verified. © 2026 the New York State Alliance of MLSs. All Rights Reserved.
 Advertising Broker: Derek Greene | The Greene Realty Group
