- Overview
- Description
- Property Details
- Location
- HOA Management
- Facts & Features
- Getting Around
- Nearby Homes



$699,000
Monthly Est:$3,479
 6 Beds
 5 Baths
4 full baths + 1 half bath
 --sqft
103 Giannelli Way, Greenville, SC 29615
$699,000
$3,479/moEst:
Get Pre-Approved
Single Family Residence
Built in 2024
$185/mo HOA
11,325.6 sqft lot
--/sqft
Description
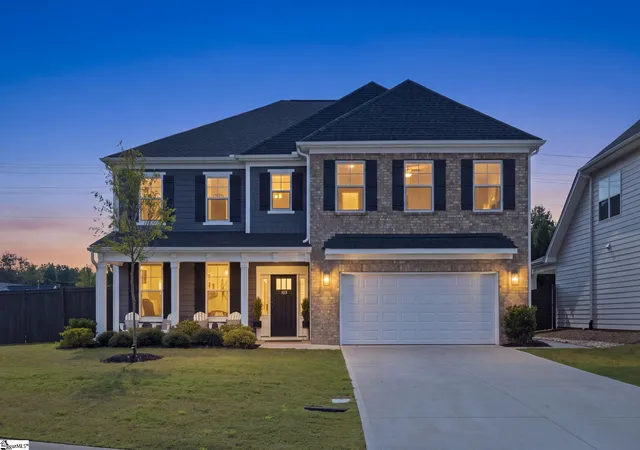
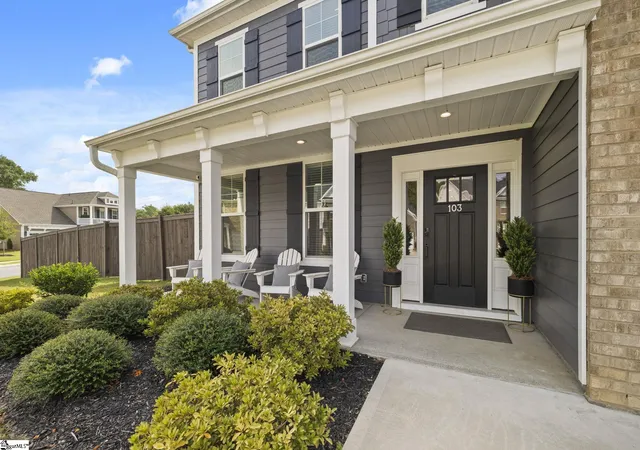
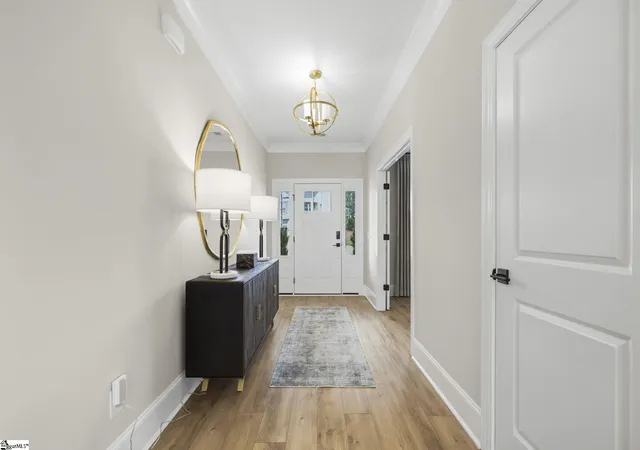
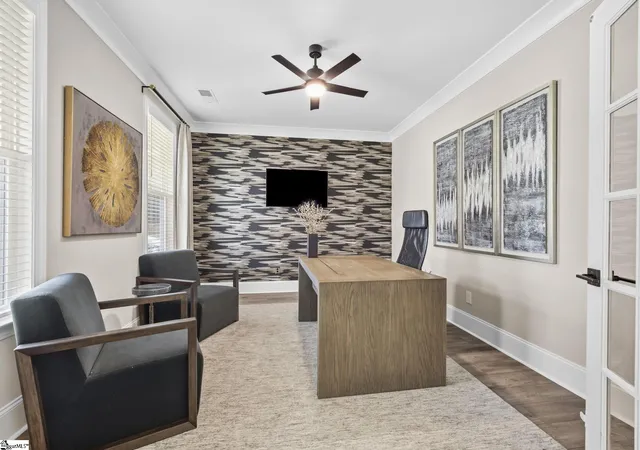
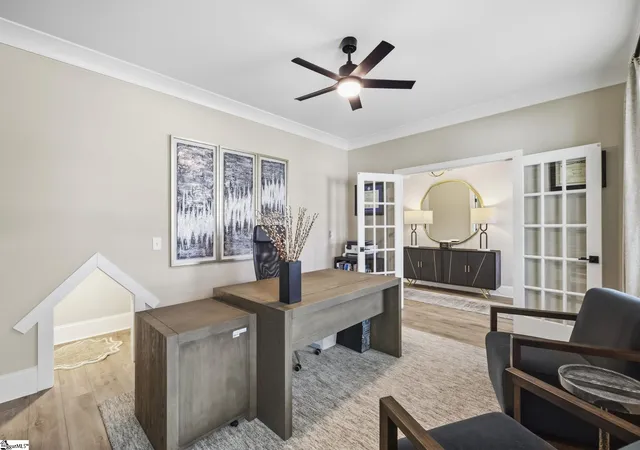
PRICE IMPROVEMENT | Located at 103 Giannelli Way in Greenville, South Carolina, this nearly new and extensively upgraded Taylor Farms home offers approximately 3,854 appraiser-measured square feet with six bedrooms and four-and-one-half baths on the largest homesite in the community. Luxury vinyl plank and tile flooring extend throughout the home, complemented by custom window treatments, designer lighting, and carefully selected finishes. ~ MAIN LEVEL ~ A guest bedroom with a private full bath provides a separate suite, while a dedicated home office with designer wallpaper is positioned just off the entry. The open living area features a gas-log fireplace with a marble surround and coffered ceiling and extends into a sunroom added during construction. The spacious kitchen centers around a generous island with Level 3 quartz countertops, a designer tile backsplash, upgraded cabinetry, undercabinet lighting, a gas cooktop, wall oven and microwave combination, and wall-mounted pot filler. Double roll-out trays, a built-in wastebasket cabinet, two island outlets, and an extra-large walk-in pantry with custom shelving add everyday function. Near the garage entry, the substantial mudroom offers long benches on both sides, six individual sets of hooks, and upper and lower cabinetry. ~ DETAILS ~ Custom curtains and blinds, selected wallpaper in the office and powder room, crown molding, upgraded baseboards and trim, finished wood stairs with metal spindles, and black hardware add character throughout. Enhanced sound insulation was installed between floors and within the primary suite, secondary bedrooms, office, and laundry room. Additional features include nine-foot-plus ceilings, smooth finishes, structured wiring, electronic keypad entry, and a tankless gas water heater. ~ UPSTAIRS ~ The expansive primary suite includes a boxed ceiling and two custom walk-in closets. Its bath features dual vanities, quartz countertops, and a spacious tiled shower with a frameless glass door, built-in seat, and handheld shower head. Three additional bedrooms, two full baths with upgraded tile and handheld shower heads, an oversized laundry room with a sink, cabinetry, and quartz work surface, and a sixth bedroom with a closet complete the second floor. The sixth bedroom also offers flexibility as a media room, recreation room, or additional flex space. ~ OUTDOORS ~ The fenced 0.26-acre corner lot provides generous backyard space. Full-yard irrigation, HOA-provided lawn service, a covered front porch, rear patio, fiber-cement siding, brick accents, architectural shingles, and full-house gutters complete the exterior. ~ GARAGE ~ The attached two-car garage features an epoxy-coated floor, insulated walls and garage door, side service entrance, utility sink, wall-mounted extension cord, and a 240-volt electric vehicle charger that conveys. Three Ring floodlight cameras, the Ring front-door camera, and all appliances, including refrigerators, washer, and dryer, also convey. ~ OPTIONS ~ Also available for lease. Seller may consider a rent-to-own arrangement or a lease with an option to purchase, subject to mutually acceptable terms and a separate written agreement. Contact Listing Broker for details. ~ SHOWINGS ~ Some homes reveal their true character only when experienced in person. Buyers already working with a real estate agent should contact their agent to arrange a private showing. Buyers who are not currently represented may contact Listing Broker directly for additional information or to schedule a private showing.
- Houzeo last checked: 8 minutes ago
- Listing updated: November 10, 2026 at 4:25 pm
- Listing Provided by: Ronnetta Griffin (864) 884-8369 | Griffin Fine Real Estate (864) 884-8369
- Source: Greater Greenville MLS-SC | MLS#: 1604315

Property Details
Status
Active
Type
Single Family Residence
No. of Stories
2
County
City
Neighborhood
--
Year Built
2024
HOA Fees
$185/mo
Finished Area
- sqft
Lot Size
11,325.6 sqft lot
Basement Area
- sqft
MLS Name
Greater Greenville MLS
MLS Number
1604315
MLS Status
Active
Days on Market
55

Continue Your Journey in App
Find your dream home, receive real-time updates, and many more!
Continue Your Journey in App
Find your dream home, receive real-time updates, and many more!
Location
HOA Management
N/A
HOA Fees
$185/ Monthly
Amenities
 Amenities and services may be covered by one or multiple associations and service providers.
 Maintenance
 Street Light
Restrictive Covenants
By-Laws
Disclaimer: Amenities are based on third-party information and may vary; buyers must independently verify all amenities, as information is deemed reliable but not guaranteed.
Facts & Features
Rooms
Bedrooms & bathrooms
Bedrooms: 6
Bathrooms: 5
Interior
Interior Features
High Ceilings, Ceiling Fan(s), Ceiling Smooth, Tray Ceiling(s), Open Floorplan, Walk In Closet(s), Countertops – Quartz, Pantry
Window Features
Tilt Out Windows, Insulated Windows
Appliances
Gas Cooktop, Dishwasher, Disposal, Electric Oven, Gas Oven, Double Oven, Microwave, Microwave Convection, Range Hood, Gas Water Heater, Tankless Water Heater
Cooling
Central Air, Electric
Flooring
Ceramic Tile, Luxury Vinyl
Heating
Natural Gas
Sewer
Public Sewer
Construction
Year Built
Year Built: 2024
Home type
Single Family Residence
Foundation Details
Slab
Roof
Architectural
Construction Materials
Hardboard Siding
Property Condition
1 5
Architectural Style
Craftsman
Utilities & Energy
Utilities
Cable Available
Water Source
Public
Parking Features
Attached, Paved, Concrete, Garage Door Opener, Yard Door
Basement
None
Fireplace Features
Gas Log
Laundry Features
2nd Floor, Walk In, Laundry Room
Other Features
Disclosures
Seller Disclosure
Lot Features
1/2 Acre Or Less, Sprklr In Grnd Full Yard
Subdivision Name
Taylor Farms
Patio And Porch Features
Patio, Front Porch
Community Features
Street Lights, Sidewalks, Lawn Maintenance, Landscape Maintenance
Price History
| Date | Event | Price |
|---|---|---|
11/10/2026 Source: | Price Increased | $699,000 +13880.00% $0/sqft |
10/30/2026 Source: | Listed for Sale | $5,000 $0/sqft |

Nearby Homes
Find Homes by Property Features in Greenville, SC
Nearby New Homes For Sale

Based on information from the Multiple Listing Service of Greenville, South Carolina, Inc. through Nov 15, 2026, 07:45AM. IDX information is provided exclusively for consumers’ personal, non-commercial use, it may not be used for any purpose other than to identify prospective properties consumers may be interested in purchasing, and that the data is deemed reliable but is not guaranteed accurate by the MLS. The listing broker’s offer of compensation is made only to participants of the MLS where the listing is filed.
 Advertising Broker: Nicholas Huscroft | Chosen Realty
