- Overview
- Description
- Property Details
- Location
- HOA Management
- Facts & Features
- Getting Around
- Nearby Homes
 Hot
 New Construction
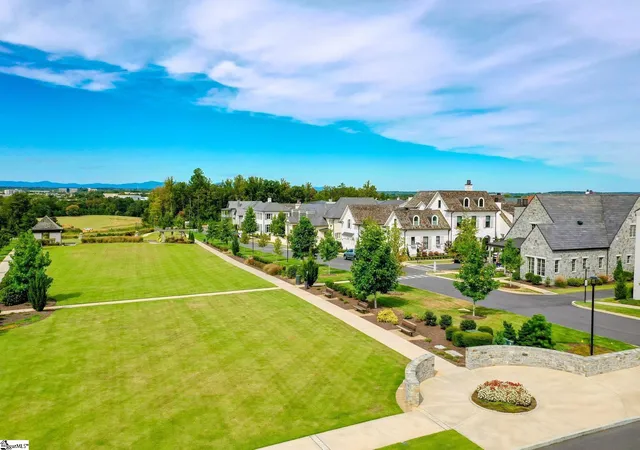

Street View
$2,800,000
Monthly Est:$13,937
 4 Beds
 5 Baths
4 full baths + 1 half bath
 --sqft
701 Odell St, Greenville, SC 29615
$2,800,000
$13,937/moEst:
Get Pre-Approved
Single Family Residence
Built in 2026
$657/mo HOA
11,325.6 sqft lot
--/sqft
Description
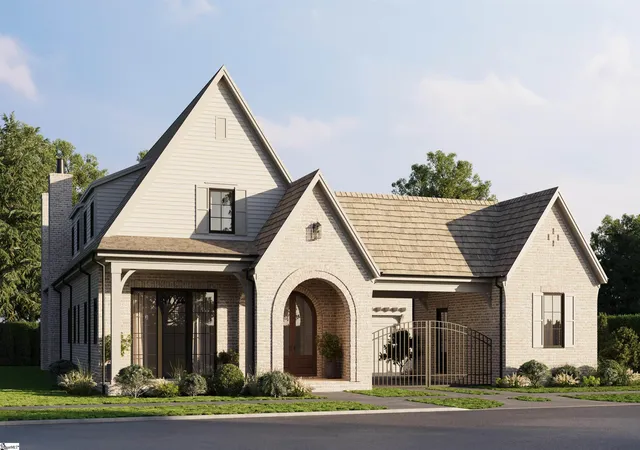
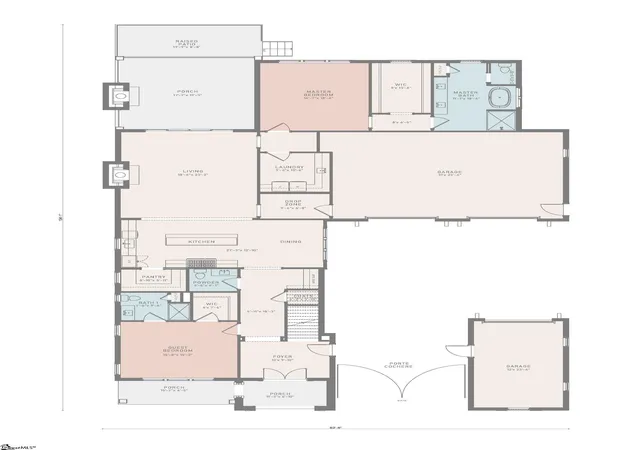
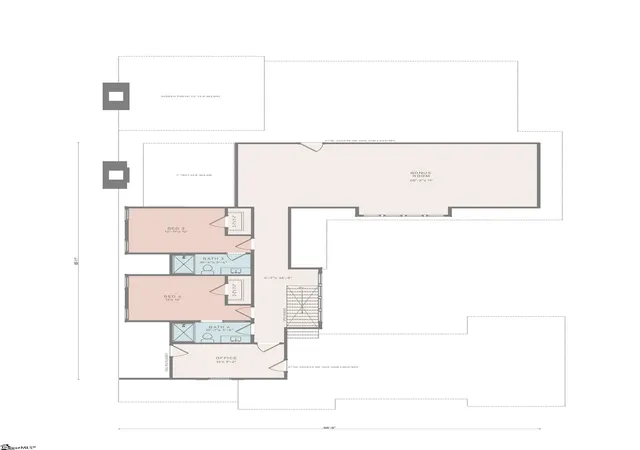
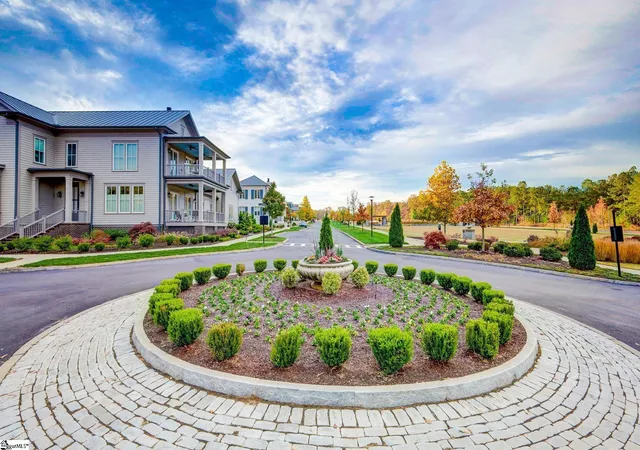
Discover HARTNESS, an exclusive new urban community. Experience refined living in this exceptional luxury residence, where timeless craftsmanship meets modern elegance. The exterior showcases a striking combination of full brick veneer, concrete plank siding accents, and a classic cedar shake roof, creating a sophisticated and enduring first impression. Inside, the main level features soaring 10-foot ceilings and a thoughtfully designed layout ideal for both everyday living and entertaining. A private guest suite offers comfort and convenience with its own en-suite bath and spacious walk-in closet. The heart of the home is a stunning gourmet kitchen, complete with a large center island, a 48-inch range, and premium stainless-steel appliances, all opening seamlessly into a grand living room with a dramatic 12-foot ceiling and a beautiful fireplace. Step outside to an impressive stone porch with its own fireplace and retractable screen- perfect for year-round enjoyment, flowing effortlessly onto a raised outdoor patio. The main level also hosts the luxurious primary suite, featuring an expansive walk-in closet, a spa-like bath with a garden tub, separate shower, and dual vanities. Upstairs, 9-foot ceilings enhance the sense of space throughout. This level includes a dedicated home office with attic access for additional storage, a bedroom with an en-suite bath, an additional bedroom with a separate bath, and a massive bonus recreation room offering endless possibilities. Completing the home is a two-car garage with direct interior access, as well as a separate one-car garage connected by an elegant porte cochere. HARTNESS is conveniently located just 5 miles from Greenville-Spartanburg International Airport and 15 minutes from Downtown Greenville, retail, restaurants, healthcare, and schools are all easily accessible. The public and private schools for the community are consistently top performers, including Oak View Elementary, Northwood Middle and Eastside High School. HARTNESS is Greenville's premier neighborhood to experience the convenience of in-town living hidden in a protected natural escape with limitless options for relaxation, recreation, and fun, making it easy to live the life you love. ROOM TO ROAM * PLACES TO PLAY * A LIFE TO LOVE
- Houzeo last checked: 12 hours ago
- Listing updated: October 12, 2026 at 2:45 pm
- Listing Provided by: Shannon Cone (864) 908-6426 | Hartness Real Estate (864) 920-0375
- Source: Greater Greenville MLS-SC | MLS#: 1591941

Property Details
Status
Active
Type
Single Family Residence
No. of Stories
2
County
City
Neighborhood
--
Year Built
2026
HOA Fees
$657/mo
Finished Area
- sqft
Lot Size
11,325.6 sqft lot
Basement Area
- sqft
MLS Name
Greater Greenville MLS
MLS Number
1591941
MLS Status
Active
Days on Market
171

Continue Your Journey in App
Find your dream home, receive real-time updates, and many more!
Continue Your Journey in App
Find your dream home, receive real-time updates, and many more!
Location
HOA Management
N/A
HOA Fees
$657/ Other
Amenities
 Amenities and services may be covered by one or multiple associations and service providers.
 Maintenance
 Pool
 Electricity
 Trash Pickup
 Gas
 Common Area Ins.
Restrictive Covenants
By-Laws
Recreation Facilities
Disclaimer: Amenities are based on third-party information and may vary; buyers must independently verify all amenities, as information is deemed reliable but not guaranteed.
Facts & Features
Rooms
Bedrooms & bathrooms
Bedrooms: 4
Bathrooms: 5
Interior
Interior Features
High Ceilings, Ceiling Smooth, Open Floorplan, Soaking Tub, Walk In Closet(s), Countertops – Quartz, Pantry, Radon System
Appliances
Dishwasher, Disposal, Free Standing Gas Range, Refrigerator, Microwave, Range Hood, Gas Water Heater, Tankless Water Heater
Flooring
Ceramic Tile, Wood
Heating
Natural Gas
Cooling
Heat Pump
Sewer
Public Sewer
Construction
Year Built
Year Built: 2026
Home type
Single Family Residence
Construction Materials
Concrete, Brick Veneer
Foundation Details
Crawl Space
Architectural Style
Traditional
Property Condition
Under Construction
Roof
Wood
Utilities & Energy
Laundry Features
Sink, 1st Floor, Walk In, Electric Dryer Hookup, Washer Hookup, Laundry Room
Fireplace Features
Gas Log
Utilities
Underground Utilities, Cable Available
Parking Features
Attached, Concrete
Basement
None
Security Features
Smoke Detector(s)
Water Source
Public
Other Features
Patio And Porch Features
Screened, Patio
Lot Features
1/2 Acre Or Less, Other, Sprklr In Grnd Full Yard
Community Features
Clubhouse, Common Areas, Fitness Center, Street Lights, Playground, Pool, Sidewalks, Other, Lawn Maintenance, Dog Park, Landscape Maintenance, Neighborhood Lake/pond, Walking Trails
Subdivision Name
Hartness
Price History
| Date | Event | Price |
|---|---|---|
10/12/2026 Source: | Listed for Sale | $2,800,000 $0/sqft |

Nearby Homes




Find Homes by Property Features in Greenville, SC
Nearby New Homes For Sale

Based on information from the Multiple Listing Service of Greenville, South Carolina, Inc. through Nov 02, 2026, 02:15PM. IDX information is provided exclusively for consumers’ personal, non-commercial use, it may not be used for any purpose other than to identify prospective properties consumers may be interested in purchasing, and that the data is deemed reliable but is not guaranteed accurate by the MLS. The listing broker’s offer of compensation is made only to participants of the MLS where the listing is filed.
 Advertising Broker: Nicholas Huscroft | Chosen Realty
