- Overview
- Description
- Property Details
- Location
- HOA Management
- Facts & Features
- Getting Around
- Nearby Homes



Street View
$749,900
Monthly Est:$3,733
 4 Beds
 3 Baths
3 full baths
 --sqft
7 Suffolk Downs Way, Greenville, SC 29615
$749,900
$3,733/moEst:
Get Pre-Approved
Single Family Residence
Built in -
$28.75/mo HOA
8,712 sqft lot
--/sqft
Description
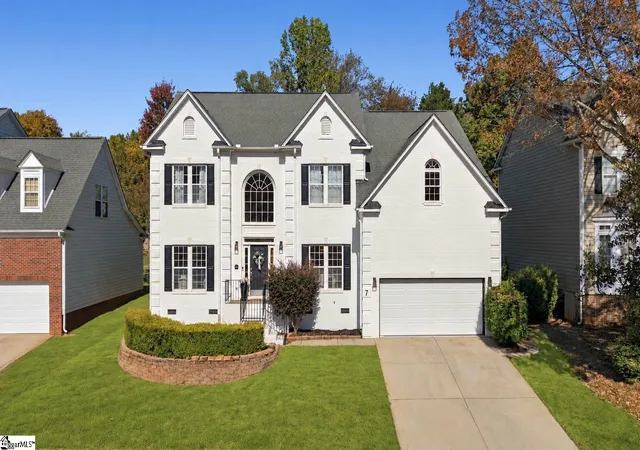
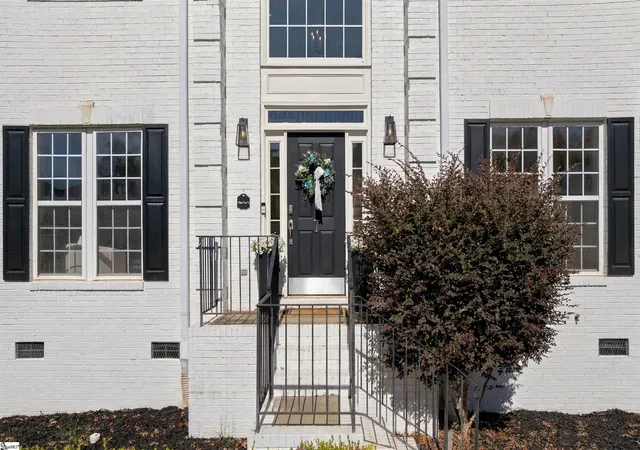
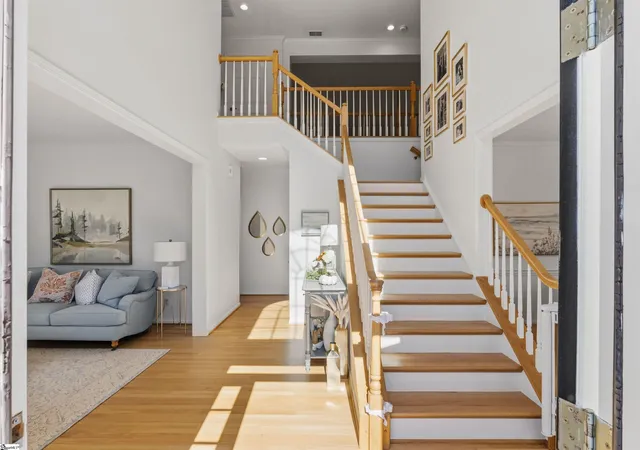
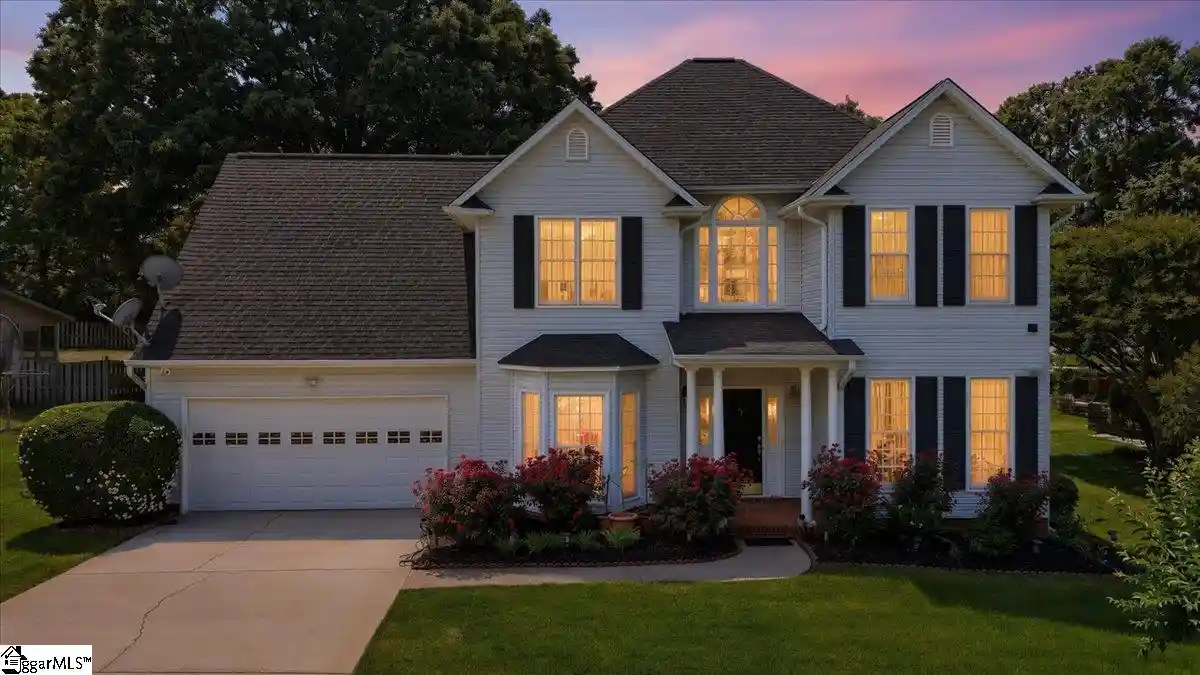
Fresh style, thoughtful renovations, and a location that makes everyday living easy. Welcome to 7 Suffolk Down Drive, a 4BR, 3BA where classic curb appeal meets beautifully updated interiors just off Pelham Road, close to shopping, dining, and everyday conveniences. A crisp white exterior with black accents sets the tone for the bright, welcoming spaces inside. Newly installed flooring, all-new lighting, and a soft, cohesive palette bring a fresh feel to the home while preserving its traditional charm. The beautifully renovated kitchen is a standout, pairing brand-new white cabinetry with a striking blue herringbone tile backsplash, stainless steel appliances, a gas range, and a statement hood. A generous island with seating offers room to prep, gather, and linger, while pendant lighting adds the perfect finishing touch. The kitchen opens to comfortable living spaces and a sun-filled breakfast area, where tall windows and transoms frame views of the backyard. From quiet mornings with coffee to evenings with friends, the layout feels connected and inviting. A separate dining room with classic molding and a stylish chandelier provides a lovely setting for holidays and dinner parties. The spacious primary bedroom features a tray ceiling and room for a sitting area, complemented by a beautifully renovated bath with separate vanities, warm wood cabinetry, a freestanding soaking tub, and a glass-enclosed tile shower. Clean lines and carefully chosen finishes create a calm, polished space to begin and end the day. With extensive updates already complete and the convenience of Pelham Road close at hand, 7 Suffolk Down Drive brings together timeless character, fresh design, and comfortable everyday living.
- Houzeo last checked: 9 minutes ago
- Listing updated: October 30, 2026 at 3:26 pm
- Listing Provided by: Ty Savage (864) 444-7399 | Blackstream International RE (864) 920-0303
- Source: Greater Greenville MLS-SC | MLS#: 1608108

Property Details
Status
Active
Type
Single Family Residence
No. of Stories
2
County
City
Neighborhood
--
Year Built
-
HOA Fees
$28.75/mo
Finished Area
- sqft
Lot Size
8,712 sqft lot
Basement Area
- sqft
MLS Name
Greater Greenville MLS
MLS Number
1608108
MLS Status
Active
Days on Market
1

Continue Your Journey in App
Find your dream home, receive real-time updates, and many more!
Continue Your Journey in App
Find your dream home, receive real-time updates, and many more!
Location
HOA Management
N/A
HOA Fees
$345/ Annually
Amenities
 Amenities and services may be covered by one or multiple associations and service providers.
 Street Light
Restrictive Covenants
Disclaimer: Amenities are based on third-party information and may vary; buyers must independently verify all amenities, as information is deemed reliable but not guaranteed.
Facts & Features
Rooms
Bedrooms & bathrooms
Bedrooms: 4
Bathrooms: 3
Interior
Cooling
Central Air, Electric, Multi Units
Interior Features
2 Story Foyer, High Ceilings, Ceiling Fan(s), Vaulted Ceiling(s), Ceiling Smooth, Tray Ceiling(s), Countertops Solid Surface, Open Floorplan, Soaking Tub, Walk In Closet(s), Countertops – Quartz, Pantry
Sewer
Public Sewer
Flooring
Carpet, Ceramic Tile, Wood
Heating
Forced Air, Multi Units, Natural Gas
Appliances
Dishwasher, Disposal, Free Standing Gas Range, Self Cleaning Oven, Refrigerator, Microwave, Range Hood, Gas Water Heater
Exterior Features
Under Ground Irrigation
Window Features
Window Treatments
Construction
Year Built
-
Home type
Single Family Residence
Architectural Style
Traditional
Foundation Details
Crawl Space
Property Condition
21 30
Roof
Composition
Construction Materials
Vinyl Siding, Brick Veneer
Utilities & Energy
Utilities
Underground Utilities, Cable Available
Basement
None
Parking Features
Attached, Concrete, Garage Door Opener
Laundry Features
1st Floor, Walk In, Laundry Room
Water Source
Public
Fireplace Features
Gas Log, Ventless
Other Features
Lot Features
1/2 Acre Or Less, Cul De Sac, Sidewalk, Few Trees, Sprklr In Grnd Full Yard
Disclosures
Seller Disclosure
Patio And Porch Features
Patio
Community Features
Street Lights, Sidewalks
Subdivision Name
Lexington Place
Price History
| Date | Event | Price |
|---|---|---|
10/30/2026 Source: | Listed for Sale | $749,900 +47.04% $0/sqft |
08/09/2024 Source: | Sold | $510,000 -2.84% $0/sqft |
06/28/2024 Source: | Listing Removed | $524,900 +90.87% $0/sqft |
07/23/2010 Source: | Sold | $275,000 $0/sqft |

Nearby Homes





Find Homes by Property Features in Greenville, SC
Nearby New Homes For Sale

Based on information from the Multiple Listing Service of Greenville, South Carolina, Inc. through Oct 30, 2026, 04:45PM. IDX information is provided exclusively for consumers’ personal, non-commercial use, it may not be used for any purpose other than to identify prospective properties consumers may be interested in purchasing, and that the data is deemed reliable but is not guaranteed accurate by the MLS. The listing broker’s offer of compensation is made only to participants of the MLS where the listing is filed.
 Advertising Broker: Nicholas Huscroft | Chosen Realty
