- Overview
- Description
- Property Details
- Location
- HOA Management
- Facts & Features
- Getting Around
- Nearby Homes


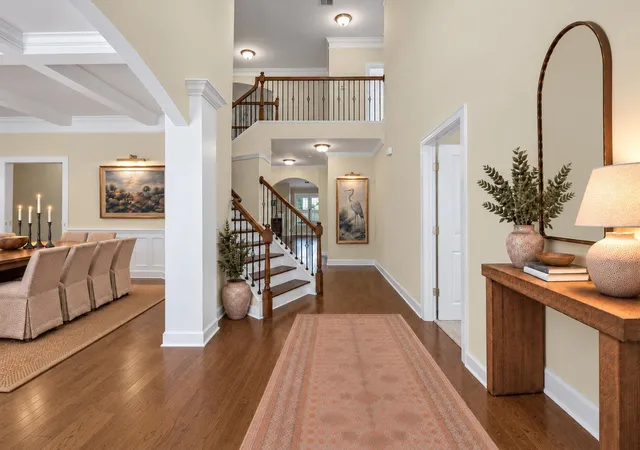


$925,000
Monthly Est:$4,604
 6 Beds
 5 Baths
4 full baths + 1 half bath
 4,529sqft
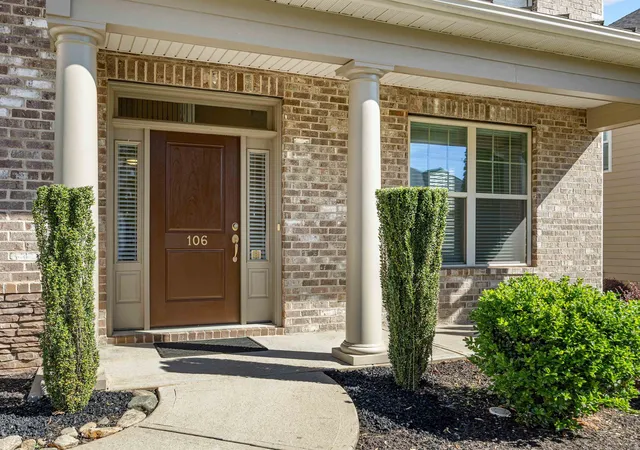
106 Stafford Green Way, Greenville, SC 29615
$925,000
$4,604/moEst:
Get Pre-Approved
Single Family Residence
Built in 2017
$45.83/mo HOA
7,405.2 sqft lot
$204/sq.ft
Description
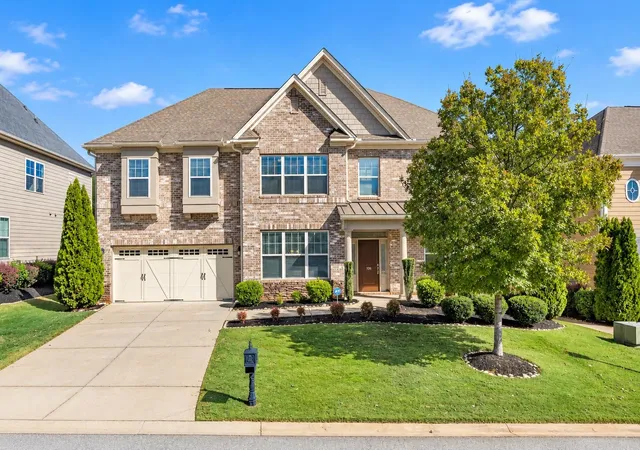
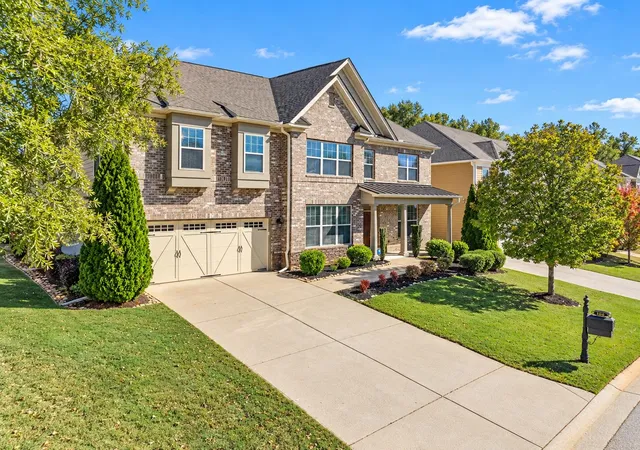
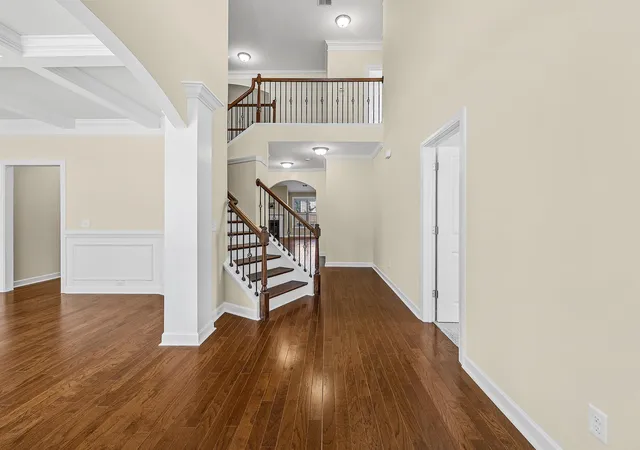
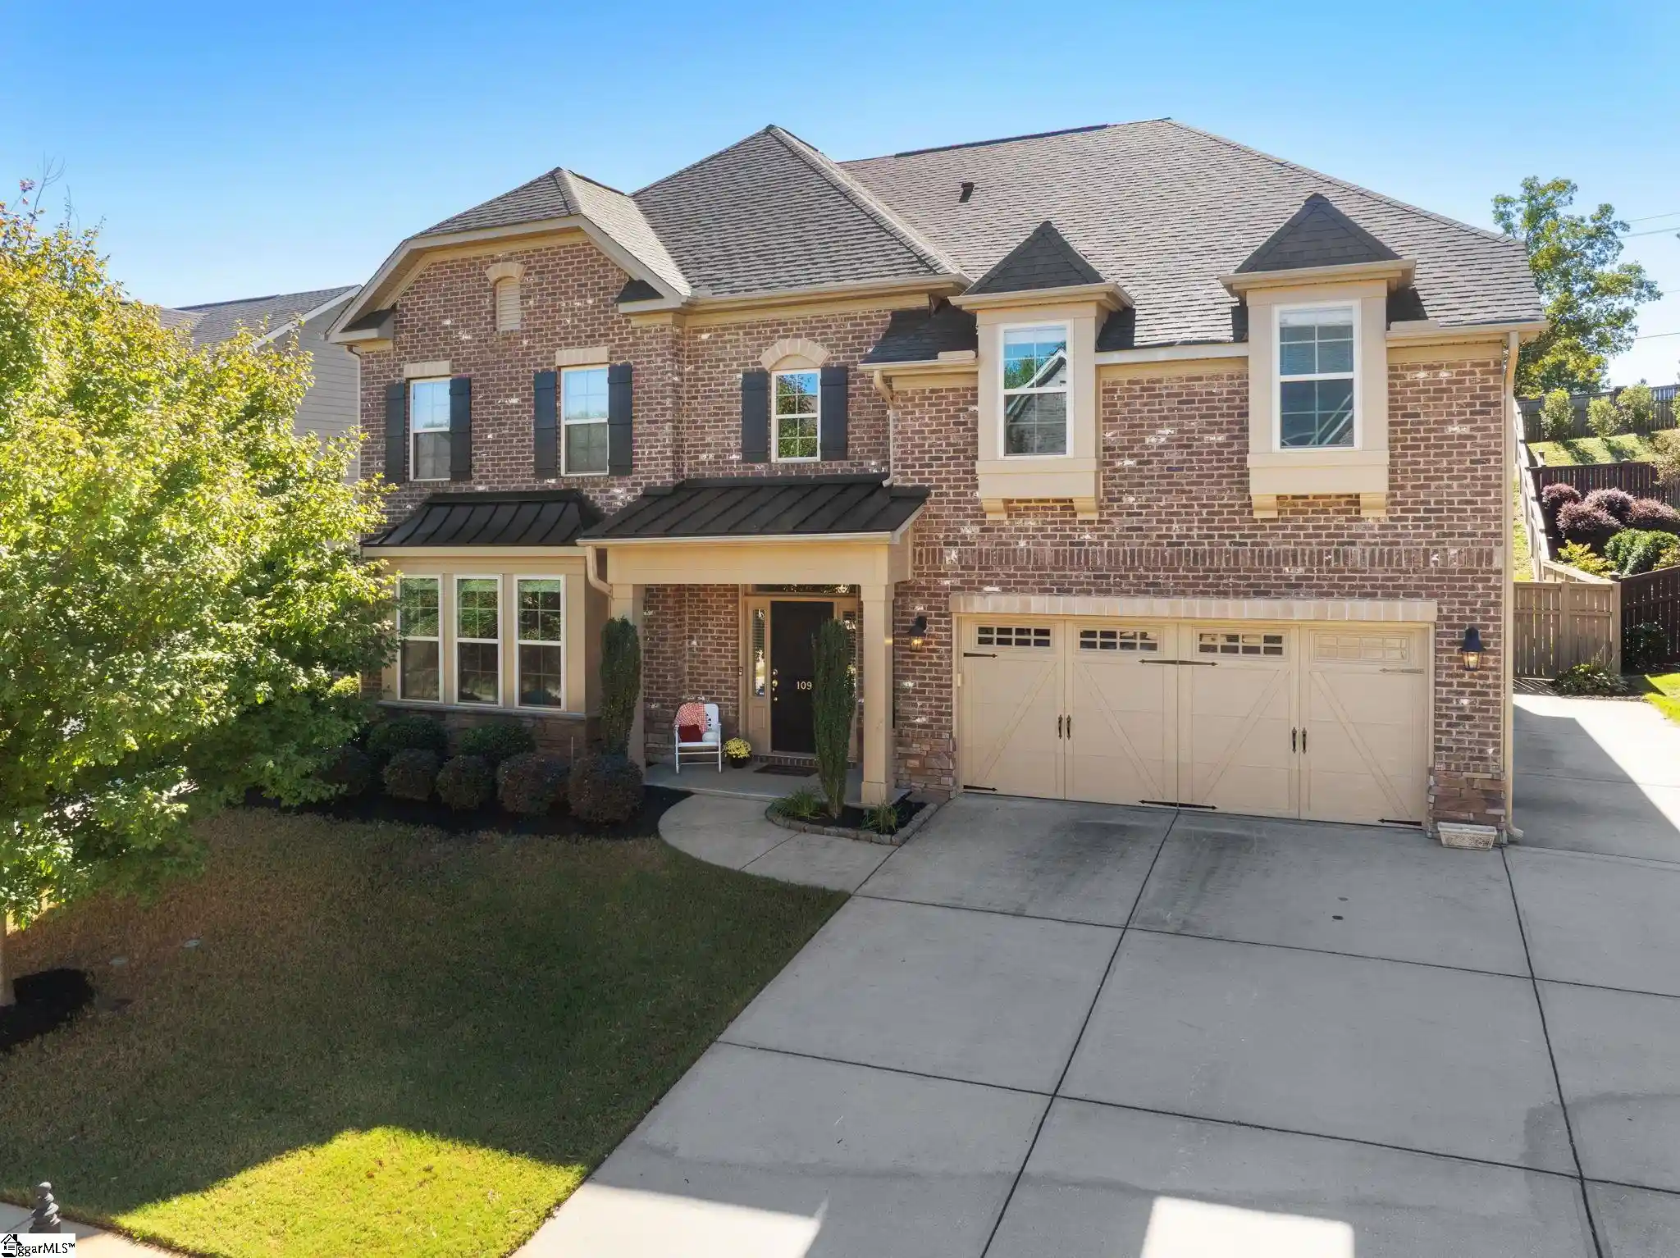
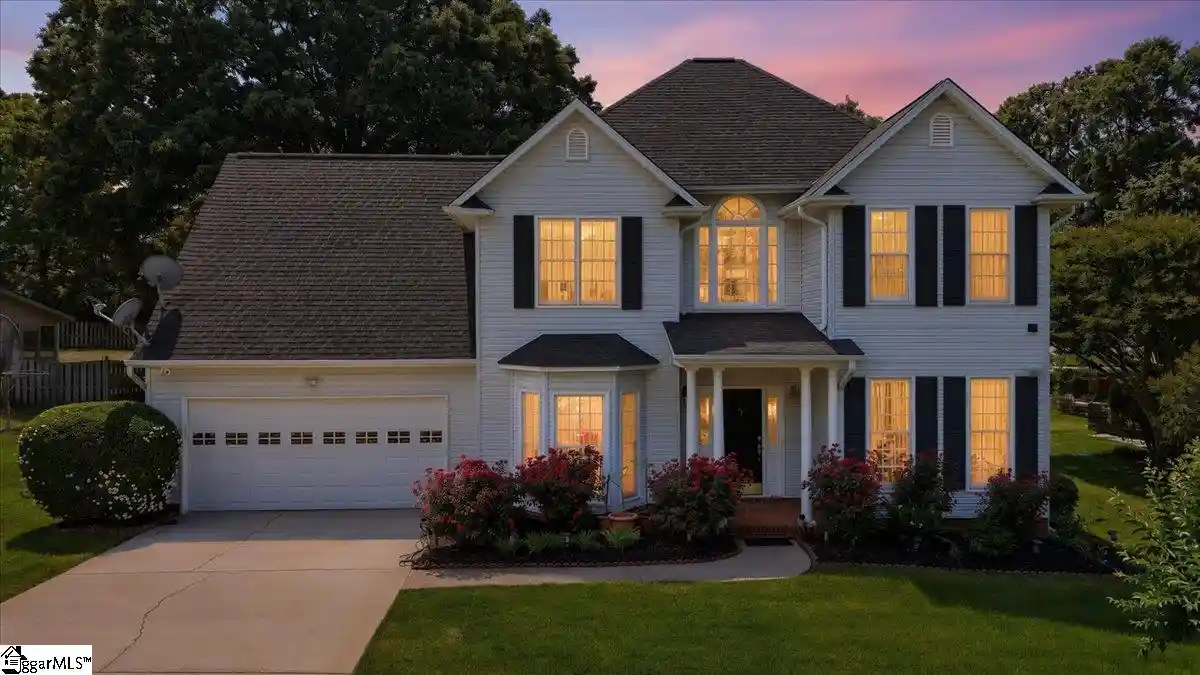
Imagine a home where every gathering feels special, every guest feels welcome, and every day offers the luxury of room to live beautifully. Ideally located just off Roper Mountain Road, this immaculate 6-bedroom, 5-bath residence blends timeless Southern elegance, exceptional comfort, and the best of living in Greenville, South Carolina. Some homes offer space--others offer a lifestyle. This extraordinary 4,529-square-foot home offers both. >>From the moment you enter, soaring ceilings, graceful architecture, rich hardwood floors, and a grand staircase make an unforgettable impression. The magnificent two-story great room, with its cathedral ceiling and inviting fireplace, is the heart of the home—perfect for everything from cozy evenings to lively celebrations. The spacious kitchen and breakfast area invite everyday gathering, while a butler's pantry leads to an elegant formal dining room with coffered ceilings and room for a grand table. Imagine the holidays, celebrations, and treasured memories made here! >>The main-level primary suite is a retreat unto itself, featuring an exceptionally spacious bedroom, private sitting area, two walk-in closets, and a beautiful ensuite bath. A second main-level bedroom with its own ensuite offers wonderful flexibility for guests or multigenerational living. >>Upstairs, discover four additional generously sized bedrooms including one with charming window seats, all with walk-in closets, as well as two full baths. With abundant storage and versatile spaces throughout, there's room for everyone to spread out, settle in, and feel at home. >>Step outside to the spacious screened porch overlooking a beautifully private, fully fenced backyard—an inviting setting for morning coffee, relaxed afternoons, and evenings spent with friends. Additional highlights include an oversized garage, permanent whole-house Generac generator, and a brand new main-level HVAC system. >>One of the best perks of this home? LOCATION! Enjoy convenient, easy access to shopping, dining, and entertainment on both Woodruff and Pelham Road, Haywood Mall area, Costco, Prisma Health, Michelin, Fluor, BMW and most major employers. Downtown Greenville is just a short drive away, where tree-lined Main Street, award-winning restaurants (including Michelin Star Winner Scoundrel), beautiful Falls Park/Liberty Bridge, the Swamp Rabbit Trail and unforgettable performances at the Peace Center await. >>106 Stafford Green is a home for grand celebrations or quiet and peaceful moments, cherished traditions, new adventures, and memories yet to be made. This isn't simply a place to live--it's a beautiful place to build a life.
- Houzeo last checked: 7 minutes ago
- Listing updated: October 28, 2026 at 1:03 am
- Listing Provided by: Tami Allen (864) 266-9004 | EXP Realty LLC (888) 440-2798
- Source: Spartanburg MLS-SC | MLS#: SPN343128

Property Details
Status
Active
Type
Single Family Residence
No. of Stories
-
County
City
Neighborhood
--
Year Built
2017
HOA Fees
$45.83/mo
Finished Area
4,529 sqft
Lot Size
7,405.2 sqft lot
Basement Area
- sqft
MLS Name
Spartanburg MLS
MLS Number
SPN343128
MLS Status
Active
Days on Market
1

Continue Your Journey in App
Find your dream home, receive real-time updates, and many more!
Continue Your Journey in App
Find your dream home, receive real-time updates, and many more!
Location
HOA Management
N/A
HOA Fees
$550/ Annually
Amenities
 Amenities and services may be covered by one or multiple associations and service providers.
 Street Light
Disclaimer: Amenities are based on third-party information and may vary; buyers must independently verify all amenities, as information is deemed reliable but not guaranteed.
Facts & Features
Rooms
Bedrooms & bathrooms
Bedrooms: 6
Bathrooms: 5
Bedroom 2
Level: M
Area: 144.00 Square Feet
Dimensions: 12x12
Bedroom 3
Level: 2
Area: 225.00 Square Feet
Dimensions: 15x15
Bedroom 4
Level: 2
Area: 156.00 Square Feet
Dimensions: 13x12
Bedroom 5
Level: 2
Area: 228.00 Square Feet
Dimensions: 19x12
Breakfast Room
Level: 14x12
Area: -- Square Feet
Dimensions: M
Dining Room
Level: M
Area: 204.00 Square Feet
Dimensions: 17x12
Great Room
Level: M
Area: 525.00 Square Feet
Dimensions: 25x21
Kitchen
Level: M
Area: 238.00 Square Feet
Dimensions: 17x14
Laundry
Level: M
Area: 40.00 Square Feet
Dimensions: 8x5
Primary Bedroom
Level: M
Area: 496.00 Square Feet
Dimensions: 31x16
Other Room
Level: 2
Area: 238.00 Square Feet
Dimensions: 17x14
Patio
Level: M
Area: 100.00 Square Feet
Dimensions: 10x10
Screened Porch
Level: M
Area: 143.00 Square Feet
Dimensions: 13x11
Interior
Window Features
Insulated Windows, Windows Tilt, Window Treatments
Sewer
Public Sewer
Flooring
Carpet, Ceramic Tile, Hardwood
Exterior Features
Windows Tilt, Sprinkler System
Interior Features
Ceiling Fan(s), Cathedral Ceiling(s), Ceilings Some 9 Ft +, Tray Ceiling(s), Attic Stairs Pulldown, Fireplace, Walk In Closet(s), Soaking Tub, Ceiling Smooth, Solid Surface Counters, Utility Sink, Open Floorplan, Coffered Ceiling(s), Walk In Pantry
Cooling
Central Air, Multi Units
Heating
Forced Air, Multi Units
Appliances
Dishwasher, Disposal, Microwave, Electric Oven, Self Cleaning Oven, Electric Range, Range Smooth Top, Free Standing Range, Range
Construction
Year Built
Year Built: 2017
Home type
Single Family Residence
Foundation Details
Slab
Architectural Style
Traditional
Roof
Architectural
Construction Materials
Brick Veneer, Hardi Plank Type
Utilities & Energy
Security Features
Smoke Detector(s), Security System
Parking Features
2 Car Attached, Driveway, Keypad Entry
Water Source
Public
Pool Features
Windows Tilt
Basement
None
Laundry Features
1st Floor, Electric Dryer Hookup, Sink, Stackable Accommodating, Walk In, Washer Hookup
Fireplace Features
Windows Tilt, Gas Log
Other Features
Subdivision Name
Other
Community Features
Sidewalks
Lot Features
Fenced Yard, Level
Patio And Porch Features
Patio, Screened, Windows Tilt, Covered Patio
Price History
| Date | Event | Price |
|---|---|---|
10/26/2026 Source: | Listed for Sale | $925,000 +109.84% $204/sqft |
07/10/2017 Source: | Sold | $440,820 -5.58% $97/sqft |
01/04/2017 Source: | Listing Removed | $466,883 $103/sqft |


Nearby Homes




Find Homes by Property Features in Greenville, SC
Nearby New Homes For Sale


Based on information from the MLS through Oct 28, 2026, 02:31AM. The information provided by this website is for the personal, non-commercial use of consumers and may not be used for any purpose other than to identify prospective properties consumers may be interested in purchasing. The data is deemed reliable but is not guaranteed accurate by the Spartanburg MLS. The data relating to real estate for sale on this web site comes in part from the IDX program of the Spartanburg MLS. Real estate listings held by brokerage firms other than are marked with the IDX mark and the information about them includes the name of the listing broker. © 2026 Spartanburg Association of REALTORS® Multiple Listing Service. All Rights Reserved.
 Advertising Broker: Randy Longo | iSave Realty
