- Overview
- Description
- Property Details
- Location
- HOA Management
- Facts & Features
- Getting Around
- Nearby Homes

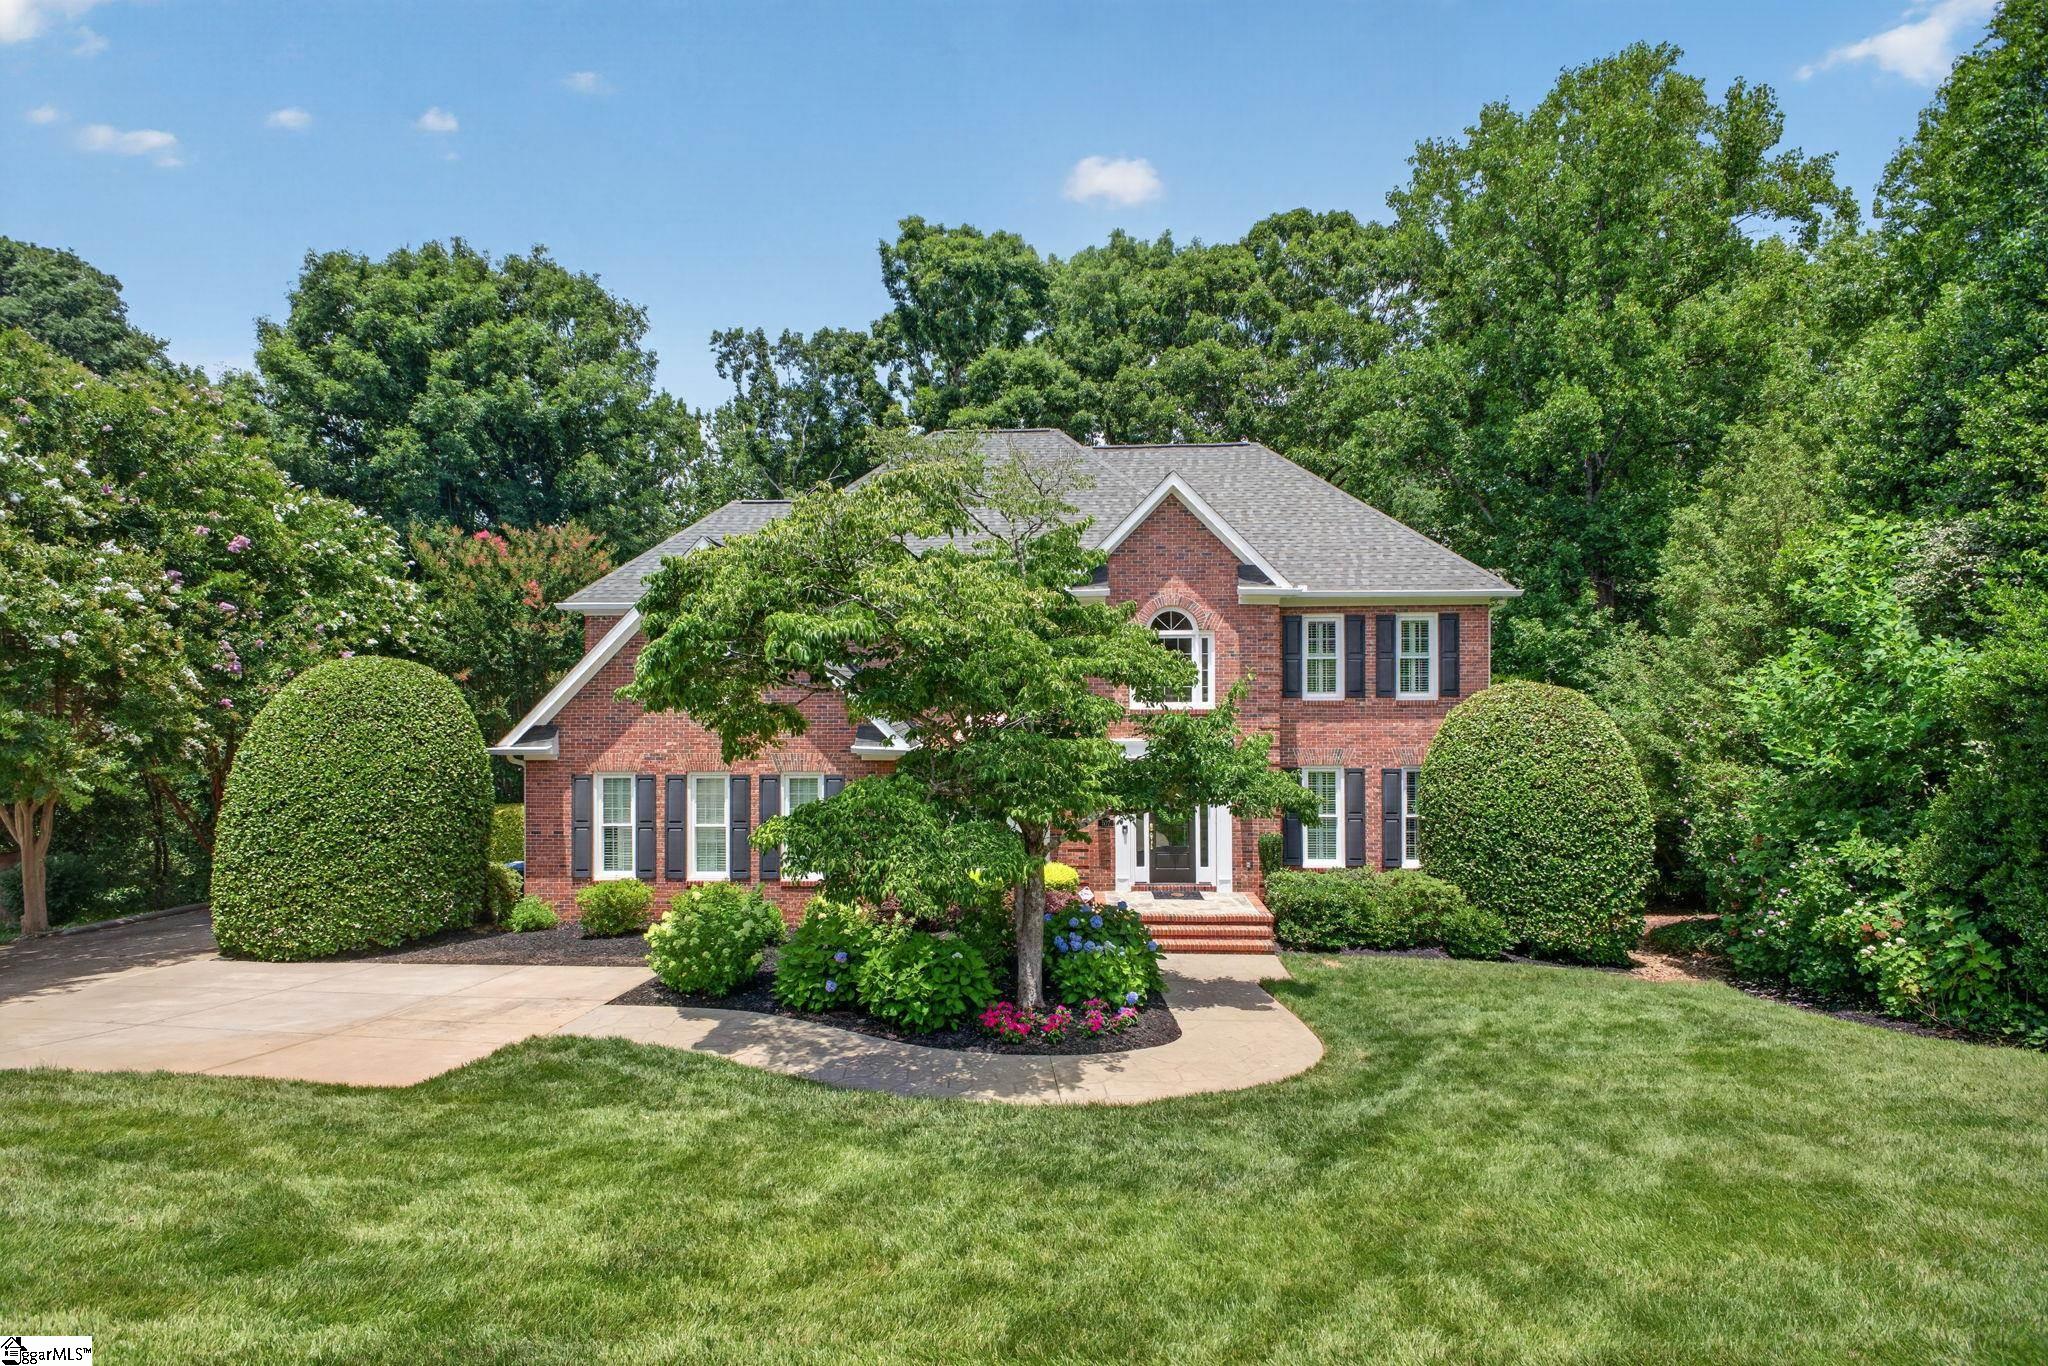


$1,250,000
Monthly Est:$6,222
 5 Beds
 4 Baths
3 full baths + 1 half bath
 --sqft
507 Spaulding Lake Dr, Greenville, SC 29615
$1,250,000
$6,222/moEst:
Get Pre-Approved
Single Family Residence
Built in 1992
$125/mo HOA
1.04 acres lot
--/sqft
Description
SPAULDING FARM...A GREAT PLACE TO CALL HOME! Welcome to 507 Spaulding Lake Drive, an exceptional 5-bedroom, 3.5-bath home in the highly sought-after Spaulding Farm community. Situated on a private, fenced 1.04-acre lot, this impressive property offers exceptional indoor and outdoor living, premium updates, a resort-style backyard, and access to award-winning schools. A dramatic two-story foyer welcomes you into elegant formal living and dining rooms, a private home office, and a stunning two-story great room featuring a gas-log fireplace and abundant natural light. The beautifully updated kitchen is a chef’s dream, showcasing Taj Mahal quartzite countertops, tile backsplash, stainless steel appliances, gas cooktop, double ovens—including a combination microwave/convection oven—and a spacious breakfast area that flows seamlessly into the impressive 14' x 20' sunroom. Upstairs, the luxurious primary suite features a spa-inspired bath with quartzite countertops, double vanities, tiled walk-in shower, soaking tub, and generous walk-in closet. Three additional bedrooms, a full bath, and a convenient upstairs laundry room complete the second level. The finished walkout basement is designed for entertaining and everyday living, offering a spacious recreation room with a second fireplace, flexible bonus room, fifth bedroom, full bath, and approximately 400 square feet of heated and cooled unfinished storage. Step outside and discover your own private retreat. Multiple levels of decking overlook the beautifully appointed backyard, featuring a pool, hot tub, and outdoor kitchen complete with granite countertops, sink, dishwasher, and ample space for outdoor dining and entertaining. Beyond the fenced yard, the property continues down to the creek, providing even more space for outdoor enjoyment. The sellers previously enjoyed a trampoline and zip line in this area. Spaulding Farm offers an exceptional lifestyle with two community pools, competitive swim team, two tennis courts, clubhouse, playground, walking trails, and award-winning schools. This remarkable home truly offers the best of space, privacy, luxury, and resort-style living in one of the area’s most desirable communities. Seller is a licensed Realtor.
- Houzeo last checked: 32 minutes ago
- Listing updated: September 28, 2026 at 11:38 am
- Listing Provided by: Margaret M Marcum (864) 420-3125 | BHHS C Dan Joyner - Midtown (864) 242-6650
- Source: Greater Greenville MLS-SC | MLS#: 1597103

Property Details
Status
Active
Type
Single Family Residence
No. of Stories
2
County
City
Neighborhood
--
Year Built
1992
HOA Fees
$125/mo
Finished Area
- sqft
Lot Size
1.04 acres lot
Basement Area
- sqft
MLS Name
Greater Greenville MLS
MLS Number
1597103
MLS Status
Active
Days on Market
84
Open House

Continue Your Journey in App
Find your dream home, receive real-time updates, and many more!
Download App
Continue Your Journey in App
Find your dream home, receive real-time updates, and many more!
Location
HOA Management
N/A
HOA Fees
$1,500/ Annually
Amenities
 Amenities and services may be covered by one or multiple associations and service providers.
 Pool
Pool
 Electricity
 Street Light
Recreation Facilities
Common Area Ins.
Restrictive Covenants
Disclaimer: Amenities are based on third-party information and may vary; buyers must independently verify all amenities, as information is deemed reliable but not guaranteed.
Facts & Features
Rooms
Bedrooms & bathrooms
Bedrooms: 5
Bathrooms: 4
Interior
Cooling
Electric, Multi Units
Appliances
Down Draft, Gas Cooktop, Dishwasher, Disposal, Free Standing Gas Range, Self Cleaning Oven, Convection Oven, Oven, Refrigerator, Electric Oven, Double Oven, Microwave, Gas Water Heater, Tankless Water Heater
Window Features
Window Treatments, Tilt Out Windows, Vinyl/aluminum Trim
Flooring
Carpet, Ceramic Tile, Wood
Heating
Multi Units, Natural Gas
Exterior Features
Satellite Dish, Outdoor Kitchen, Under Ground Irrigation
Interior Features
2 Story Foyer, 2nd Stair Case, High Ceilings, Ceiling Fan(s), Vaulted Ceiling(s), Ceiling Smooth, Tray Ceiling(s), Soaking Tub, Walk In Closet(s), Countertops – Quartz, Pantry
Sewer
Septic Tank
Construction
Year Built
Year Built: 1992
Home type
Single Family Residence
Construction Materials
Brick Veneer, Vinyl Siding
Roof
Architectural
Architectural Style
Traditional
Foundation Details
Basement
Property Condition
31 50
Utilities & Energy
Security Features
Security System Owned, Smoke Detector(s)
Parking Features
Attached, Parking Pad, Concrete, Garage Door Opener, Side/rear Entry, Yard Door, Driveway
Water Source
Public
Utilities
Underground Utilities, Cable Available
Pool Features
In Ground
Laundry Features
2nd Floor, Walk In, Electric Dryer Hookup, Washer Hookup, Laundry Room
Fireplace Features
Gas Log, Masonry
Basement
Partially Finished, Walk Out Access
Other Features
Patio And Porch Features
Deck, Enclosed, Screened, Rear Porch
Community Features
Athletic Facilities Field, Clubhouse, Common Areas, Fitness Center, Street Lights, Recreational Path, Playground, Pool, Sidewalks, Tennis Court(s), Water Access, Neighborhood Lake/pond, Walking Trails
Disclosures
Seller Disclosure
Lot Features
1 2 Acres, Sloped, Few Trees, Wooded, Sprklr In Grnd Full Yard
Subdivision Name
Spaulding Farm
Price History
| Date | Event | Price |
|---|---|---|
09/28/2026 Source: | Listed for Sale | $1,250,000 $0/sqft |

Nearby Homes





Find Homes by Property Features in Greenville, SC
Nearby New Homes For Sale

Based on information from the Multiple Listing Service of Greenville, South Carolina, Inc. through Oct 01, 2026, 04:15AM. IDX information is provided exclusively for consumers’ personal, non-commercial use, it may not be used for any purpose other than to identify prospective properties consumers may be interested in purchasing, and that the data is deemed reliable but is not guaranteed accurate by the MLS. The listing broker’s offer of compensation is made only to participants of the MLS where the listing is filed.
 Advertising Broker: Nicholas Huscroft | Chosen Realty