- Overview
- Description
- Property Details
- Location
- Facts & Features
- Getting Around
- Nearby Homes

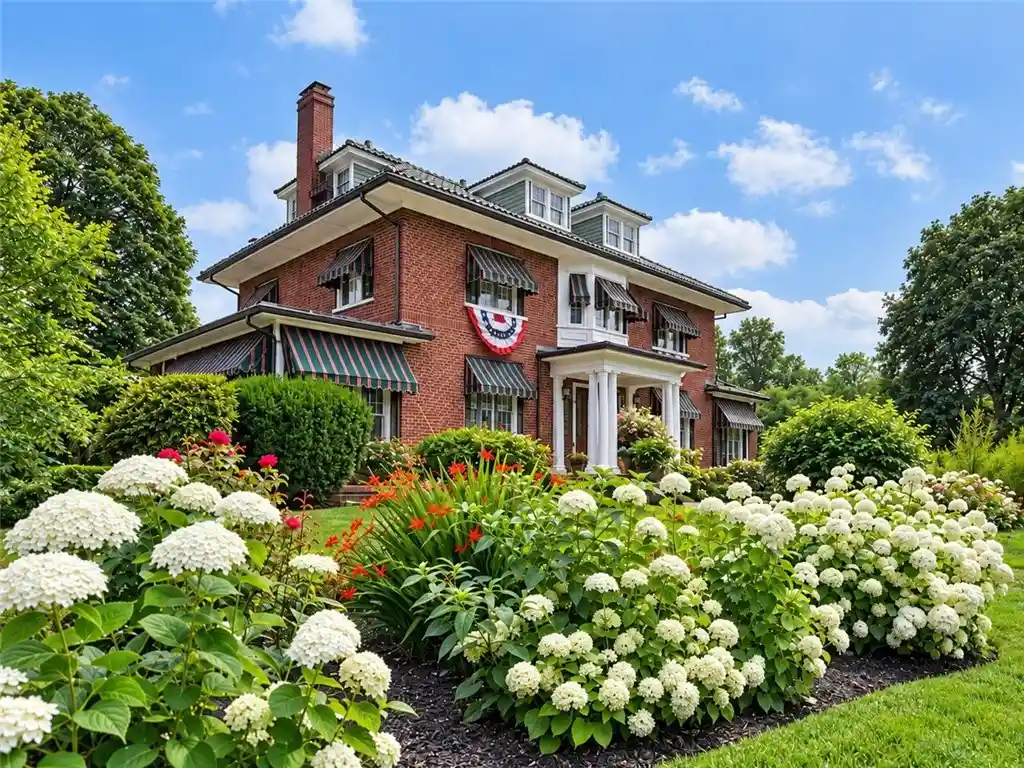


$1,100,000
Monthly Est:$5,475
 6 Beds
 6 Baths
4 full baths + 2 half baths
 6,133sqft
103 Glen Rd, Woonsocket, RI 02895
$1,100,000
$5,475/moEst:
Get Pre-Approved
Single Family Residence
Built in 1918
$-- HOA
27,424 sqft lot
$179/sq.ft
Description
One of the North End's most distinguished landmarks, this 1918 Willard Kent Colonial has undergone an extensive restoration, fusing historic craftsmanship with contemporary grandeur and multigenerational living possibilities. Designed for Grand Scale entertaining, Restored oak flooring with double mahogany inlays across both the first and second floors. The main level flows effortlessly from a grand foyer to a 30ft fireside living room, a beautiful library, and an elegant formal dining room. The heart of the home is a chef's sanctuary, gutted to the studs with new windows, quartzite counters, radiant floors, dual appliances, a mudroom, and a custom butler's pantry. First floor Powder Room. Below an exposed brick speakeasy with billiard table, wet bar, wine cellar, half bath and laundry area, for epic celebrations! The estate transitions to a quiet retreat. Second floor hosts four expansive bedroom suites each with private bath including a Opulent primary suite with a dressing room and renovated spa bath with radiant floor. Convenient second Floor Laundry. The third floor offers a private haven with two additional beds and new kitchen. Home has updated Plumbing, electrical and efficient 16 zone Gas Heating system. Lush perennial gardens, a carriage house, three exterior porches two enclosed and one open complete this remarkable estate. A private world of elegance, conveniently connected to I 295, I 495 and 8.5 Miles to Franklin Train station, 1yr Buyer Warranty included
- Houzeo last checked: 35 minutes ago
- Listing updated: October 26, 2026 at 1:09 am
- Listing Provided by: Donna Gomes (401) 787-7570 DRE #RES.0034506 | Coldwell Banker Realty (401) 333-0010
- Source: RI StateWide MLS-RI | MLS#: 1425788

Property Details
Status
Active
Type
Single Family Residence
No. of Stories
3
County
City
Neighborhood
--
Year Built
1918
HOA Fees
-
Finished Area
6,133 sqft
Lot Size
27,424 sqft lot
Basement Area
- sqft
MLS Name
RI StateWide MLS
MLS Number
1425788
MLS Status
Active
Days on Market
14

Continue Your Journey in App
Find your dream home, receive real-time updates, and many more!
Continue Your Journey in App
Find your dream home, receive real-time updates, and many more!
Location
Facts & Features
Rooms
Bedrooms & bathrooms
Bedrooms: 6
Bathrooms: 6
Porch
Level: First
Sunroom
Level: First
HalfBath
Level: Lower
MediaRoom
Level: Lower
Laundry
Level: Lower
Laundry
Level: Second
Den
Level: Third
Bedroom6
Level: Third
Bedroom5
Level: Third
Kitchen
Level: Third
MudRoom
Level: First
Office
Level: Second
Area: 96.96 Square Feet
Dimensions: 9.6 x 10.1
PrimaryBedroom
Level: Second
Area: 329.13 Square Feet
Dimensions: 20.7 x 15.9
Bathroom
Level: Second
Bedroom3
Level: Second
Area: 252.17 Square Feet
Dimensions: 15.10 x 16.7
Bathroom
Level: Second
Bedroom2
Level: Second
Area: 241.42 Square Feet
Dimensions: 17.11 x 14.11
PrimaryBedroom
Level: Second
Area: 356.38 Square Feet
Dimensions: 17.3 x 20.6
HalfBath
Level: First
Kitchen
Level: First
Area: 441.63 Square Feet
Dimensions: 23.11 x 19.11
Pantry
Level: First
Area: 61.04 Square Feet
Dimensions: 9.11 x 6.7
DiningRoom
Level: First
Area: 259.72 Square Feet
Dimensions: 15.10 x 17.2
Library
Level: First
Area: 316.53 Square Feet
Dimensions: 17.11 x 18.5
GreatRoom
Level: First
Area: 572.63 Square Feet
Dimensions: 33.10 x 17.3
Foyer
Level: First
Area: 228.48 Square Feet
Dimensions: 23.8 x 9.6
Interior
Interior Features
Attic, Wet Bar, Bathroom Rough In, Permanent Attic Stairs, Stall Shower, Tub Shower, Wine Cellar
Cooling
None
Appliances
Dryer, Dishwasher, Exhaust Fan, Disposal, Gas Water Heater, Microwave, Oven, Range, Refrigerator, Range Hood, Washer
Exterior Features
Porch, Patio, Paved Driveway
Heating
Gas, Zoned
Sewer
Connected, Public Sewer
Flooring
Ceramic Tile, Hardwood, Laminate, Marble
Construction
Year Built
Year Built: 1918
Home type
Single Family Residence
Architectural Style
Colonial
Foundation Details
Brick Mortar, Concrete Perimeter
Construction Materials
Drywall, Plaster, Brick, Wood Siding
Utilities & Energy
Fireplace Features
Masonry
Electric
Amps200or More
Basement
Exterior Entry, Full, Interior Entry, Partially Finished
Parking Features
Detached, Garage
Water Source
Connected, Public
Utilities
Sewer Connected
Other Features
Lot Features
Corner Lot
Subdivision Name
Historic North End
Community Features
Golf, Highway Access, Near Hospital, Near Schools, Pool, Public Transportation, Recreation Area, Restaurant, Shopping
Patio And Porch Features
Patio, Porch, Screened
Price History
| Date | Event | Price |
|---|---|---|
10/14/2026 Source: | Listed for Sale | $1,100,000 +171.60% $179/sqft |
09/28/2018 Source: | Price Decreased | $405,000 -3.55% $66/sqft |
08/16/2018 Source: | Sold | $419,900 $68/sqft |

Nearby Homes



Find Homes by Property Features in Woonsocket, RI

Based on information from State-Wide MLS through Oct 29, 2026, 01:30PM. Information is provided exclusively for consumers’ personal, non-commercial use. It may not be used for any purpose other than to identify prospective properties that consumers may be interested in purchasing. Data is deemed reliable but is not guaranteed accurate by the MLS. This website may not include listings or property addresses of sellers who have directed their listing brokers to withhold their listing or their property address from display on the Internet. © 2026 State-Wide MLS, Inc. All rights reserved.
 Advertising Broker: Derek Greene | The Greene Realty Group
