- Overview
- Description
- Property Details
- Location
- Facts & Features
- Getting Around
- Nearby Homes




Street View
Listed by: Wanda Keenan | Coldwell Banker Realty Gilford NH (603) 524-2255
$749,900
Monthly Est:$3,733
 3 Beds
 3 Baths
2 full baths + 1 half bath
 2,430sqft
103 Lady Walsingham Wy, Laconia, NH 03246
$749,900
$3,733/moEst:
Get Pre-Approved
Single Family Residence
Built in 2026
$-- HOA
8,712 sqft lot
$309/sq.ft
Description
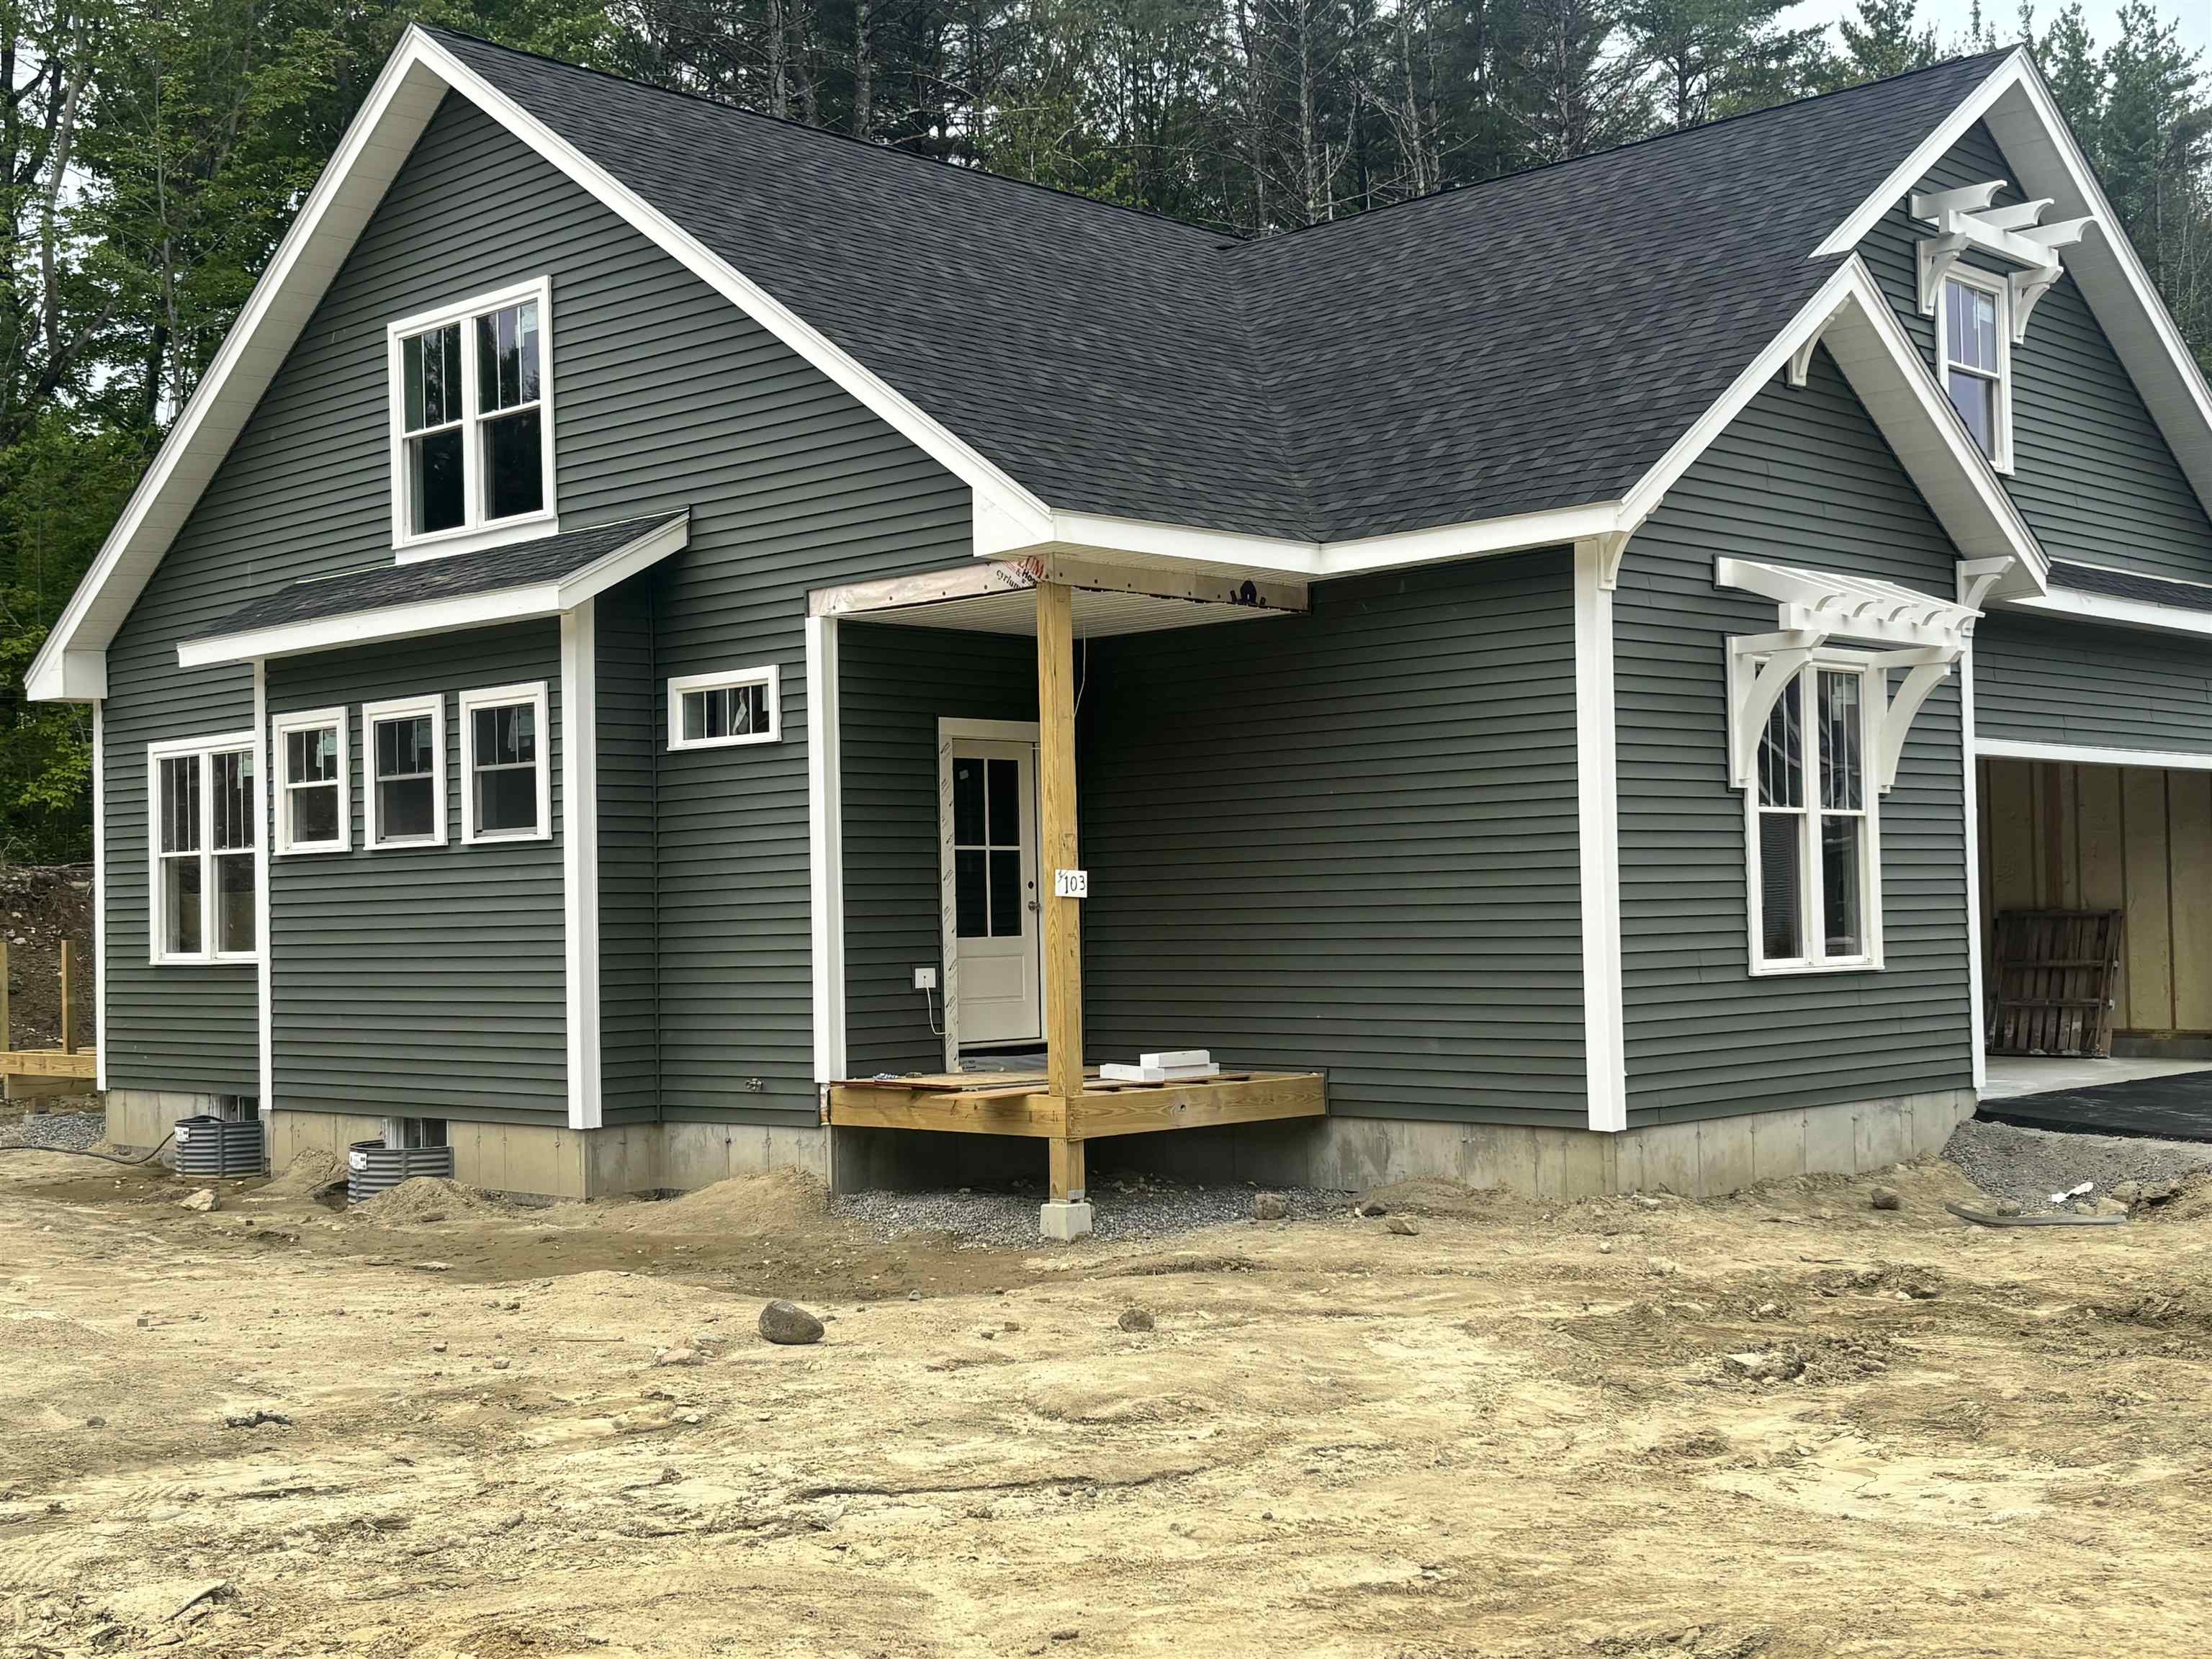
Welcome to 103 Lady Walsingham Way - Lot 35 at Lady of the Lake Estates, one of Laconia's premier new construction communities nestled among 62 acres of protected conservation land.
This stunning 3-bedroom, 2.5-bath Craftsman Cape/Modern Farmhouse offers 2,430 sq ft of thoughtfully designed living space plus a full basement with 8-foot ceilings - ready to finish for even more room to grow. From the moment you arrive, the custom paver stone walkway, composite zero-maintenance decking, and Craftsman-style details set the tone for what's inside.
The open-concept main level features red oak hardwood floors with a 100+ year lifespan throughout the living room, kitchen, dining room, primary bedroom and hallways. The kitchen shines with LG stainless appliances, natural granite or dolomitic marble countertops, custom Shaker-style soft-close cabinetry with crown mouldings, and a kitchen island with pendant lighting. The first-floor primary suite includes an L-shaped walk-in closet and a spa-style bath with double sinks and a custom-tiled shower - all finished with imported Turkish tile.
Upstairs, two spacious bedrooms feature vaulted ceilings, ceiling fans, and plush stain-resistant carpet. Additional highlights include a custom mudroom with built-in coat tree, bench and cubbies; electric fireplace; Level 5 blueboard and plaster walls; spray foam insulation surpassing code; two-zone 96% efficiency HVAC with central AC; and a Navien tankless on-demand hot water heater with auto recirculator - all standard, no upgrades needed.
Community amenities include pickleball courts, a playground, and miles of scenic walking trails - all surrounded by 62 acres of conservation land. Minutes to Lake Winnipesaukee, downtown Meredith, Gunstock Mountain, golf, dining, boating, and BankNH Pavilion.
- Houzeo last checked: 3 hours ago
- Listing updated: September 21, 2026 at 2:30 pm
- Source: NEREN/Prime MLS-NH | MLS#: 5093227

Property Details
Status
Active Under Contract
Type
Single Family Residence
No. of Stories
-
County
City
Neighborhood
--
Year Built
2026
HOA Fees
-
Finished Area
2,430 sqft
Lot Size
8,712 sqft lot
Basement Area
- sqft
MLS Name
NEREN/Prime MLS
MLS Number
5093227
MLS Status
(31) Under Contract - Active Under Contract
Days on Market
129

Continue Your Journey in App
Find your dream home, receive real-time updates, and many more!
Download App
Continue Your Journey in App
Find your dream home, receive real-time updates, and many more!
Location
Facts & Features
Rooms
Bedrooms & bathrooms
Bedrooms: 3
Bathrooms: 3
Interior
Cooling
Central Air
Interior Features
Ceiling Fan(s), Kitchen/dining, Led Lighting, Primary Br W/ Ba, Skylight, Vaulted Ceiling(s), Walk In Closet(s), 1st Floor Laundry
Heating
Propane, Forced Air
Flooring
Carpet, Hardwood, Tile
Appliances
Dishwasher, Gas Range, Refrigerator, Vented Exhaust Fan
Exterior Features
Deck
Sewer
Public
Construction
Year Built
Year Built: 2026
Home type
Single Family Residence
Foundation Details
Concrete
Construction Materials
Wood Frame
Architectural Style
Cape, Farmhouse
Property Condition
New Construction
Roof
Asphalt Shingle
Utilities & Energy
Utilities
Cable Available
Electric
200+ Amp Service
Basement
Full, Unfinished
Water Source
Public
Parking Features
Driveway, Off Street
Association Amenities
Playground, Tennis Court(s), Pickleball
Other Features
Lot Features
Country Setting, Landscaped, Level, Sidewalks, Walking Trails, Abuts Conservation, Near Skiing
Subdivision Name
Lady Of The Lakes Estates
Price History
| Date | Event | Price |
|---|---|---|
09/21/2026 Source: | Contingent (Active Under Contract) | $749,900 $309/sqft |

Nearby Homes




Find Homes by Property Features in Laconia, NH


Based on information from PrimeMLS Inc. through Oct 14, 2026, 11:15AM. This display of listings may or may not be the entire Compilation from the PrimeMLS database, and PrimeMLS does not guarantee the accuracy of such information. The listing broker's offer of compensation is made only to other real estate licensees who are participant members of PrimeMLS. This information is deemed reliable, but not guaranteed. The data relating to real estate displayed on this display comes in part from the IDX Program of PrimeMLS. The information being provided is for consumers' personal, non- commercial use and may not be used for any purpose other than to identify prospective properties consumers may be interested in purchasing. Data last updated Oct 14, 2026, 11:15AM. © 2026 PrimeMLS, Inc. All Rights Reserved.
 Advertising Broker: Derek Greene | The Greene Realty Group
