- Overview
- Description
- Property Details
- Location
- Facts & Features
- Getting Around
- Nearby Homes
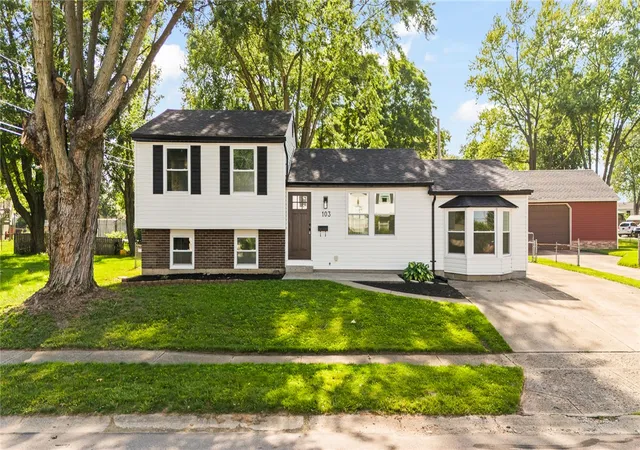
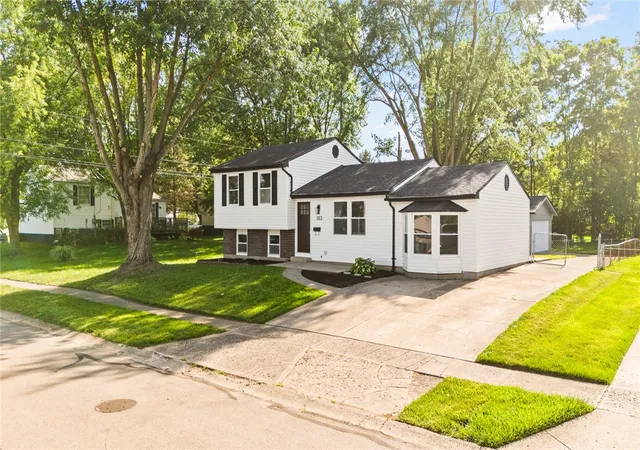
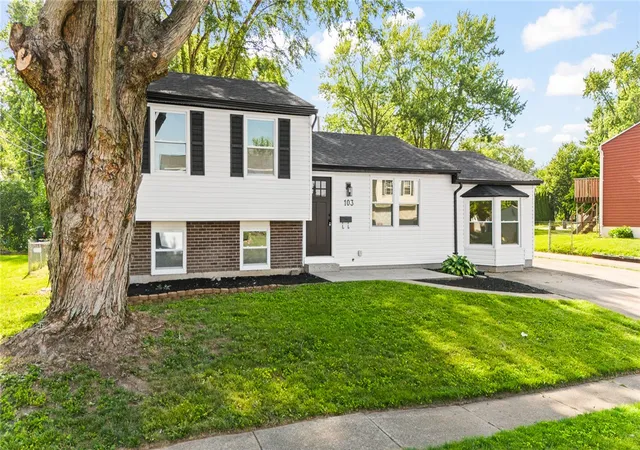
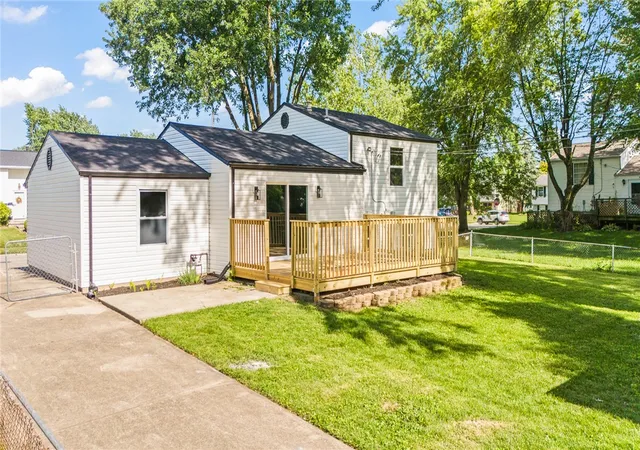
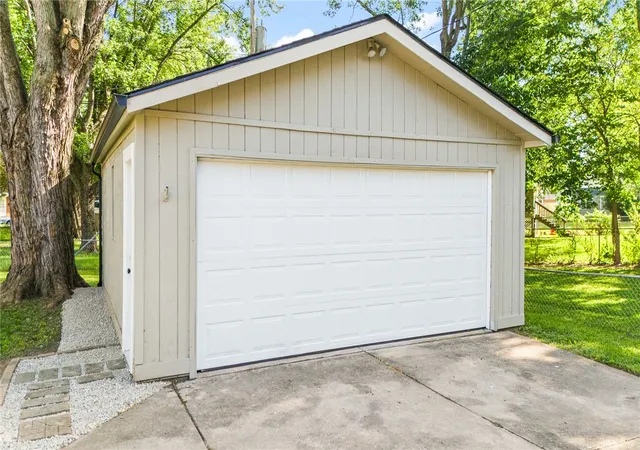

Street View
$240,000
Monthly Est:$1,195
 4 Beds
 2 Baths
2 full baths
 1,644sqft
103 Mclaughlin Dr, Englewood, OH 45322
$240,000
$1,195/moEst:
Get Pre-Approved
Single Family Residence
Built in 1971
$-- HOA
8,159 sqft lot
$146/sq.ft
Description
Welcome to 103 McLaughlin Drive, a beautifully remodeled 4-bedroom, 2 full bath home located in the Northmont City School District. Completely renovated in 2026, this move-in-ready property combines modern finishes with quality craftsmanship and is conveniently located just minutes from Englewood MetroPark, Centennial Park, shopping, dining, and easy access to I-70 and I-75, making commuting throughout the Dayton area a breeze.
Step inside to find brand new luxury vinyl plank flooring throughout the main living areas, new carpet in the bedrooms, fresh interior paint using premium Sherwin-Williams products, updated light fixtures, new interior and exterior doors, and a new rear sliding glass door. There are truly too many updates to list! The spacious primary suite features a beautifully renovated private bath complete with a custom tile shower, new vanity, and abundant cabinet storage.
The stunning kitchen has been thoughtfully redesigned with solid wood soft-close cabinetry, elegant quartz countertops, stylish tile backsplash, a new dishwasher, and an over-the-range stainless steel microwave. Additional major updates include a new electrical panel (2026), newer water heater, newer dimensional shingle roof, new gutters, and so much more.
Outside, you'll love entertaining on the brand new oversized rear deck overlooking the backyard, along with the convenience of a 2-car detached garage.
This home truly has too many updates to list and must be seen in person to fully appreciate the quality and attention to detail. Home warranty included. Agent owned.
- Houzeo last checked: 12 hours ago
- Listing updated: July 4, 2026 at 3:39 am
- Listing Provided by: Russell Hamby (937) 441-6256 | Plum Tree Realty (513) 443-5060
- Source: Dayton Realtors MLS-OH | MLS#: 963325

Property Details
Status
Active Under Contract
Type
Single Family Residence
No. of Stories
-
County
City
Neighborhood
--
Year Built
1971
HOA Fees
-
Finished Area
1,644 sqft
Lot Size
8,159 sqft lot
Basement Area
- sqft
MLS Name
Dayton Realtors MLS
MLS Number
963325
MLS Status
ActiveUnderContract
Days on Market
97

Continue Your Journey in App
Find your dream home, receive real-time updates, and many more!
Download App
Continue Your Journey in App
Find your dream home, receive real-time updates, and many more!
Location
Facts & Features
Rooms
Bedrooms & bathrooms
Bedrooms: 4
Bathrooms: 2
Bedroom
Level: Second
Area: 120.00 Square Feet
Dimensions: 12 x 10
Bedroom
Level: Second
Area: 144.00 Square Feet
Dimensions: 12 x 12
Bedroom
Level: Second
Area: 144.00 Square Feet
Dimensions: 12 x 12
Bedroom
Level: Lower
Area: 182.00 Square Feet
Dimensions: 14 x 13
Interior
Heating
Forced Air, Natural Gas
Appliances
Gas Water Heater
Interior Features
Quartz Counters, Remodeled, Solid Surface Counters
Window Features
Insulated Windows, Vinyl
Cooling
Central Air
Exterior Features
Deck, Fence
Construction
Year Built
Year Built: 1971
Home type
Single Family Residence
Construction Materials
Vinyl Siding
Utilities & Energy
Parking Features
Garage, Two Car Garage
Basement
Finished
Other Features
Disclosures
Principal Is Real Estate Licensed
Patio And Porch Features
Deck
Subdivision Name
Springview Acres
Price History
| Date | Event | Price |
|---|---|---|
07/03/2026 Source: | Contingent (Active Under Contract) | $240,000 $146/sqft |
07/02/2026 Source: | Listed for Sale | $240,000 +110.53% $146/sqft |
04/22/2026 Source: | Sold | $114,000 -4.20% $69/sqft |
04/03/2026 Source: | Pending | $119,000 $72/sqft |
04/01/2026 Source: | Listed for Sale | $119,000 $72/sqft |

Nearby Homes


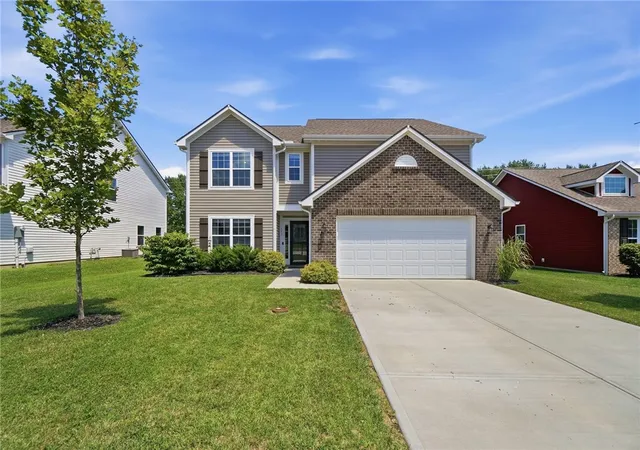
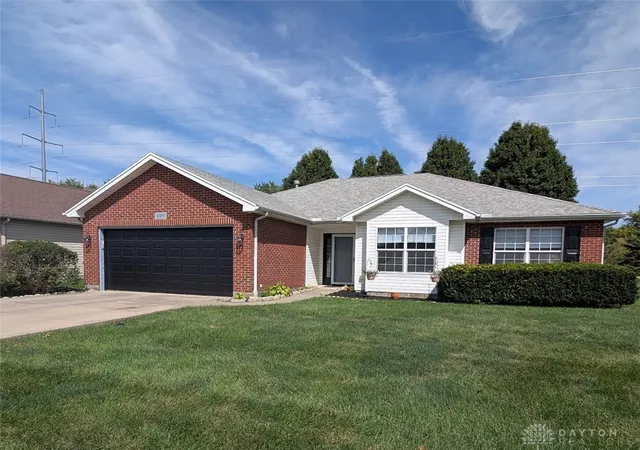
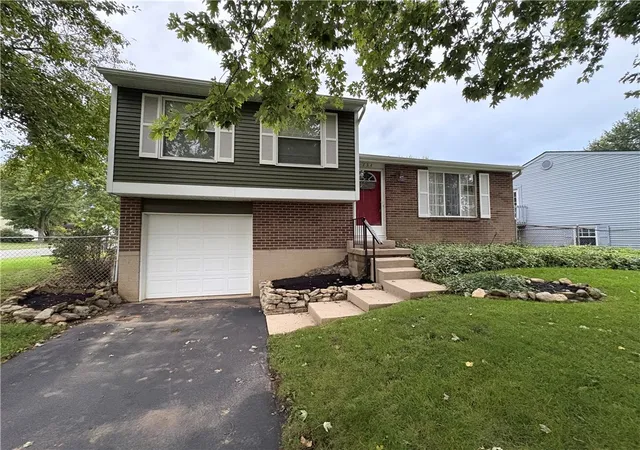



Find Homes by Property Features in Englewood, OH

Based on information from Dayton Realtors® MLS through Oct 07, 2026, 06:00AM. Information is provided exclusively for consumers’ personal, non-commercial use, that it may not be used for any purpose other than to identify prospective properties consumers may be interested in purchasing. The data is deemed reliable but is not guaranteed accurate by the MLS. The MLS may, at its discretion, require use of other disclaimers as necessary to protect participants and/or the MLS from liability. This website may not include listings or property addresses of sellers who have directed their listing brokers to withhold their listing or their property address from display on the Internet. © 2026 Dayton Area Board of Realtors®, Inc. All rights reserved.
 Advertising Broker: Nicholas Huscroft | Chosen Realty