
- Overview
- Description
- Property Details
- Location
- Facts & Features
- Getting Around
- Nearby Homes




$2,095,000
Monthly Est:$10,428
 4 Beds
 3 Baths
3 full baths
 2,718sqft
103 Middle Pond Rd, Southampton, NY 11968
$2,095,000
$10,428/moEst:
Get Pre-Approved
Single Family Residence
Built in 1994
$-- HOA
1.01 acres lot
$771/sq.ft
Description
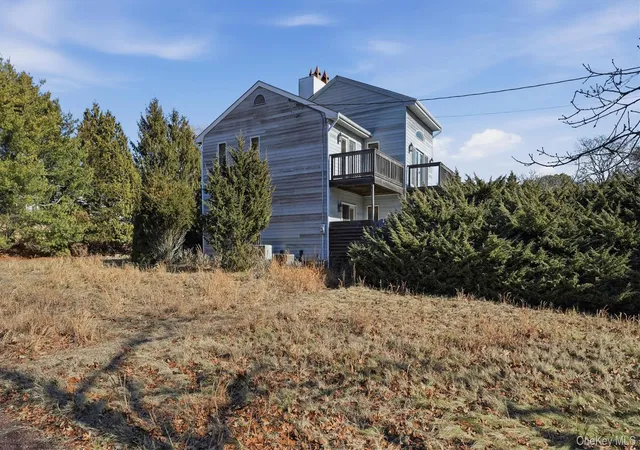
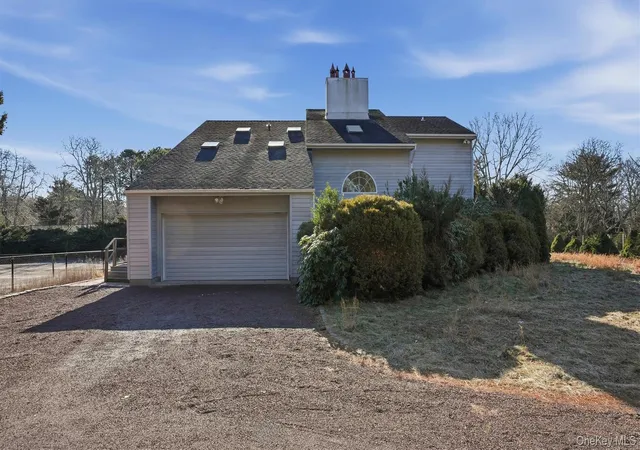
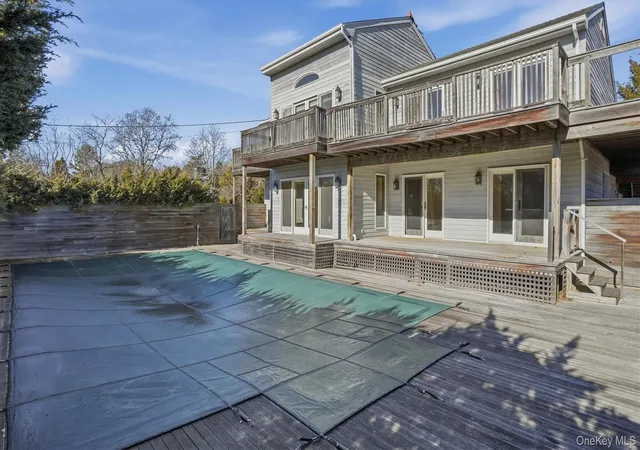
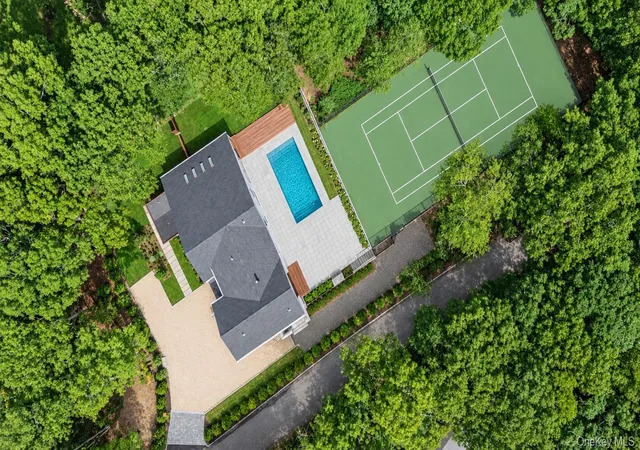
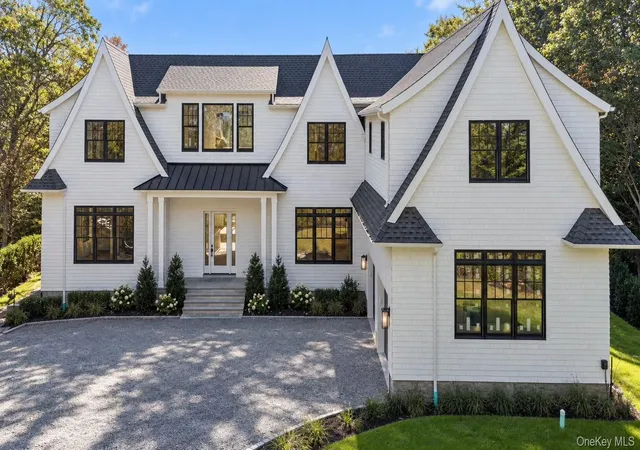
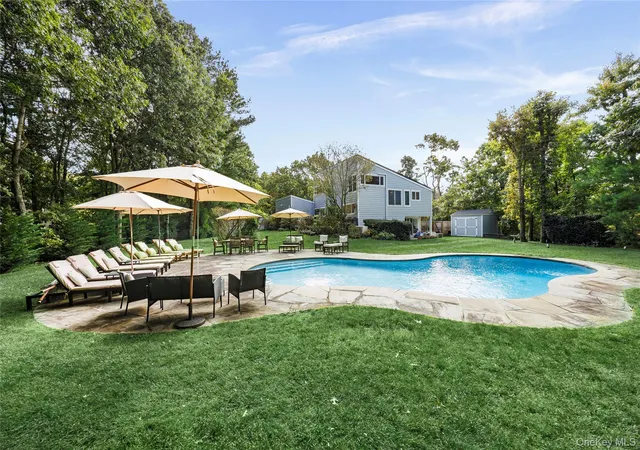
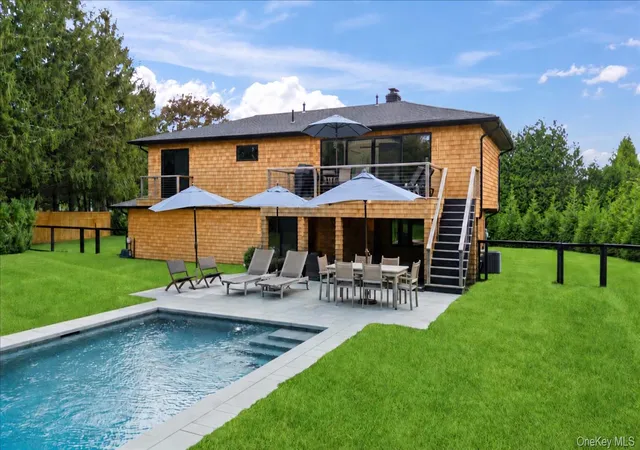
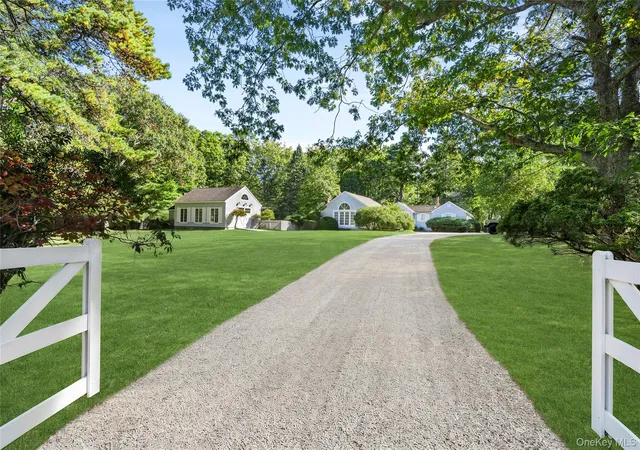
Set on a picturesque acre in Southampton, this four-bedroom, three-bath residence offers a rare combination of water views, an in-ground pool, and an all-weather tennis court. Designed for effortless Hamptons living, the home features generous light-filled interiors with seamless indoor-outdoor flow ideal for entertaining and relaxation.
The thoughtfully laid-out floor plan includes comfortable living and dining spaces, a spacious kitchen, and multiple bedrooms to accommodate guests with ease. Outdoor amenities are highlighted by expansive grounds, mature landscaping, a sun-drenched pool area, and a private tennis court—creating a true resort-like setting.
With tranquil water views from the upper level and close proximity to Southampton Village, ocean beaches, and local amenities, this property presents an exceptional opportunity to enjoy the Hamptons lifestyle in a coveted location. This property is an offering to be reimagined and offers endless potential to create your Hampton’s home
- Houzeo last checked: 1 minute ago
- Listing updated: April 2, 2026 at 7:07 am
- Listing Provided by: Deborah A. Pirro C2EX (516) 637-5786 | Daniel Gale Sothebys Intl Rlty (631) 288-1050
- Source: OneKey MLS-NY as distributed by MLS GRID | MLS#: 949783

Property Details
Status
Pending
Type
Single Family Residence
No. of Stories
-
County
City
Neighborhood
--
Year Built
1994
HOA Fees
-
Finished Area
2,718 sqft
Lot Size
1.01 acres lot
Basement Area
- sqft
MLS Name
OneKey MLS
MLS Number
949783
MLS Status
Pending
Days on Market
299
Cumulative Days on Market
82

Continue Your Journey in App
Find your dream home, receive real-time updates, and many more!
Continue Your Journey in App
Find your dream home, receive real-time updates, and many more!
Location
Facts & Features
Rooms
Bedrooms & bathrooms
Bedrooms: 4
Bathrooms: 3
Living Room
Level: First
Bedroom 1
Level: Second
Interior
Flooring
Hardwood
Interior Features
Chandelier, Cathedral Ceiling(s), Eat In Kitchen, Entrance Foyer, Primary Bathroom
Sewer
Cesspool
Exterior Features
Mailbox, Balcony
Appliances
Oil Water Heater, Dishwasher
Cooling
Central Air
Heating
Oil, Forced Air
Window Features
Blinds
Construction
Year Built
Year Built: 1994
Home type
Single Family Residence
Architectural Style
Contemporary
Construction Materials
Cedar, Frame
Utilities & Energy
Utilities
Trash Collection Private
Pool Features
In Ground
Basement
Full
Water Source
Public
Parking Features
Private, Driveway
Other Features
Community Features
Tennis Court(s)
Lot Features
Level
Patio And Porch Features
Deck
Price History
| Date | Event | Price |
|---|---|---|
04/01/2026 Source: | Pending | $2,095,000 $771/sqft |
01/09/2026 Source: | Listed for Sale | $2,095,000 $771/sqft |

Nearby Homes
Find Homes by Property Features in Southampton, NY


Based on information from OneKey MLS® through Nov 04, 2026, 10:31PM as submitted to and distributed by MLS GRID. All data is obtained from various sources and may not have been verified by broker or MLS GRID. Supplied Open House Information is subject to change without notice. All information should be independently reviewed and verified for accuracy. Properties may or may not be listed by the office/agent presenting the information. IDX information is provided exclusively for consumers’ personal non-commercial use. It may not be used for any purpose other than to identify prospective properties consumers may be interested in purchasing. The data is deemed reliable but is not guaranteed by MLS GRID. The use of the MLS GRID Data may be subject to an end-user license agreement prescribed by the Member Participant’s applicable MLS, if any, and as amended from time to time. © 2026 OneKey MLS. All rights reserved.
 Advertising Broker: Derek Greene | The Greene Realty Group
