- Overview
- Description
- Property Details
- Location
- Facts & Features
- Getting Around
- Nearby Homes


Street View
$409,900
Monthly Est:$2,040
 4 Beds
 3 Baths
3 full baths
 2,440sqft
103 Morgan Rd, Oak Ridge, TN 37830
$409,900
$2,040/moEst:
Get Pre-Approved
Single Family Residence
Built in 1960
$-- HOA
0.7 acre lot
$168/sq.ft
Description
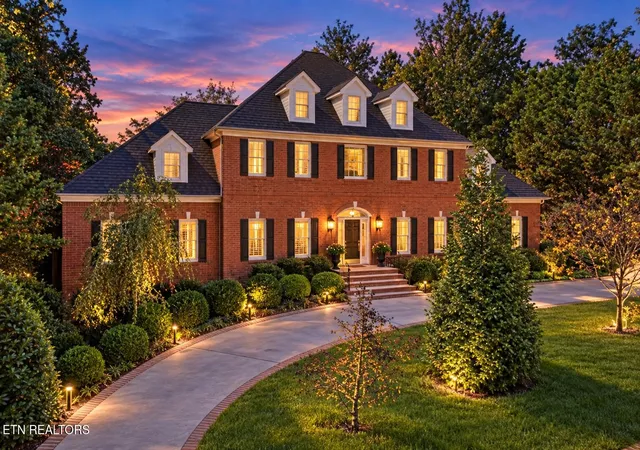
SPACE, CHARM & VERSATILITY! Welcome to this beautifully updated 4-bedroom, 3-bath basement ranch offering approximately 2,442 square feet on a spacious .70-acre lot! The inviting interior features an updated kitchen, comfortable living spaces, and a beautifully refreshed primary suite. The finished walkout basement offers exceptional flexibility with a spacious family room, wet bar, and additional flex space perfect for a home office, recreation room, or guests. Step outside to enjoy the expansive deck with seasonal mountain views, a charming stone patio, and a fenced backyard with established garden areas. An oversized garage and abundant storage add even more appeal. Conveniently located in Oak Ridge, this home offers the perfect combination of comfort, space, and versatility. Come see all it has to offer!
Buyer to verify all information, including square footage, acreage, property boundaries, school zones, and any other information deemed important. Information is believed to be accurate but is not guaranteed.
- Houzeo last checked: 10 minutes ago
- Listing updated: October 9, 2026 at 9:36 pm
- Listing Provided by: Jeanne Gorman (865) 257-3682 | The Real Estate Firm, Inc. (865) 770-4030
- Source: East Tennessee REALTORS® MLS-TN | MLS#: 1358426

Property Details
Status
Active
Type
Single Family Residence
No. of Stories
-
County
City
Neighborhood
--
Year Built
1960
HOA Fees
-
Finished Area
2,440 sqft
Lot Size
0.7 acre lot
Basement Area
- sqft
MLS Name
East Tennessee REALTORS® MLS
MLS Number
1358426
MLS Status
Active
Days on Market
1

Continue Your Journey in App
Find your dream home, receive real-time updates, and many more!
Download App
Continue Your Journey in App
Find your dream home, receive real-time updates, and many more!
Location
Facts & Features
Rooms
Bedrooms & bathrooms
Bedrooms: 4
Bathrooms: 3
Interior
Appliances
Dishwasher, Dryer, Microwave, Range, Refrigerator, Washer
Sewer
Public Sewer
Flooring
Laminate, Carpet, Hardwood, Vinyl, Tile
Cooling
Central Cooling
Heating
Central, Natural Gas, Electric
Interior Features
Wet Bar
Construction
Year Built
Year Built: 1960
Home type
Single Family Residence
Construction Materials
Vinyl Siding, Brick
Architectural Style
Traditional
Utilities & Energy
Fireplace Features
None
Basement
Walkout, Finished
Water Source
Public
Parking Features
Garage Faces Side, Off Street Parking, Basement
Other Features
Patio And Porch Features
Patio, Deck
Lot Features
Private, Wooded, Rolling Slope
Price History
| Date | Event | Price |
|---|---|---|
10/09/2026 Source: | Price Decreased | $409,900 -1.21% $168/sqft |
09/14/2026 Source: | Price Decreased | $414,900 -0.74% $170/sqft |
08/27/2026 Source: | Listed for Sale | $418,000 +15976.92% $171/sqft |
08/02/2026 Source: | Off Market | $2,600 -99.39% $1/sqft |
07/25/2026 Source: | Price Increased | $429,000 +3.40% $176/sqft |

Show more
Nearby Homes





Find Homes by Property Features in Oak Ridge, TN

Based on information from the Knoxville Area Association of REALTORS MLS through Oct 11, 2026, 03:00AM. Information is provided exclusively for consumers’ personal, non-commercial use. It may not be used for any purpose other than to identify prospective properties that consumers may be interested in purchasing. The data is deemed reliable but is not guaranteed accurate by the MLS. This website may not include listings or property addresses of sellers who have directed their listing brokers to withhold their listing or their property address from display on the Internet. © 2026 Knoxville Area Association of REALTORS® MLS. All Rights Reserved. Angela Fowler Real Estate, LLC | 423.320.4620 | afowler@catt.com Mailing Address: 452 Kailors Cove Cir, Ringgold, GA 30736
 Advertising Broker: Angela Fowler | Angela Fowler Real Estate, LLC.