- Overview
- Description
- Property Details
- Location
- HOA Management
- Facts & Features
- Getting Around
- Nearby Homes

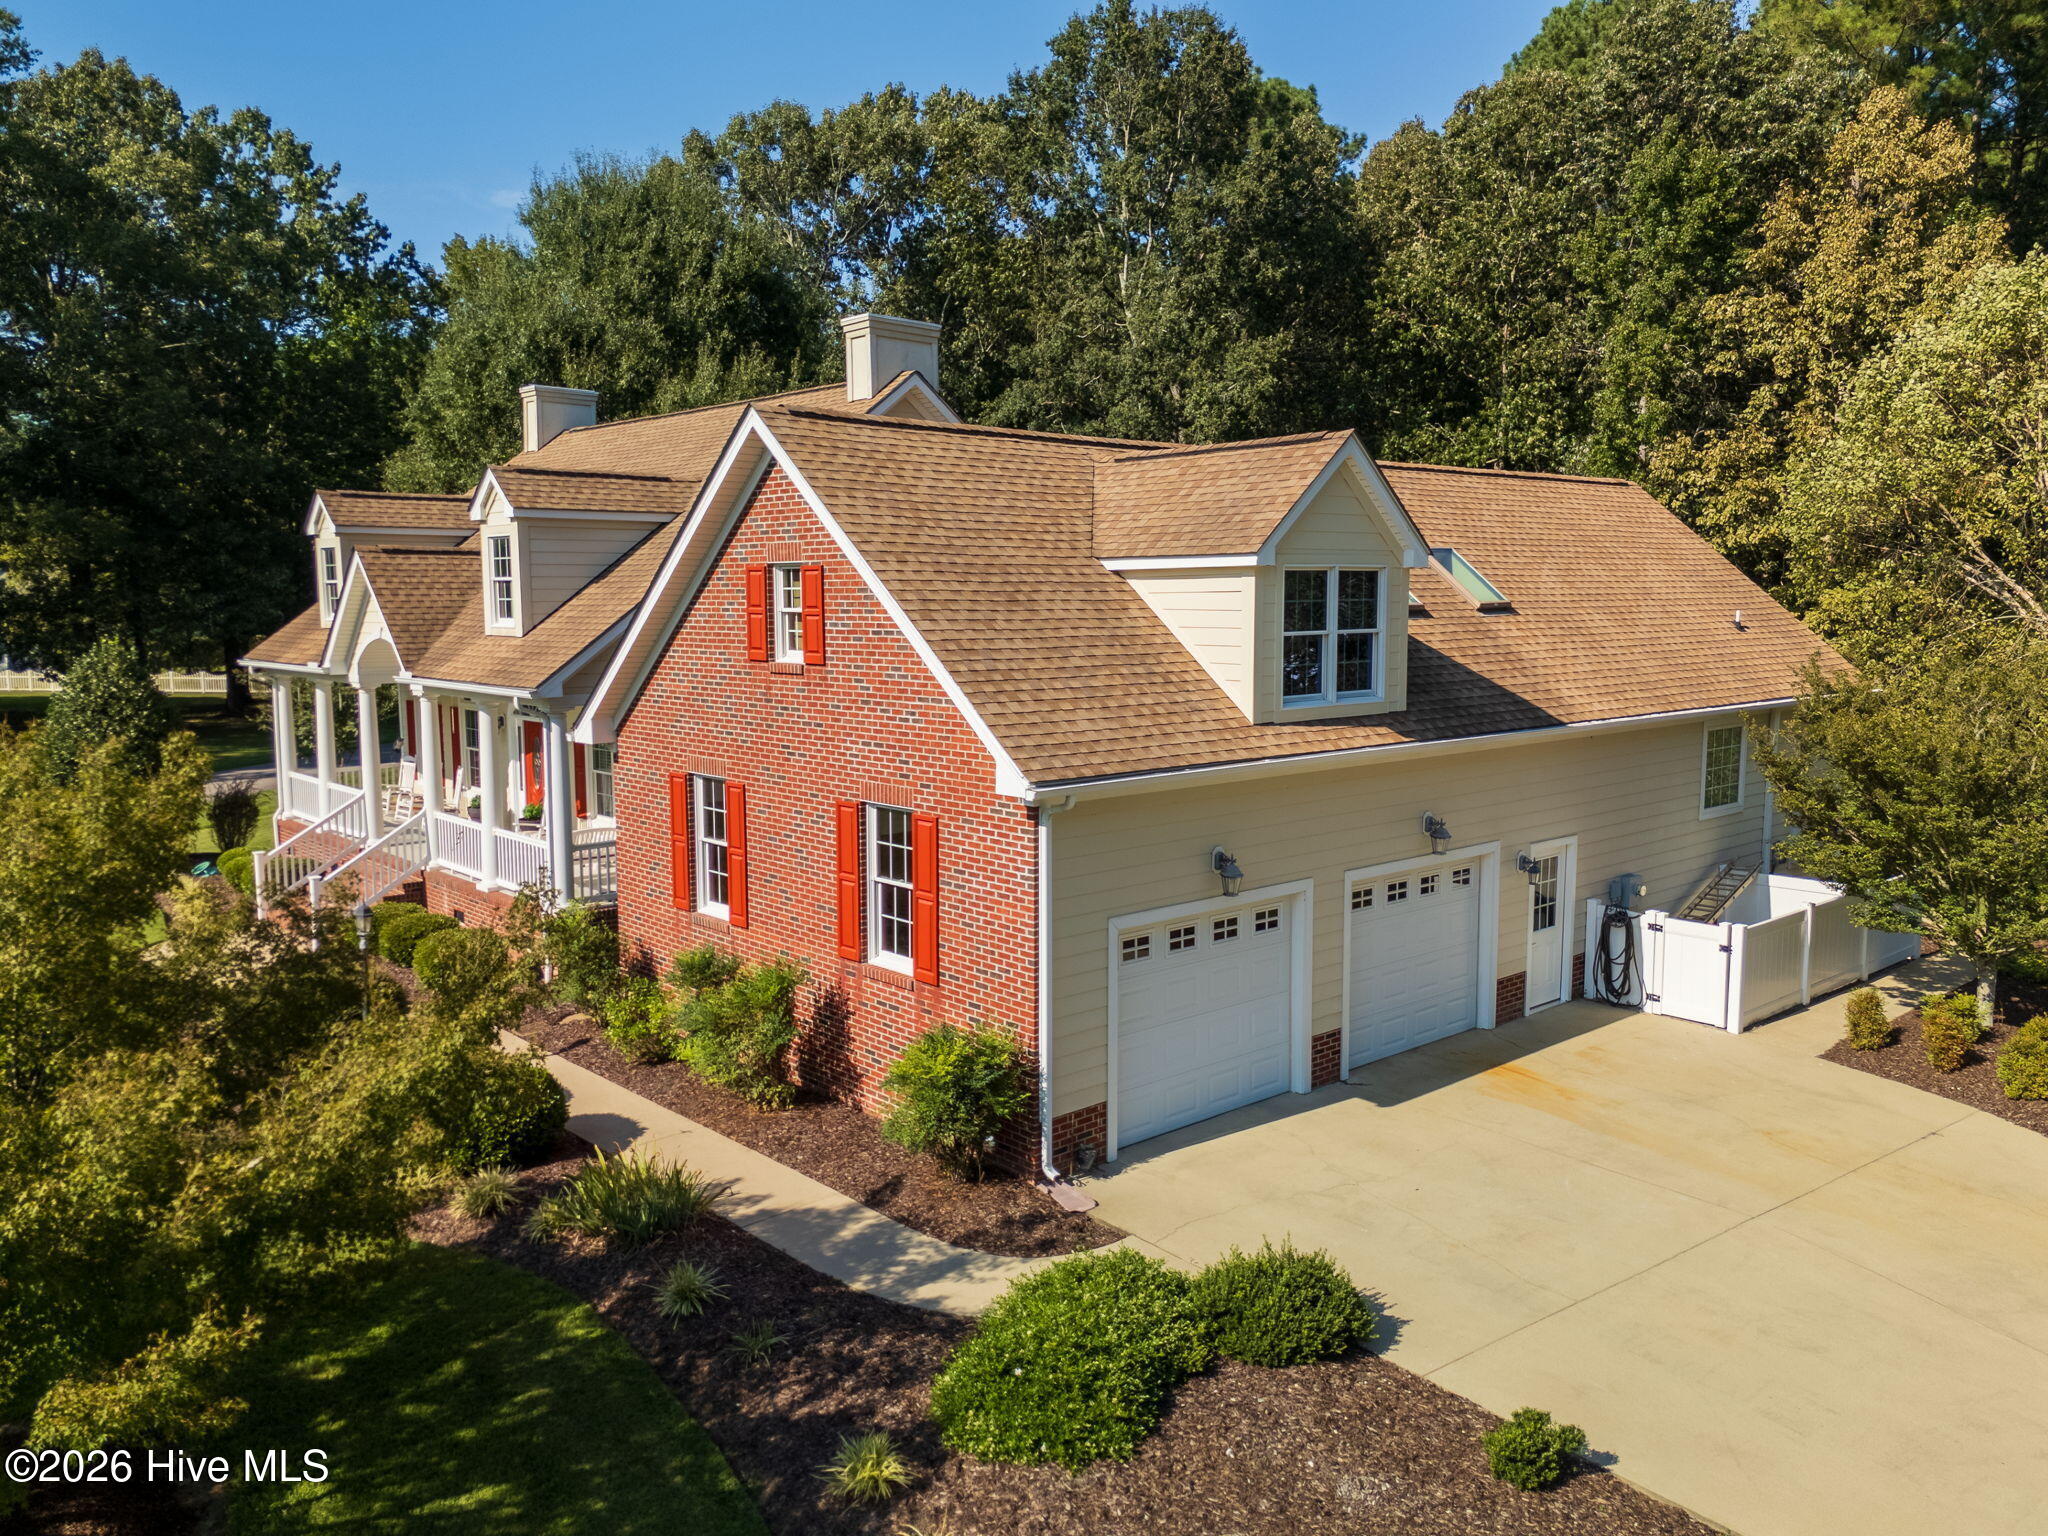


$561,000
Monthly Est:$2,792
 3 Beds
 3 Baths
2 full baths + 1 half bath
 3,041sqft
103 Nanthala Ct E, Hertford, NC 27944
$561,000
$2,792/moEst:
Get Pre-Approved
Single Family Residence
Built in 2006
$267.67/mo HOA
0.87 acre lot
$184/sq.ft
Description
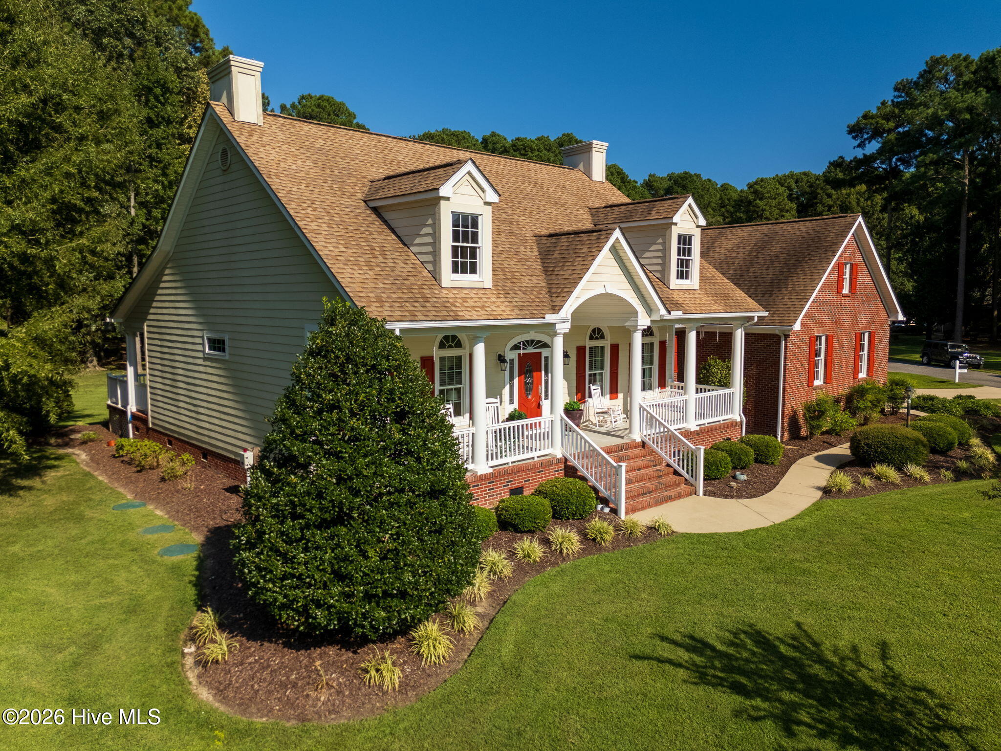
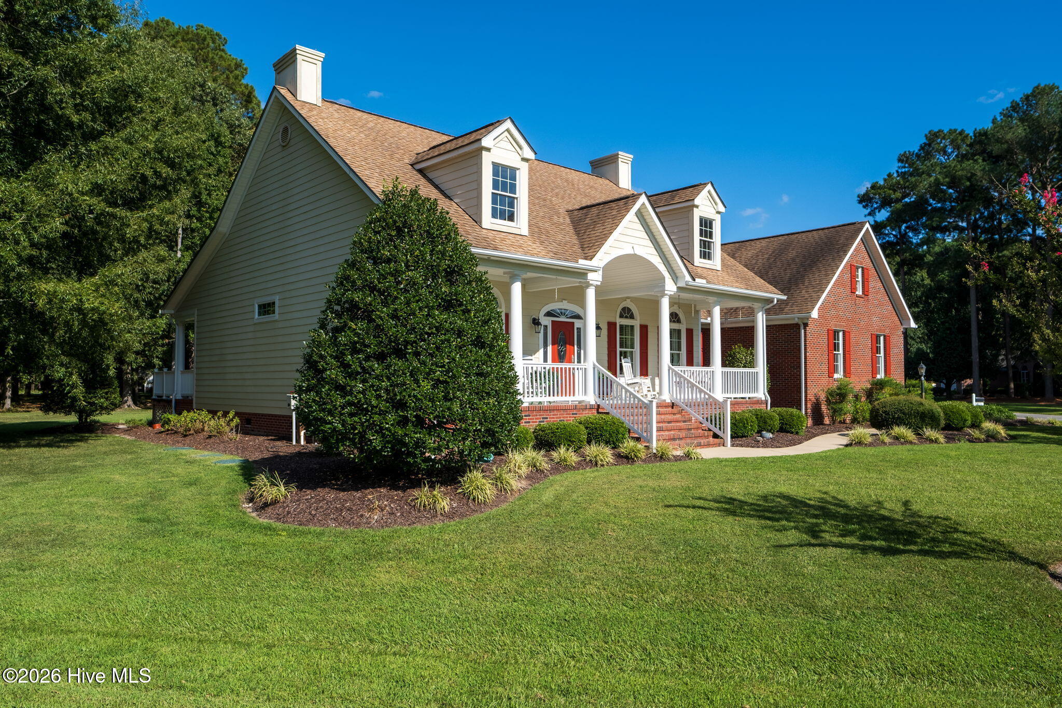
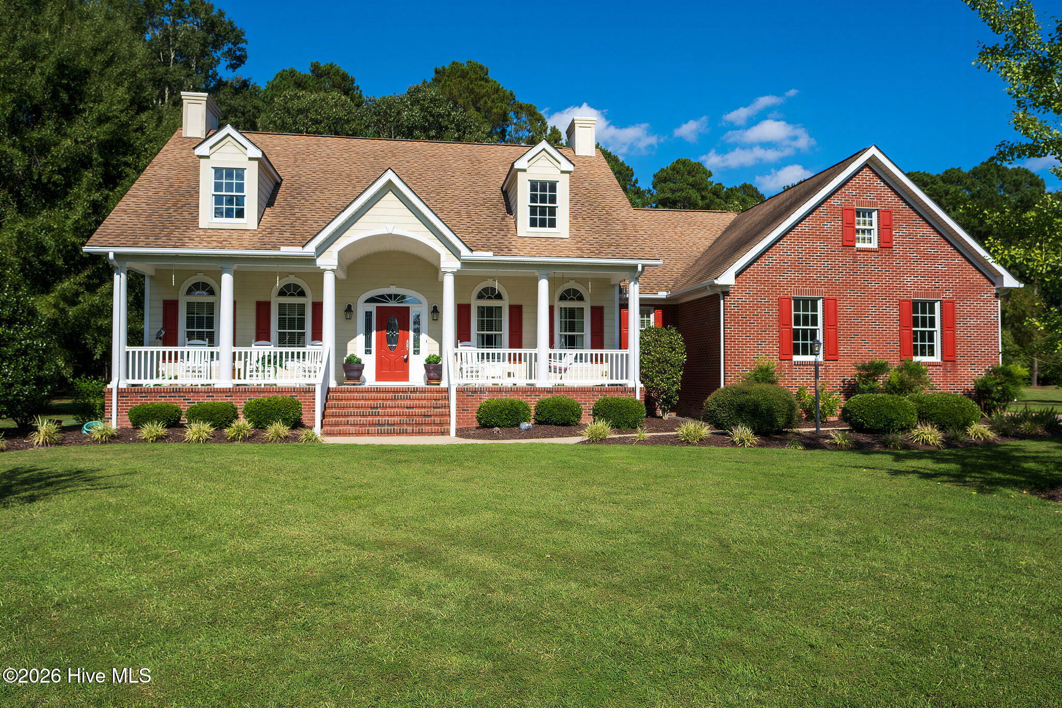
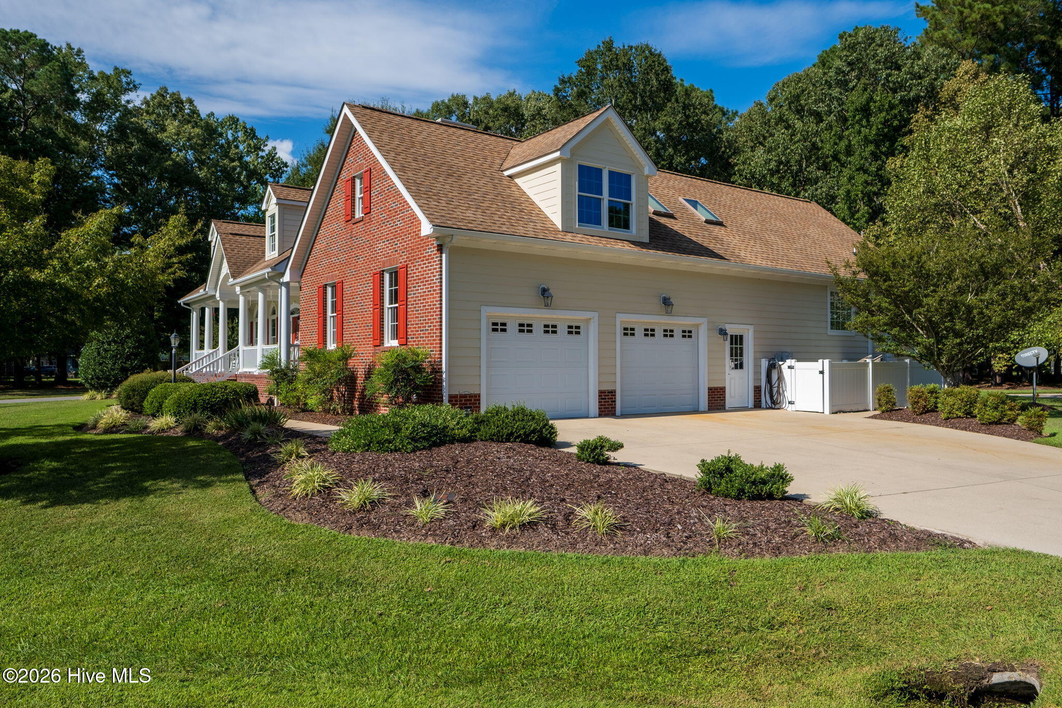
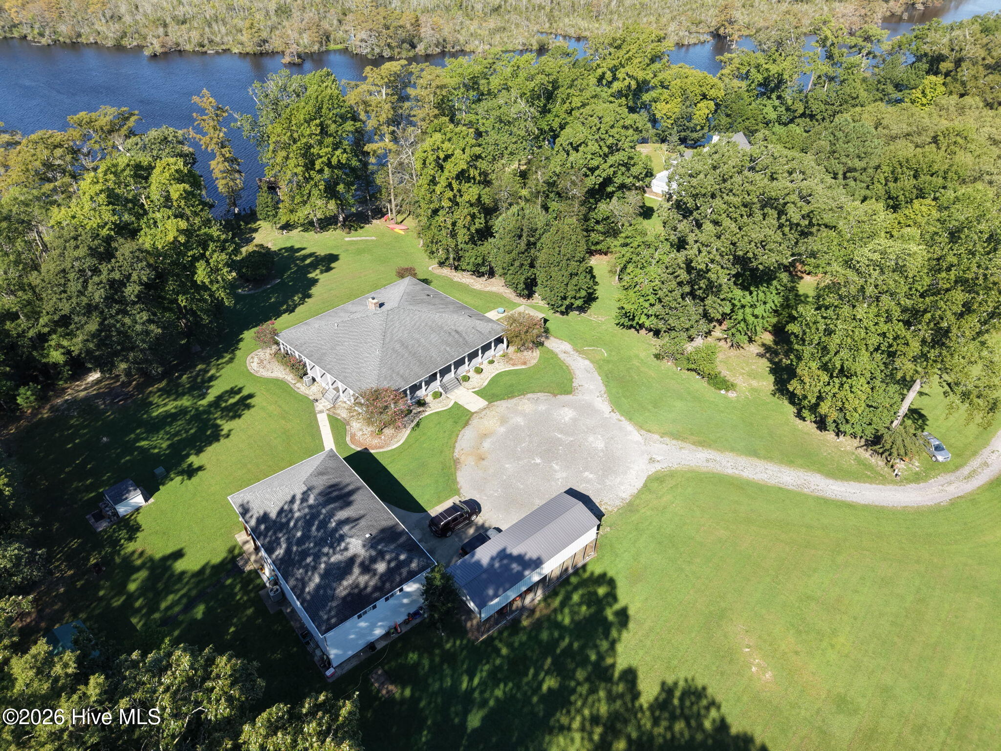
You'll feel ''at home'' as soon as you begin your tour of this tasteful ''southern charm traditional'' home in the desirable gated Albemarle Plantation community. A covered full front porch with rocking chairs and a porch swing set the stage for the charm you're about to experience in this 3BR/2.5BA gem set on a corner ''double lot'' with naturally buffered privacy and lovely landscaping. As you enter the glass paneled front doorway you're welcomed to immediately feel the open spaciousness of the main floor living area. A tiled foyer with dual coat closets is only the beginning. The formal dining room just off the foyer has oak hardwood flooring and large radius Anderson windows to allow in plenty of natural light and a beautiful Tuscan-style chandelier with pineapple finial that compliments the other lighting fixtures. Entering the expansive Great Room, the all-natural white oak flooring blends with the custom cabinetry anchoring each side of the gas fireplace and mantle. Dual ceiling fans hang from the cathedral ceiling and the hardwood flooring continues to the kitchen where you'll find quartz countertops, custom white oak cabinets with plenty of storage, a KitchenAid double oven, custom tiled backsplash, a Jen-Air gas cooking surface/grill on the center island and bar stool seating for convenience. There's even a small dining area off the kitchen for your dining views through three tall windows facing out to your very private backyard. Your Master Bedroom has wide double-door entry, comfortable carpet a spacious walk-in closet and more tall transomed windows for natural lighting and more peaceful backyard views. Relax in your jetted soaking tub in the ensuite bathroom with yet another walk-in closet, quartz counters, a linen closet and a glassed walk-in shower. The two additional bedrooms are oversized, with roomy closet space and very suitable for king-sized beds. And the Finished Room Over Garage (FROG) is really something to see! Complete with a full seating area and custom-built shelves that complement the arched ceiling. Plus, there's additional room for office space and entry to the storage in the floored attic. The recently purchased adjoining lot with tall Carolina pines providing shade for the large open space of your backyard that makes up this .87 acre lot! Enjoy the serenity while sitting on your covered back porch seating space, and a large concrete patio area for entertaining cookouts. Expertly manicured landscaping surrounds the home on the large corner lot. And don't forget the expanded space in the double-door side load garage with a workbench area and more shelving!
This is truly a ''feel at home'' property, set in the middle of the desirable Albemarle Plantation gated community. Enjoy the immense amenities within walking distance or a short golf-cart ride: A championship golf course, a deep-water marina, a community pool, two restaurants, community gardens, dog parks, tennis, bocce and pickleball courts, and the sheer natural beauty of living along the Carolina Coast. Come take a look and see how you'll feel right at home here!
- Houzeo last checked: 5 hours ago
- Listing updated: September 22, 2026 at 7:10 pm
- Listing Provided by: William (Conrad) Jones (703) 217-6578 DRE #347854 | United Country Forbes Realty & Auctions LLC (252) 426-1380
- Source: Hive MLS-NC | MLS#: 100602929

Property Details
Status
Active
Type
Single Family Residence
No. of Stories
2
County
City
Neighborhood
--
Year Built
2006
HOA Fees
$267.67/mo
Finished Area
3,041 sqft
Lot Size
0.87 acre lot
Basement Area
- sqft
MLS Name
Hive MLS
MLS Number
100602929
MLS Status
Active
Days on Market
26

Continue Your Journey in App
Find your dream home, receive real-time updates, and many more!
Download App
Continue Your Journey in App
Find your dream home, receive real-time updates, and many more!
Location
HOA Management
APPI - Albemarle Plantation Property Owners Assoc.
HOA Fees
$3,212/ Annually
APPOA
HOA Fees
$-/ Annually
Amenities
 Amenities and services may be covered by one or multiple associations and service providers.
 Trash Pickup
 Sewer
Sewer
 Maintenance
 Park Playground
 Club House
 Pool
Pool
 Tennis
 Golf
Golf
 Road Maintenance
 Security Gate
 Water
Water
 Common Area
 Parking
 Street Light
Meeting Room
Sports Court
Restaurant
deck
boat
Barbecue
Picnic Area
Exercise Course
Disclaimer: Amenities are based on third-party information and may vary; buyers must independently verify all amenities, as information is deemed reliable but not guaranteed.
Facts & Features
Rooms
Bedrooms & bathrooms
Bedrooms: 3
Bathrooms: 3
Interior
Exterior Features
Irrigation System
Interior Features
Sound System, Master Downstairs, Walk In Closet(s), Vaulted Ceiling(s), High Ceilings, Entrance Foyer, Bookcases, Kitchen Island, Ceiling Fan(s), Pantry, Walk In Shower, Blinds/shades, Gas Log, Walk In Closet(s)
Flooring
Carpet, Tile, Hardwood
Window Features
Thermal Windows
Heating
Propane, Heat Pump, Fireplace(s), Electric
Cooling
Central Air, Zoned, Ceiling Fan(s), Heat Pump, Multi Units
Appliances
Gas Cooktop, Down Draft, Built In Microwave, Built In Electric Oven, Freezer, Washer, Refrigerator, Humidifier, Dryer, Dishwasher, Cooktop
Construction
Year Built
Year Built: 2006
Home type
Single Family Residence
Roof
Architectural Shingle
Construction Materials
Composition, Brick Veneer, Wood Frame
Foundation Details
Block
Utilities & Energy
Basement
None, Crawl Space
Parking Features
Garage Faces Side, Garage Door Opener, Garage
Fireplace Features
Gas Log
Laundry Features
Laundry Room
Association Amenities
Waterfront Community, Barbecue, Boat Dock, Clubhouse, Community Pool, Dog Park, Exercise Course, Gated, Golf Course, Maintenance Common Areas, Maintenance Grounds, Maintenance Roads, Marina, Meeting Room, Party Room, Pickleball, Picnic Area, Playground, Restaurant, Rv/boat Storage, Sewer, Street Lights, Tennis Court(s), Trash, Water, Private Golf Carts Allowed
Water Source
County Water
Utilities
Sewer Connected, Water Connected, Fiber Optic
Other Features
Patio And Porch Features
Covered, Deck, Patio, Front Porch, Rear Porch
Lot Features
Interior Lot, Level, Corner Lot, Cleared
Subdivision Name
Albemarle Plantation
Price History
| Date | Event | Price |
|---|---|---|
09/21/2026 Source: | Listed for Sale | $561,000 $184/sqft |

Nearby Homes


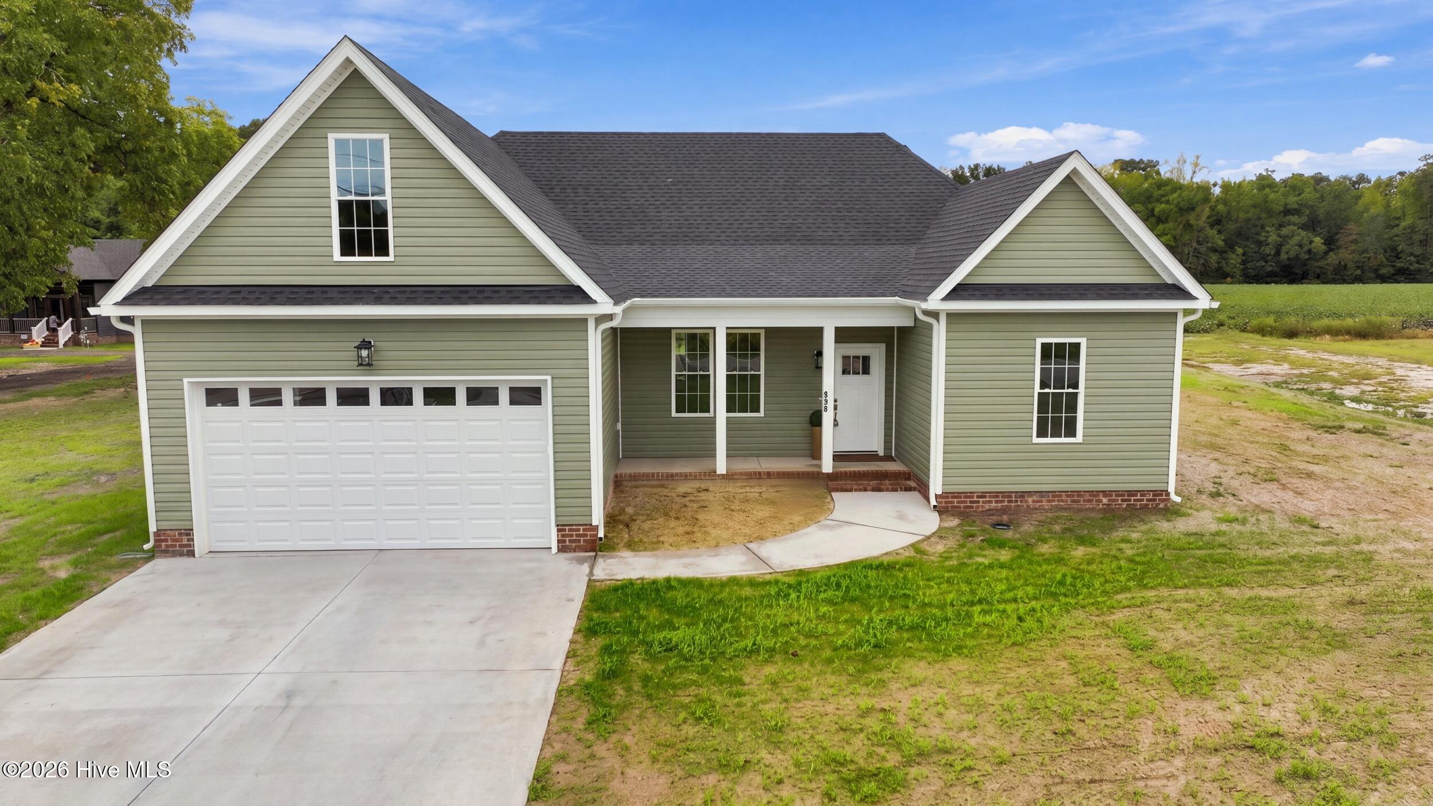
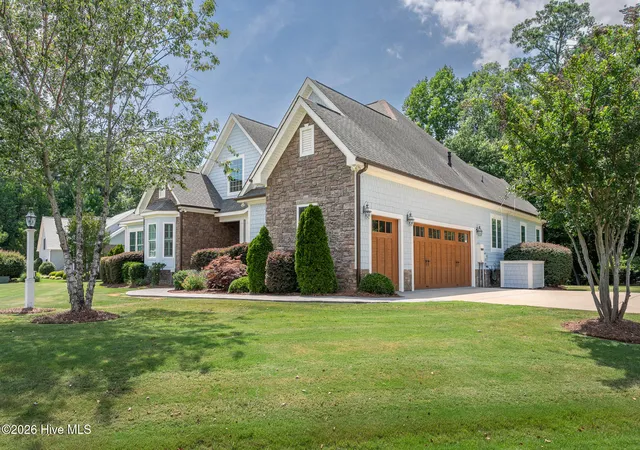
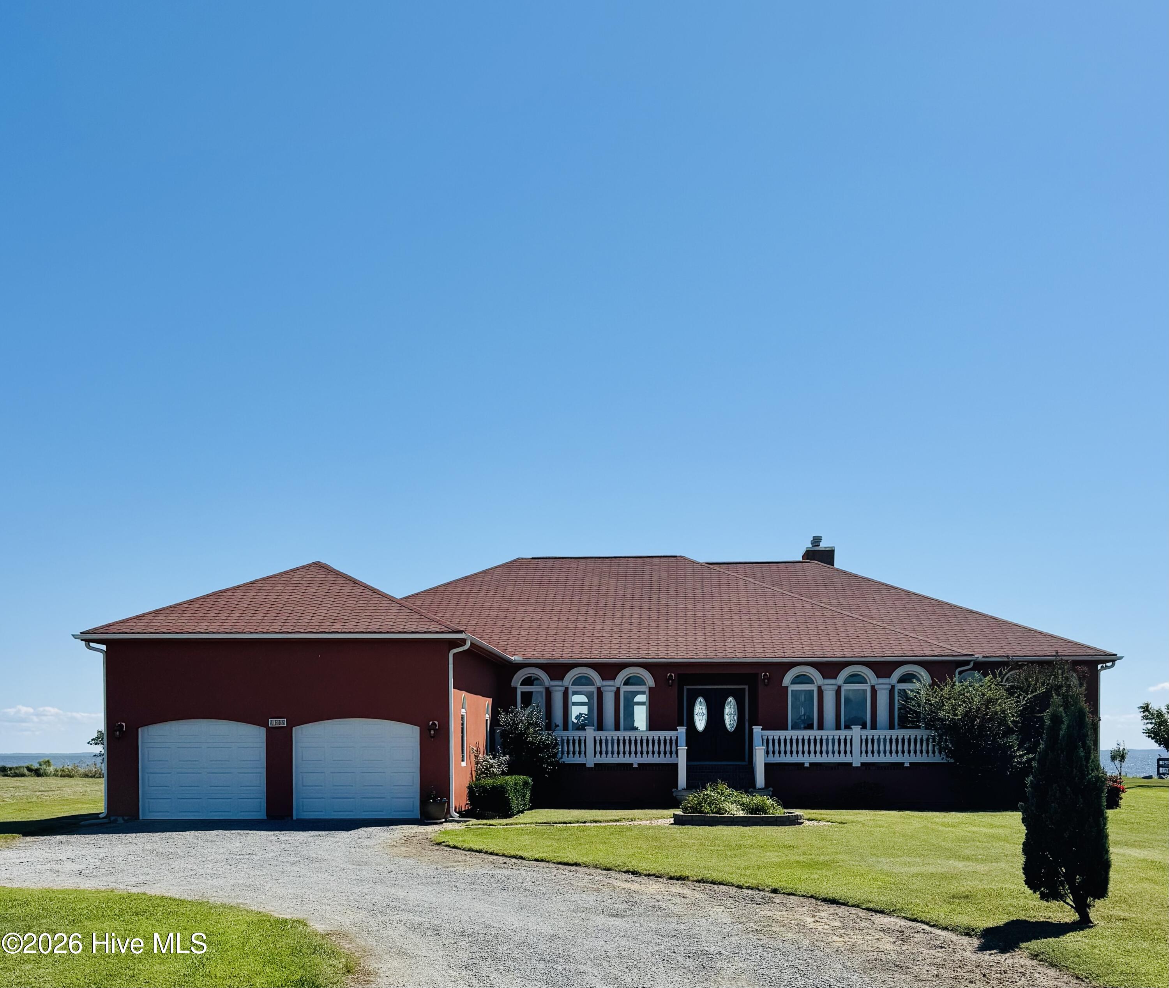
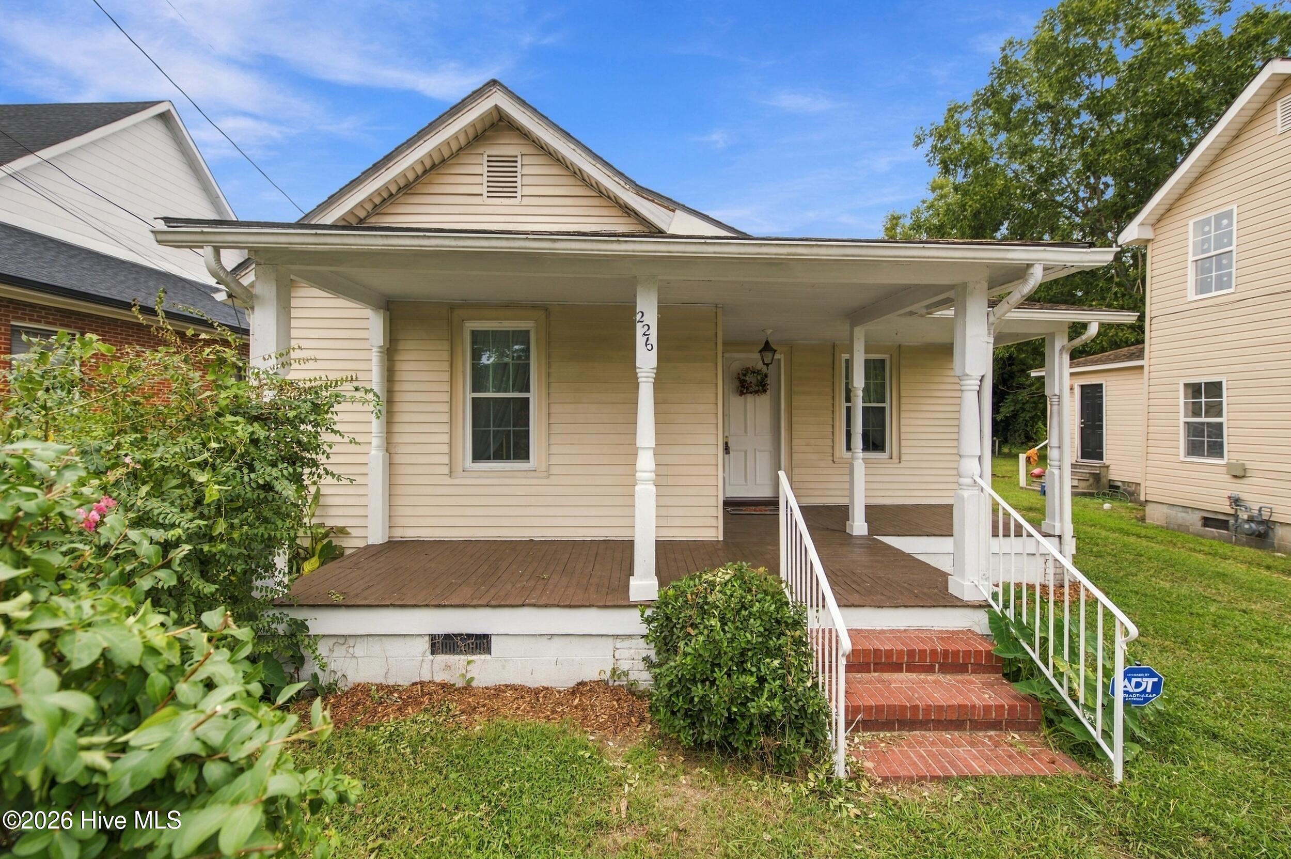
Find Homes by Property Features in Hertford, NC
Nearby New Homes For Sale

Based on information from the Hive MLS, through Oct 08, 2026, 11:00AM. This website may not include listings or property addresses of sellers who have directed their listing brokers to withhold their listing or their property address from display on the Internet. The data relating to real estate on this web site comes in part from the Internet Data Exchange program of Hive MLS, and is updated as of Oct 08, 2026, 11:00AM. All information is deemed reliable but not guaranteed and should be independently verified. All properties are subject to prior sale, change, or withdrawal. Neither listing broker(s) nor Chosen Realty LLC nor Houzeo shall be responsible for any typographical errors, misinformation, or misprints, and shall be held totally harmless from any damages arising from reliance upon these data. IDX information is provided exclusively for personal, non-commercial use, and may not be used for any purpose other than to identify prospective properties consumers may be interested in purchasing. © 2026 Hive MLS. All Rights Reserved.
 Advertising Broker: Nicholas Huscroft | Chosen Realty