- Overview
- Description
- Property Details
- Location
- HOA Management
- Facts & Features
- Getting Around
- Nearby Homes



$89,900
Monthly Est:$447
 2 Beds
 2 Baths
2 full baths
 1,370sqft
103 Poinsettia, Leesburg, FL 34748
$89,900
$447/moEst:
Get Pre-Approved
Manufactured Home
Built in 1980
$397/mo HOA
4,923 sqft lot
$66/sq.ft
Description
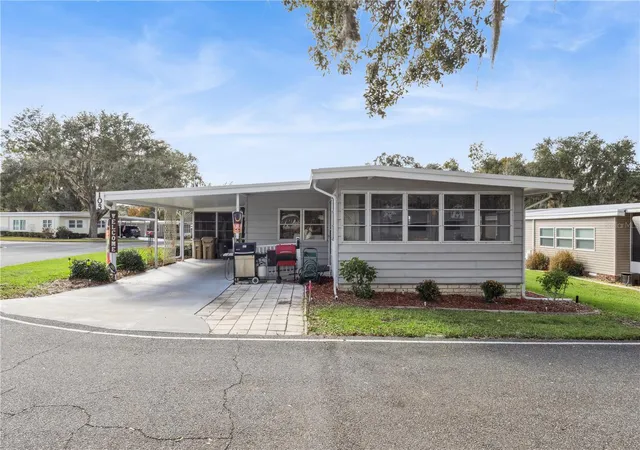
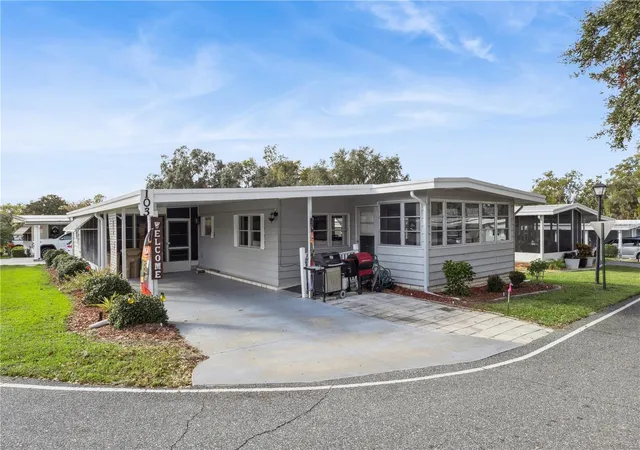
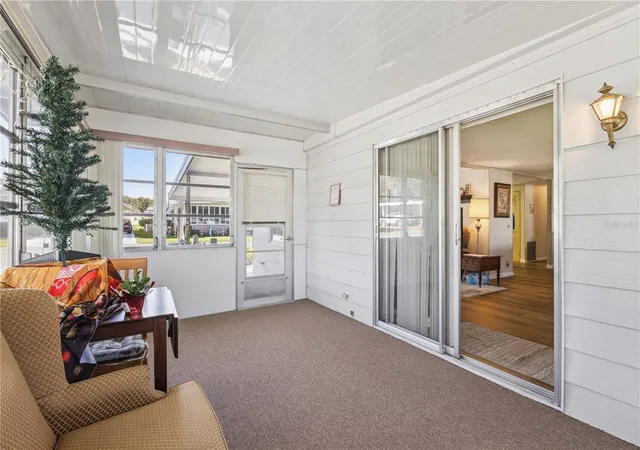
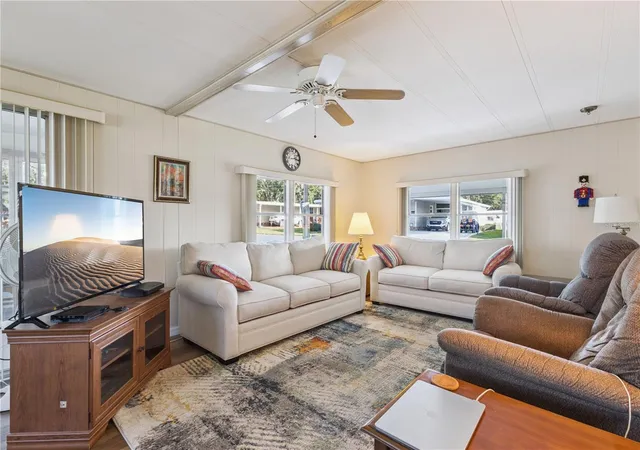
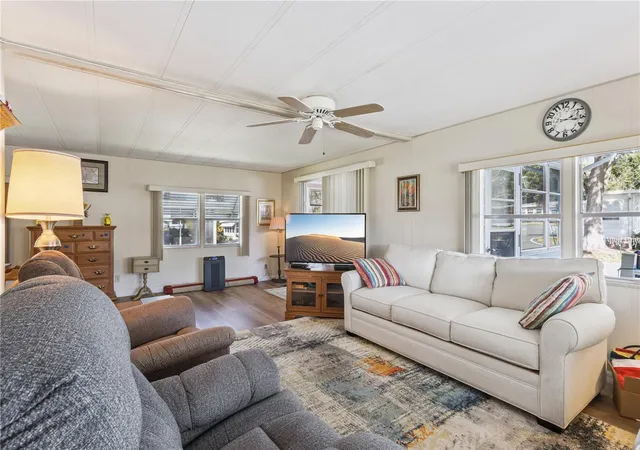
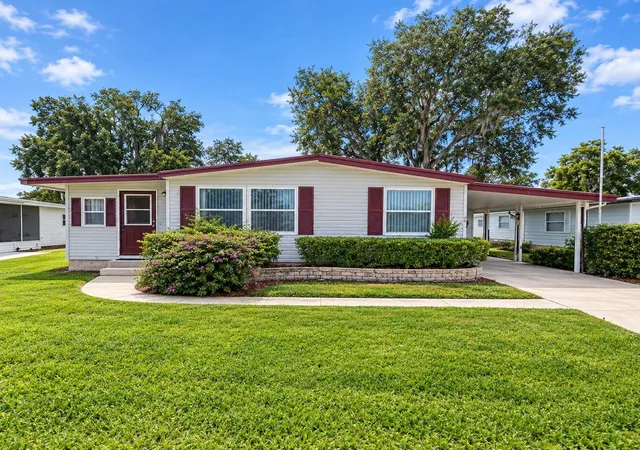
*NEW PRICE!!!*AFFORDABLE FLORIDA LIFESTYLE*BEAUTIFUL SETTING*BIG CLUBHOUSE WITH LOTS OF ACTIVITIES* You'll appreciate this will-maintained, move-in ready home on a nice corner lot. Step into the nice big Florida room with windows all around. You'll spend many hours here reading, doing hobbies and watching the world go by. The living room is very large with lots of light and continues to the dining room. Dining room features a built-in buffet wall for great storage. New hard surface flooring installed in 2024 goes throughout the house, for easy care. 2 big pantries in the kitchen let you store lots of goodies. The kitchen has a 2024 dishwasher and an access door to the carport for convenience and it also goes to the heated laundry/workshop/storage room. Bedroom 2 is a good size that will handle a king size bed, has built-in drawers and a walk-in closet. A bath with tub/shower combo, vanity and large built-in linen cupboard is across the hall. Both baths have new tall commodes in 2024. At the end of the hall you'll find the primary bedroom. It has good incoming light, room for a king size bed, built-in drawers and attached bath with long vanity, walk-in closet, and step-in shower. Other updates include: hot water heater 2025, irrigation system, electric panel box and wiring for hot tub with surge protector 2024, carpet in Florida room, lanai and ramp, extra bright bath lights, roof coated in 2025 for additional life and screen for rain gutters. Tie-downs have been redone. HVAC tuned up and new motor installed. ALL YOU HAVE TO DO IS MOVE RIGHT IN! You'll fall in love with the 55+, Hawthorne community with big trees and an old south feeling. A large clubhouse features a hospitality lounge, card and craft room, billiard room, fitness center, library and more than 100 activities and friendly folks. Pickleball, tennis and outdoor activities abound. There are pools and walking trails and a marina with direct access to the Harris Chain of Lakes. Hawthorne has a state-of-the-art emergency response system with 3 emergency vehicles and 24/7 firefighter/EMTs. Homes are equipped with emergency alarm buttons. Monthly fee includes 24 hour gate security, basic cable, community pool, ground maintenance, manager, sewer and water. Location is convenient to shopping, dining, banks, groceries, major highways and attractions. THIS IS THE AFFORDABLE, LIFESTYLE YOU'VE BEEN SEARCHING FOR!!!
- Houzeo last checked: 12 hours ago
- Listing updated: October 7, 2026 at 11:11 pm
- Listing Provided by: Garnet Eversole (352) 874-1512 | FLORIDA PLUS REALTY, LLC (352) 901-9100
- Source: Stellar MLS-FL | MLS#: G5105622

Property Details
Status
Pending
Type
Manufactured Mobile Home
No. of Stories
-
County
City
Neighborhood
--
Year Built
1980
HOA Fees
$397/mo
Finished Area
1,370 sqft
Lot Size
4,923 sqft lot
Basement Area
- sqft
MLS Name
Stellar MLS
MLS Number
G5105622
MLS Status
Pending
Days on Market
297
Cumulative Days on Market
408

Continue Your Journey in App
Find your dream home, receive real-time updates, and many more!
Download App
Continue Your Journey in App
Find your dream home, receive real-time updates, and many more!
Location
HOA Management
Chad Peck
HOA Fees
$397/ Monthly
Amenities
 Amenities and services may be covered by one or multiple associations and service providers.
 Security Guard
 Pool
Pool
 Maintenance
 Gym
Gym
 Water
Water
 Cable TV
 Security Gate
 Club House
 Sewer
Sewer
 Tennis
 Sports Court
Recreational Facilities
Private Road
Management
Common Area Taxes
Disclaimer: Amenities are based on third-party information and may vary; buyers must independently verify all amenities, as information is deemed reliable but not guaranteed.
Facts & Features
Rooms
Bedrooms & bathrooms
Bedrooms: 2
Bathrooms: 2
Bedroom 2
Level: First
Area: 110.00 Square Feet
Dimensions: 11x10
Dining Room
Level: First
Area: 121.00 Square Feet
Dimensions: 11x11
Florida Room
Level: First
Area: 170.00 Square Feet
Dimensions: 10x17
Kitchen
Level: First
Area: 72.00 Square Feet
Dimensions: 9x8
Living Room
Level: First
Area: 264.00 Square Feet
Dimensions: 12x22
Primary Bedroom
Level: First
Area: 143.00 Square Feet
Dimensions: 13x11
Interior
Cooling
Central Air
Appliances
Built In Oven, Cooktop, Dishwasher, Disposal, Dryer, Electric Water Heater, Refrigerator, Washer
Interior Features
Built In Features, Ceiling Fans(s), Primary Bedroom Main Floor, Walk In Closet(s)
Flooring
Carpet, Laminate
Exterior Features
Rain Gutters
Sewer
Private Sewer
Heating
Central, Electric
Construction
Year Built
Year Built: 1980
Home type
Manufactured Home
Foundation Details
Crawlspace
Construction Materials
Vinyl Siding
Roof
Metal
Utilities & Energy
Association Amenities
Cable Tv, Clubhouse, Fitness Center, Gated, Maintenance, Pickleball Court(s), Pool, Tennis Court(s)
Laundry Features
Electric Dryer Hookup, Outside
Utilities
Cable Connected, Electricity Connected, Sewer Connected, Water Connected
Water Source
Private
Other Features
Community Features
Clubhouse, Fitness Center, Gated Community Guard, Golf Carts Ok, Pool, Tennis Court(s)
Subdivision Name
Hawthorne At Leesburg A Cooperative Unit
Price History
| Date | Event | Price |
|---|---|---|
10/05/2026 Source: | Pending | $89,900 $66/sqft |
09/01/2026 Source: | Listed for Sale | $89,900 -10.01% $66/sqft |
07/02/2026 Source: | Price Decreased | $99,900 -4.86% $73/sqft |
06/06/2026 Source: | Price Decreased | $105,000 -8.70% $77/sqft |
04/29/2026 Source: | Price Decreased | $115,000 -8.00% $84/sqft |

Show more
Getting Around 103 Poinsettia
Bike Score®

Somewhat Bikeable
37/100
Walk Score®

Car-Dependent
27/100
Data provided by Redfin
Nearby Homes

Find Homes by Property Features in Leesburg, FL
Nearby New Homes For Sale

Based on information from Stellar MLS® through Oct 09, 2026, 02:30PM as submitted to and distributed by MLS GRID. All data is obtained from various sources and may not have been verified by the broker or MLS GRID. Supplied Open House Information is subject to change without notice. All information should be independently reviewed and verified for accuracy. Properties may or may not be listed by the office/agent presenting the information. IDX information is provided exclusively for consumers’ personal non-commercial use. It may not be used for any purpose other than to identify prospective properties consumers may be interested in purchasing. The data is deemed reliable but is not guaranteed by MLS GRID. The use of the MLS GRID Data may be subject to an end-user license agreement prescribed by the Member Participant’s applicable MLS, if any, and as amended from time to time. © 2026 Stellar MLS. All Rights Reserved.
 Advertising Broker: Fred McGill | Simple Showing, Inc