- Overview
- Description
- Property Details
- Location
- HOA Management
- Facts & Features
- Getting Around
- Nearby Homes



$545,000
Monthly Est:$2,713
 2 Beds
 2 Baths
2 full baths
 1,507sqft
103 Rivalto Cir #1, Lakeway, TX 78734
$545,000
$2,713/moEst:
Get Pre-Approved
Condominium
Built in 2013
$661/mo HOA
3,441.24 sqft lot
$362/sq.ft
Description
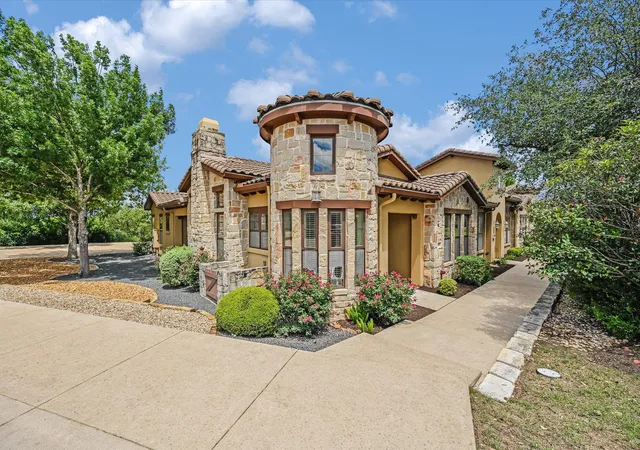
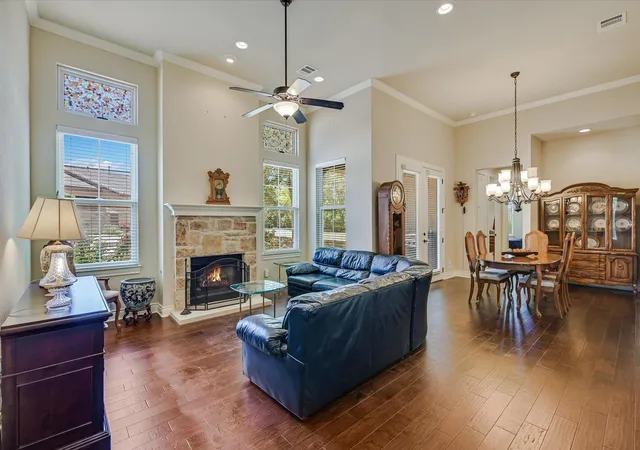
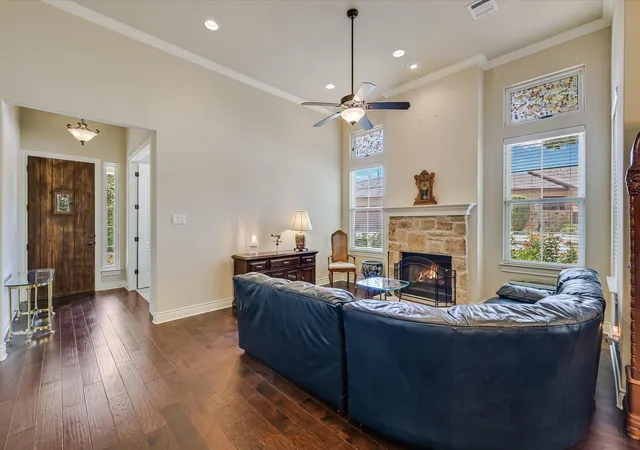
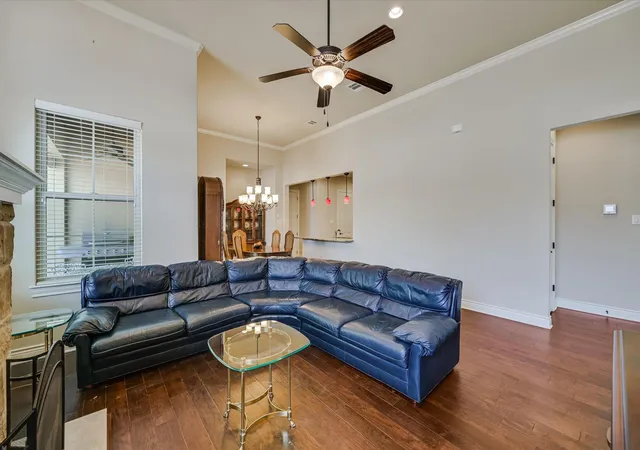
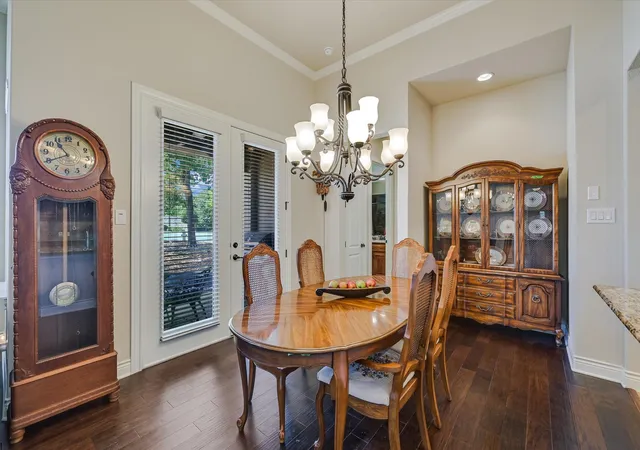
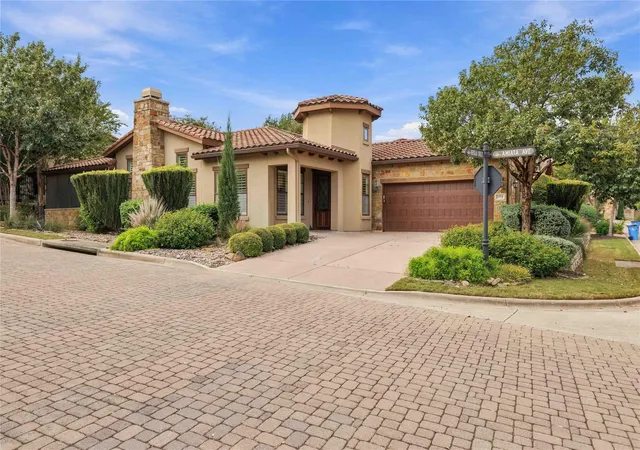
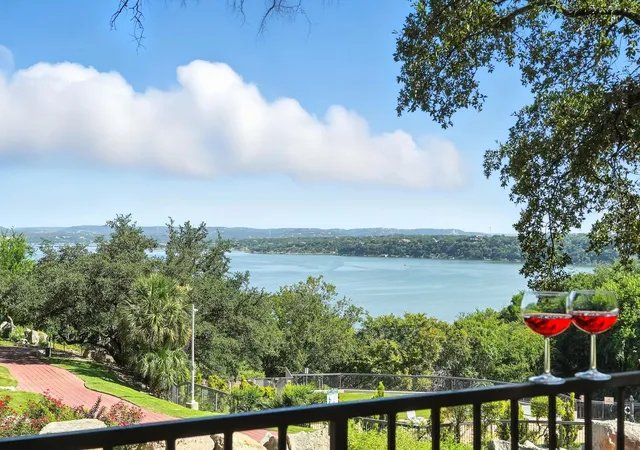
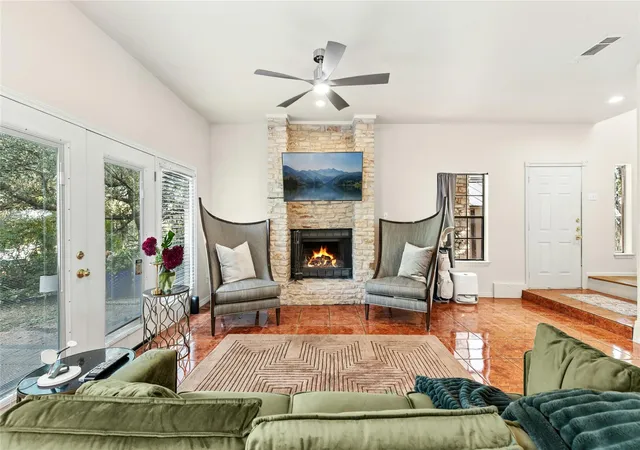
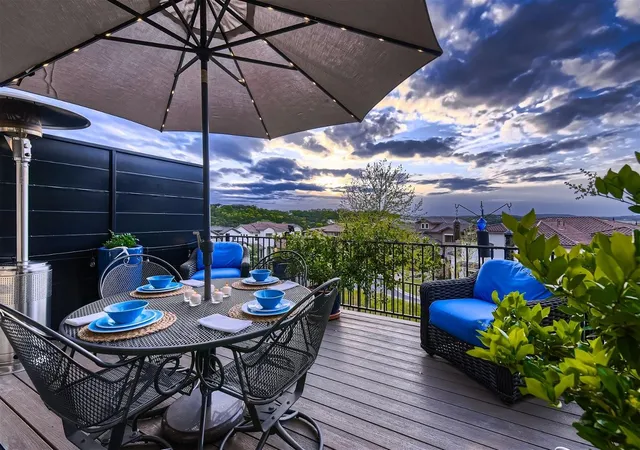
End Unit Townhome with the best location in the "Tuscan Village Triangle". This prized location in "The Triangle" has an open walking area with grass, trees and benches. Also easy access to the front door and many extra guest parking spaces. Two spacious bedrooms plus an office in the highly desired development of Tuscan Village Lakeway 55+ community. This in an END Unit that offers superb privacy with a private patio for a true peaceful garden feeling. Wonderful open and bright floor plan with a large gourmet kitchen. Granite counters and stainless gas appliances and a generous amount of Alderwood cabinets make this a true chefs dream. This unit has been upgraded including wood and carpet floors and wood blinds throughout the home. There is a beautiful attached two car garage with a painted floor and easy access to several adjacent guest parking spaces. The Main Bedroom has a high ceiling, crown molding and tons of natural light. There is a huge closet, an oversized bathroom and a walk-in shower with a built in shower seat. The office faces the front of the home and offers a rotunda with ample windows for a bright and cheerful space. The private patio off the living room is wonderful for morning coffee or cooking out on the grill. The Tuscan Village amenities rival most resorts and include a heated community pool, hot tub, fitness center, water aerobics, yoga studio, putting green, pickleball court, walking trails, weekly and monthly activities. All this is conveniently located within minutes to the heart of Lakeway and Bee Caves for shopping, dining, golf, tennis, entertainment, medical services and more!
- Houzeo last checked: 10 minutes ago
- Listing updated: September 13, 2026 at 9:32 pm
- Listing Provided by: Bryan Anderson (512) 731-4400 | RE/MAX River City (512) 336-9800
- Source: Unlock MLS-TX as distributed by MLS GRID | MLS#: 5604946

This condo is in:
Property Details
Status
Active
Type
Condominium
No. of Stories
-
County
City
Neighborhood
--
Year Built
2013
HOA Fees
$661/mo
Finished Area
1,507 sqft
Lot Size
3,441.24 sqft lot
Basement Area
- sqft
MLS Name
Unlock MLS
MLS Number
5604946
MLS Status
Active
Days on Market
163

Continue Your Journey in App
Find your dream home, receive real-time updates, and many more!
Continue Your Journey in App
Find your dream home, receive real-time updates, and many more!
Location
HOA Management
Tuscan Village
HOA Fees
$661/ Monthly
Amenities
 Amenities and services may be covered by one or multiple associations and service providers.
 Maintenance
 Cable TV
 Lawn Care
 Parking
 Common Area Maintenance
Disclaimer: Amenities are based on third-party information and may vary; buyers must independently verify all amenities, as information is deemed reliable but not guaranteed.
Facts & Features
Rooms
Bedrooms & bathrooms
Bedrooms: 2
Bathrooms: 2
Primary Bedroom
Level: Main
Primary Bathroom
Level: Main
Living Room
Level: Main
Kitchen
Level: Main
Office
Level: Main
Interior
Cooling
Central Air
Sewer
Mud
Heating
Central, Propane
Interior Features
Granite Counters, Double Vanity, High Speed Internet, In Law Floorplan, No Interior Steps, Open Floorplan, Primary Bedroom On Main, Study/home Office
Window Features
Double Pane Windows
Exterior Features
Private Entrance
Appliances
Free Standing Range, Refrigerator, Washer/dryer
Flooring
Carpet, Tile, Wood
Construction
Year Built
Year Built: 2013
Home type
Condominium
Construction Materials
Stone, Stucco
Foundation Details
Slab
Property Condition
Resale
Roof
Tile
Utilities & Energy
Security Features
Security System Owned
Pool Features
None
Water Source
Mud
Parking Features
Attached, Garage, Garage Door Opener, Garage Faces Rear
Fireplace Features
Living Room
Utilities
Electricity Connected, High Speed Internet, Phone Available, Propane, Sewer Connected, Water Connected
Other Features
Lot Features
Landscaped, Sprinkler Automatic, Trees Medium (20 Ft 40 Ft)
Disclosures
Water District
Patio And Porch Features
Covered, Patio
Community Features
Airport/runway, Common Grounds, Dog Park, Fishing, Fitness Center, Game/rec Rm, Garage Parking, General Aircraft Airport, Golf, High Speed Internet, Kitchen Facilities, Lake, Library, Lock And Leave, Lounge, Park, Pet Amenities, Picnic Area, Planned Social Activities, Playground, Pool, Putting Green, Storage, Street Lights, Tennis Court(s), Underground Utilities, Trail(s)
Subdivision Name
Townhomes At Tuscan Village
Price History
| Date | Event | Price |
|---|---|---|
09/13/2026 Source: | Listed for Sale | $545,000 $362/sqft |

Nearby Homes

Find Homes by Property Features in Lakeway, TX
Nearby New Homes For Sale

Based on information submitted to the MLS GRID from Unlock MLS through Nov 02, 2026, 02:15PM. All information provided is deemed reliable but is not guaranteed and should be independently verified. Unlock MLS and its affiliates provide the MLS and all content therein “AS IS” and without any warranty, express or implied. All data is obtained from various sources and may not have been verified by broker or MLS GRID. Supplied Open House Information is subject to change without notice. All information should be independently reviewed and verified for accuracy. Properties may or may not be listed by the office/agent presenting the information. IDX information is provided exclusively for consumers personal non-commercial use. It may not be used for any purpose other than to identify prospective properties consumers may be interested in purchasing. The data is deemed reliable but is not guaranteed by MLS GRID. The use of the MLS GRID Data may be subject to an end-user license agreement prescribed by the Member Participant’s applicable MLS, if any, and as amended from time to time. © 2026 Unlock MLS. All Rights Reserved.
 Advertising Broker: Michelle Brecker | Pathway To Home Realty
