- Overview
- Description
- Property Details
- Location
- Facts & Features
- Getting Around
- Nearby Homes



$550,000
Monthly Est:$2,738
 4 Beds
 3 Baths
3 full baths
 3,596sqft
103 Satula Ln, Clemson, SC 29631
$550,000
$2,738/moEst:
Get Pre-Approved
Single Family Residence
Built in 1966
$-- HOA
1.94 acres lot
$153/sq.ft
Description
WOW!! Opportunities like this are rare. To find a fully renovated home with income potential close to Clemson University!!
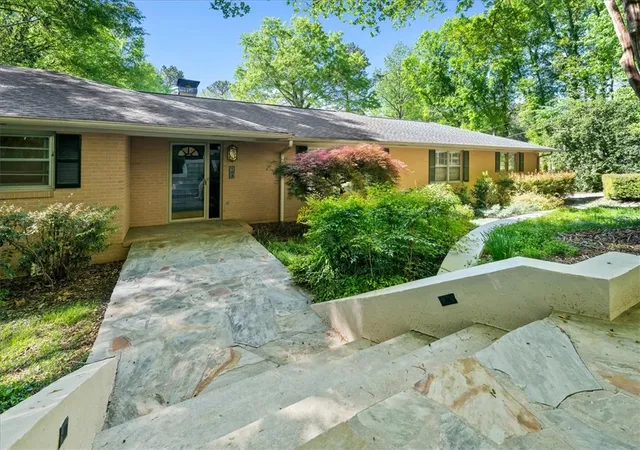
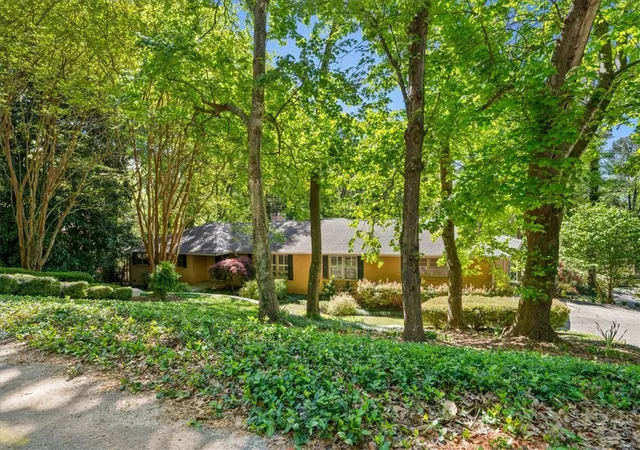
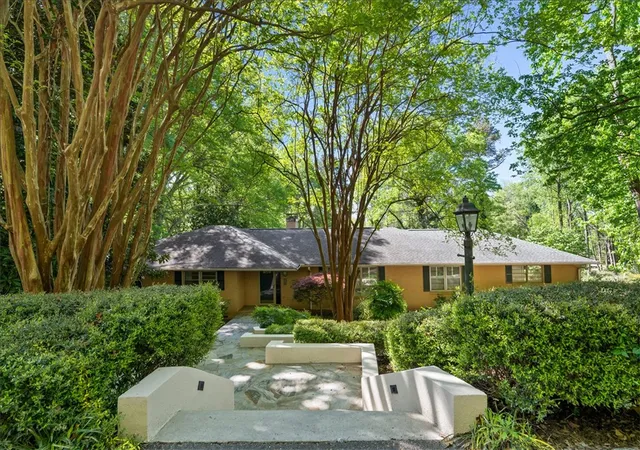
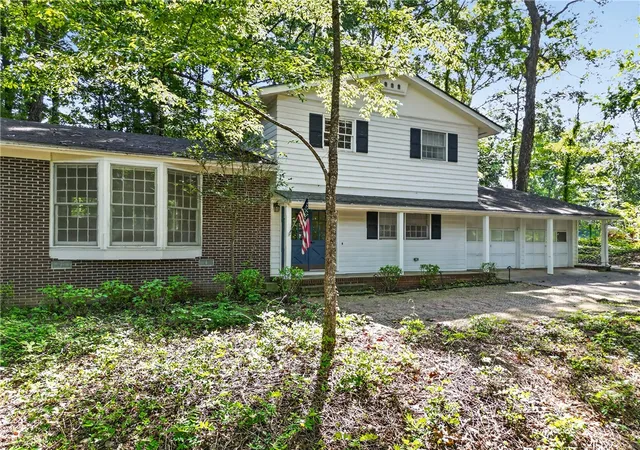
This home sits on 1.94 private acres within walking distance to Clemson University, this fully remodeled brick ranch delivers the perfect combination of luxury finishes, flexibility, and future potential all in one of Clemson’s most desirable areas.
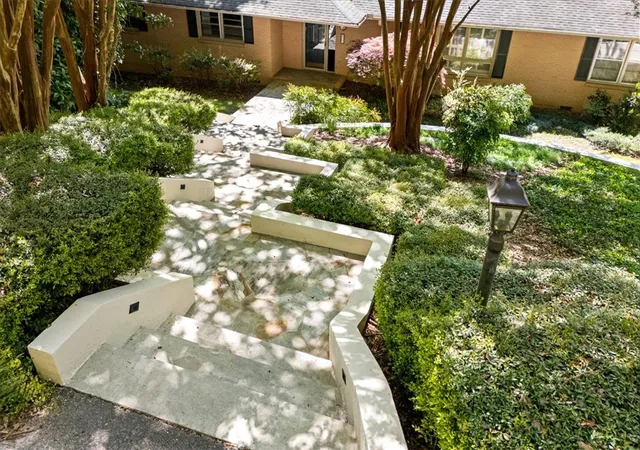
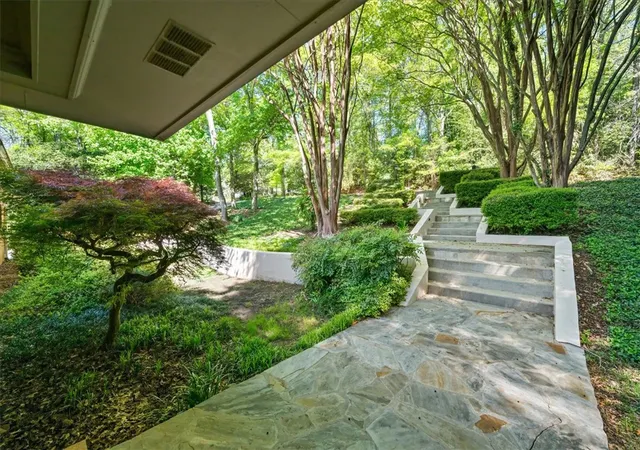
From the moment you arrive, the flagstone entryway and mature trees set the tone for a property that feels both elevated and private—yet incredibly connected.
Inside, 3,500+ square feet of living space has been thoughtfully upgraded throughout. The centerpiece of the home is the brand-new, expanded kitchen, featuring:
Premium **KraftMaid soft-close cabinetry
High-end **KitchenAid appliances
Striking high-grade granite slab countertops
The same granite detail carries through to the fireplace hearth, creating a cohesive, high-end feel across the main living space. Refinished hardwood floors run throughout the main level, complemented by abundant natural light and one of two fireplaces—perfect for both everyday comfort and entertaining.
The main-level bathrooms have been fully upgraded with granite, tile, and marble finishes, delivering a true spa-like experience.
Downstairs, the finished walkout basement opens up even more possibilities. With new luxury LVP flooring, a second fireplace, and a wet bar with granite countertops, this space is ideal as: A private apartment, Game day rental, In-law suite, Long-term income opportunity. With a bedroom, full bath, and separate living space, it’s ready for extended stays or the Clemson Grad!
Step outside to a refinished screened porch and spacious deck, where you can relax and take in the beauty of your nearly 2-acre lot, something almost unheard of this close to campus. The land itself is a major asset.
The property may be potentially splittable (buyer to verify) and offers access to Old Stone Church Road, opening the door for: A detached garage or workshop,
RV or boat storage, Guest house or additional living quarters
Infrastructure upgrades provide peace of mind:
Brand new electrical box and meter (fully up to code)
New gas line capable of supporting full gas appliances
This is more than a home. It’s rare to find a Clemson property that combines lifestyle, location, and long-term upside.
Don’t miss your chance to own one of the most versatile and beautifully updated homes in Clemson. Schedule your showing today.
- Houzeo last checked: 18 minutes ago
- Listing updated: October 6, 2026 at 4:53 pm
- Listing Provided by: Clyde Mulkey (864) 247-9926 DRE #43520 | Real Local/Real Broker, LLC (864) 795-7325
- Source: Western Upstate MLS-SC | MLS#: 20304306

Property Details
Status
Active Under Contract
Type
Single Family Residence
No. of Stories
1
County
City
Neighborhood
--
Year Built
1966
HOA Fees
-
Finished Area
3,596 sqft
Lot Size
1.94 acres lot
Basement Area
- sqft
MLS Name
Western Upstate MLS
MLS Number
20304306
MLS Status
ActiveUnderContract
Days on Market
73
Cumulative Days on Market
168

Continue Your Journey in App
Find your dream home, receive real-time updates, and many more!
Download App
Continue Your Journey in App
Find your dream home, receive real-time updates, and many more!
Location
Facts & Features
Rooms
Bedrooms & bathrooms
Bedrooms: 4
Bathrooms: 3
Other
Level: Lower
Area: 91.00 Square Feet
Dimensions: 7x13
Other
Level: Lower
Area: 422.50 Square Feet
Dimensions: 32.5x13
Bedroom4
Level: Lower
Area: 323.00 Square Feet
Dimensions: 19x17
ScreenedPorch
Level: Main
Area: 294.00 Square Feet
Dimensions: 21x14
PrimaryBathroom
Level: Main
Area: 98.00 Square Feet
Dimensions: 14x7
Bathroom
Level: Main
Area: 56.00 Square Feet
Dimensions: 8x7
Laundry
Level: Main
Area: 66.00 Square Feet
Dimensions: 11x6
Bedroom3
Level: Main
Area: 168.00 Square Feet
Dimensions: 12x14
Bedroom2
Level: Main
Area: 168.00 Square Feet
Dimensions: 12x14
PrimaryBedroom
Level: Main
Area: 196.00 Square Feet
Dimensions: 14x14
Kitchen
Level: Main
Area: 238.00 Square Feet
Dimensions: 14x17
DiningRoom
Level: Main
Area: 168.00 Square Feet
Dimensions: 12x14
LivingRoom
Level: Main
Area: 343.00 Square Feet
Dimensions: 24.5x14
Interior
Cooling
Heat Pump, Attic Fan
Heating
Central, Gas
Sewer
Public Sewer
Appliances
Dryer, Dishwasher, Electric Water Heater, Gas Range, Refrigerator, Washer
Interior Features
Fireplace, Granite Counters, Walk In Shower, In Law Floorplan, Second Kitchen
Flooring
Ceramic Tile, Hardwood
Construction
Year Built
Year Built: 1966
Home type
Single Family Residence
Roof
Architectural, Shingle
Construction Materials
Brick
Architectural Style
Ranch
Foundation Details
Basement
Utilities & Energy
Water Source
Public
Laundry Features
Washer Hookup, Electric Dryer Hookup
Parking Features
Attached Carport
Fireplace Features
Multiple
Basement
Finished, Partially Finished, Walk Out Access
Other Features
Disclosures
Accepting Backup Offers
Community Features
Short Term Rental Allowed
Lot Features
City Lot, Gentle Sloping, Not In Subdivision, Sloped
Price History
| Date | Event | Price |
|---|---|---|
10/06/2026 Source: | Contingent (Active Under Contract) | $550,000 $153/sqft |
09/23/2026 Source: | Price Decreased | $550,000 -4.35% $153/sqft |
09/16/2026 Source: | Price Decreased | $575,000 -4.15% $160/sqft |
08/19/2026 Source: | Price Decreased | $599,900 -7.42% $167/sqft |
07/31/2026 Source: | Price Decreased | $648,000 -1.82% $180/sqft |

Show more
Nearby Homes


Find Homes by Property Features in Clemson, SC
Nearby New Homes For Sale

Based on information from the Western Upstate MLS through Oct 09, 2026, 12:00PM. This information is deemed reliable, but not guaranteed. Neither the Western Upstate Association of REALTORS® Inc. or the Western Upstate MLS of South Carolina Inc., nor the listing broker, nor their agents are responsible for the accuracy of the information. The buyer is responsible for verifying all information. This information is provided by the Western Upstate Association of REALTORS® Inc. and the Western Upstate MLS of South Carolina Inc. for use by its members and is not intended for the use for any other purpose. The data relating to real estate for sale on this website comes in part from the Broker Reciprocity Program of the Western Upstate Association of REALTORS® Inc. and the Western Upstate MLS of South Carolina Inc. © 2026 Western Upstate MLS of South Carolina Inc. All Rights Reserved.
 Advertising Broker: Nicholas Huscroft | Chosen Realty