- Overview
- Description
- Property Details
- Location
- HOA Management
- Facts & Features
- Getting Around
- Nearby Homes
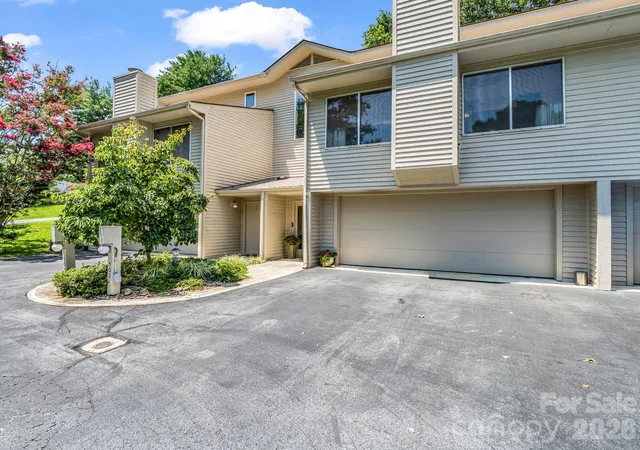

Street View
$379,000
Monthly Est:$1,886
 3 Beds
 2 Baths
2 full baths
 1,550sqft
103 Shadowbrook Dr, Asheville, NC 28805
$379,000
$1,886/moEst:
Get Pre-Approved
Townhouse
Built in 1984
$300/mo HOA
0.03 acre lot
$245/sq.ft
Description
Great Opportunity: Seller is offering $5000 SELLER CREDIT toward Buyer Closing Cost or RATE BUY-DOWN with acceptable Offer!
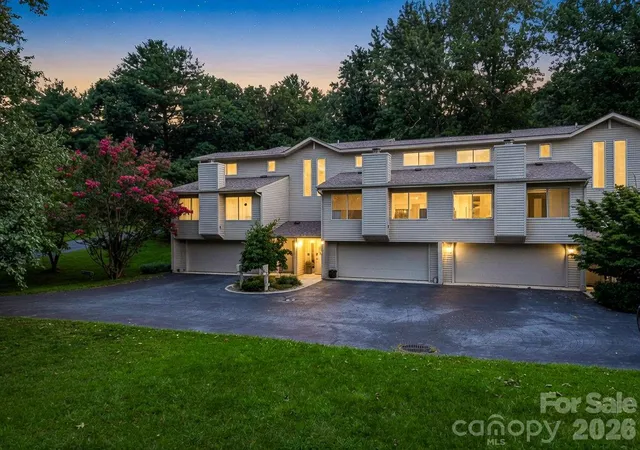
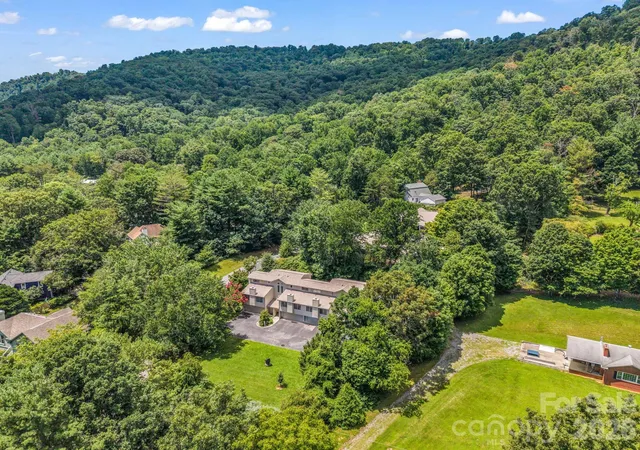
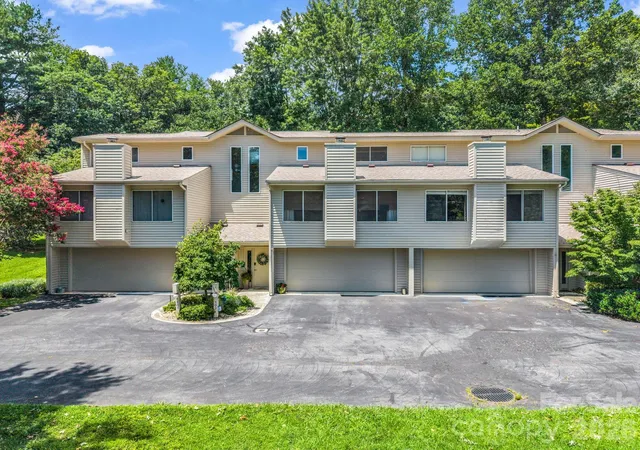
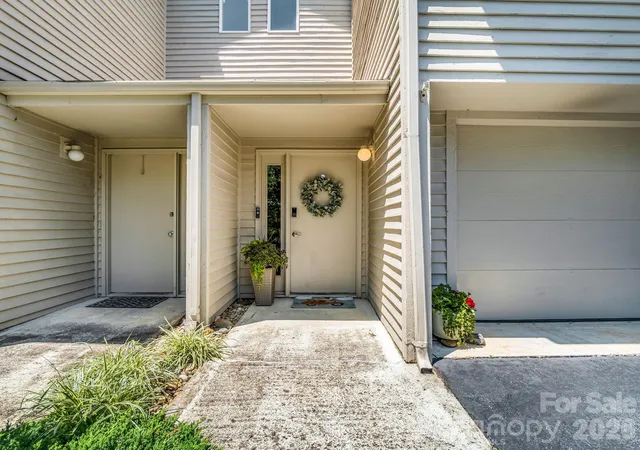
Discover 103 Shadowbrook Drive, a delightful 3-bedroom, 2-bath home tucked into the sought-after Haw Creek Villas, a 12-unit townhome development set in a beautiful valley running parallel to the Blue Ridge Parkway. This well-maintained residence blends modern updates with classic charm. The newly remodeled kitchen is equipped with updated appliances and an efficient layout that flows to the dining and living areas. Light Hickory hardwood floors run through the primary living spaces, and a wood-burning fireplace creates a warm gathering spot for cool mountain evenings. Step outside to a private back patio ideal for morning coffee or evening entertaining and benefit from a spacious 2-car garage located in the basement for secure parking and storage. The community’s self-managed HOA supports quick decision-making for improvements and repairs, making maintenance and updates straightforward. Nestled in one of Asheville's most sought-after valleys, Haw Creek offers the perfect blend of natural beauty, recreation, and community. Residents enjoy easy access to scenic hiking trails, including Masters Park, the Blue Ridge Parkway and the Mountains-to-Sea Trail, along with the expanding Haw Creek Greenway. Outdoor enthusiasts will appreciate nearby parks, playgrounds, picnic areas and recreational amenities, while local favorites such as PennyCup Coffee, Rendezvous and Creekside Taphouse provide convenient dining just minutes from home.
The Haw Creek Community Association is at the heart of the neighborhood, bringing residents together through seasonal events, volunteer opportunities, and community initiatives that foster a welcoming, connected atmosphere. Despite its peaceful mountain setting, Haw Creek is only minutes from downtown Asheville, shopping, healthcare, and everyday conveniences, making it a place where outdoor adventure, neighborhood spirit and modern convenience come together. Whether you’re seeking a peaceful primary home or a weekend retreat, 103 Shadowbrook Drive offers location, functionality, and character.
- Houzeo last checked: 12 hours ago
- Listing updated: September 18, 2026 at 1:41 pm
- Listing Provided by: Michelle Decker (828) 702-3975 | Asheville Realty Group (828) 252-1910
- Source: Canopy MLS | MLS#: 4407884

Property Details
Status
Active
Type
Townhouse
No. of Stories
-
County
City
Neighborhood
Year Built
1984
HOA Fees
$300/mo
Finished Area
1,550 sqft
Lot Size
0.03 acre lot
Basement Area
- sqft
MLS Name
Canopy MLS
MLS Number
4407884
MLS Status
Active
Days on Market
65
Cumulative Days on Market
49

Continue Your Journey in App
Find your dream home, receive real-time updates, and many more!
Download App
Continue Your Journey in App
Find your dream home, receive real-time updates, and many more!
Location
HOA Management
Haw Creek Villas HOA
HOA Fees
$300/ Monthly
Georgena Millar
HOA Fees
$-/
Disclaimer: Amenities are based on third-party information and may vary; buyers must independently verify all amenities, as information is deemed reliable but not guaranteed.
Facts & Features
Rooms
Bedrooms & bathrooms
Bedrooms: 3
Bathrooms: 2
Interior
Heating
Central
Sewer
Public Sewer
Window Features
Insulated Window(s)
Appliances
Dishwasher, Disposal, Dryer, Electric Water Heater, Refrigerator With Ice Maker
Cooling
Central Air
Construction
Year Built
Year Built: 1984
Home type
Townhouse
Foundation Details
Basement
Construction Materials
Wood
Roof
Architectural Shingle
Architectural Style
Contemporary
Utilities & Energy
Utilities
Cable Available
Basement
Basement Garage Door
Parking Features
Basement
Laundry Features
In Basement
Water Source
City
Other Features
Subdivision Name
Haw Creek Villas
Patio And Porch Features
Covered, Deck
Price History
| Date | Event | Price |
|---|---|---|
09/18/2026 Source: #CAR4407884 | Price Decreased | $379,000 -4.05% $245/sqft |
07/31/2026 Source: | Listed for Sale | $395,000 $255/sqft |
07/31/2026 Source: | Price Increased | $395,000 +137.95% $255/sqft |
04/10/2012 Source: | Sold | $166,000 $107/sqft |

Nearby Homes

Find Homes by Property Features in Asheville, NC
Nearby New Homes For Sale

Based on information submitted to the MLS GRID from Canopy MLS through Oct 02, 2026, 09:00AM. All data is obtained from various sources and may not have been verified by the broker or MLS GRID. Supplied Open House Information is subject to change without notice. All information should be independently reviewed and verified for accuracy. Properties may or may not be listed by the office/agent presenting the information. IDX information is provided exclusively for consumers’ personal, noncommercial use. It may not be used for any purpose other than to identify prospective properties which the consumers may be interested in purchasing. The data is deemed reliable but is not guaranteed by MLS GRID. The use of the MLS GRID Data may be subject to an end-user license agreement prescribed by the Member Participant’s applicable MLS, if any, and as amended from time to time. ©2026 Canopy MLS. All Rights Reserved.
 Advertising Broker: Nicholas Huscroft | Chosen Realty