Realty Solution
Powered by 
- 14
- Overview
- Description
- Property Details
- Location
- HOA Management
- Facts & Features
- Getting Around
- Nearby Homes

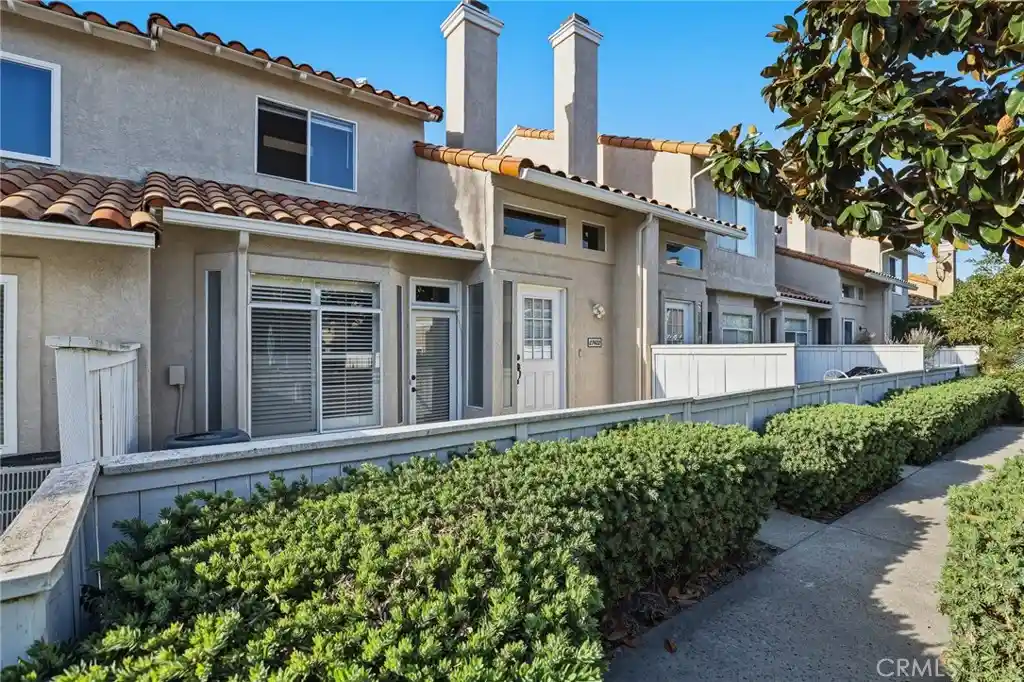
Street View
Listed by: Matthew Mattera (949) 374-2880 DRE #02042429 | Allison James Estates & Homes (866) 463-5780
$1,049,000
Monthly Est:$5,221
 3 Beds
 3 Baths
3 full baths
 1,900sqft
103 Sienna Ridge, Mission Viejo, CA 92692
$1,049,000
$5,221/moEst:
Get Pre-Approved
Townhouse
Built in 2000
$437/mo HOA
2.05 acres lot
$552/sq.ft
Description
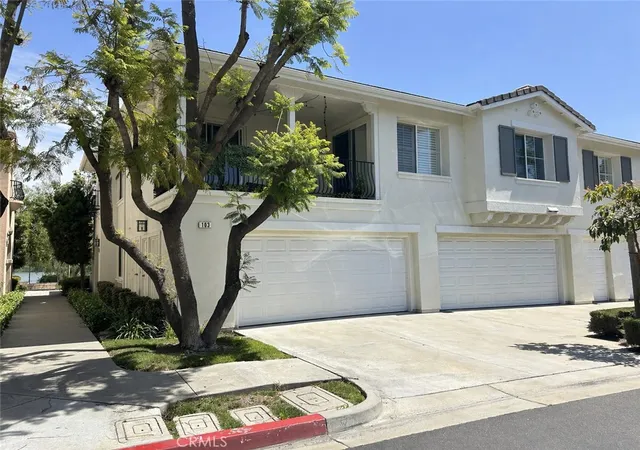
Welcome to 103 Sienna Ridge — Where Comfort Meets California Living
Nestled in the highly sought-after Painted Trails community of North Mission Viejo, this stunning 3-bedroom, 3-bathroom townhome offers nearly 1,900 square feet of thoughtfully designed living space with breathtaking views of the Upper Oso Reservoir right from your own home.
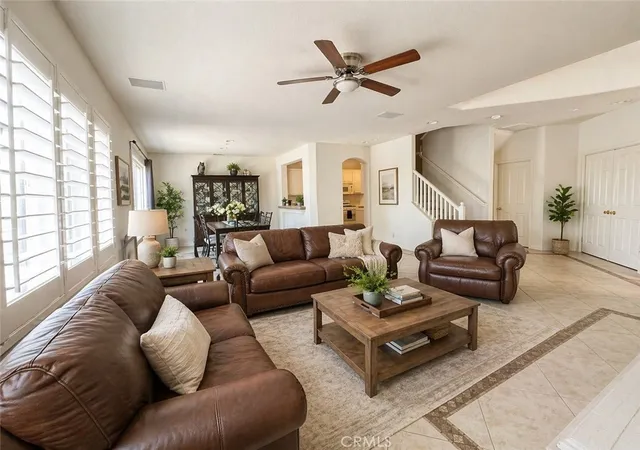
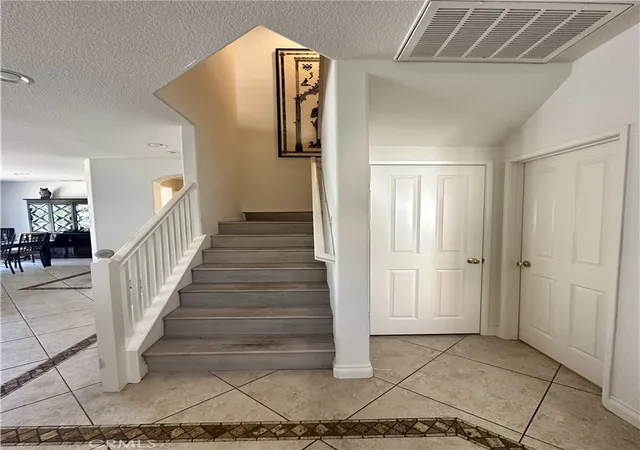
From the moment you step inside, you'll appreciate the spacious, open floor plan that flows effortlessly from room to room — perfect for both everyday living and entertaining. The generously sized living areas are bathed in natural light, creating a warm and inviting atmosphere throughout.
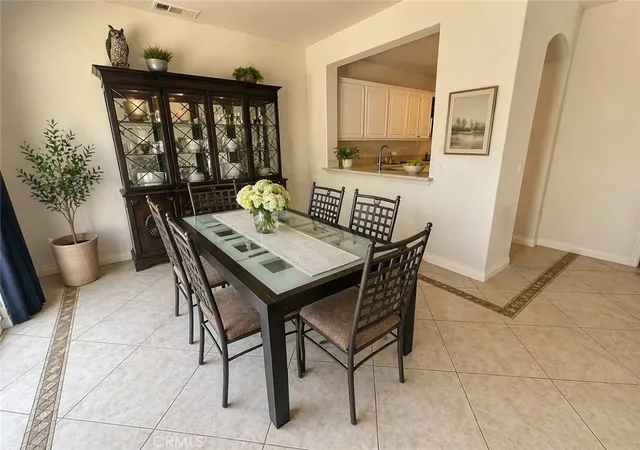
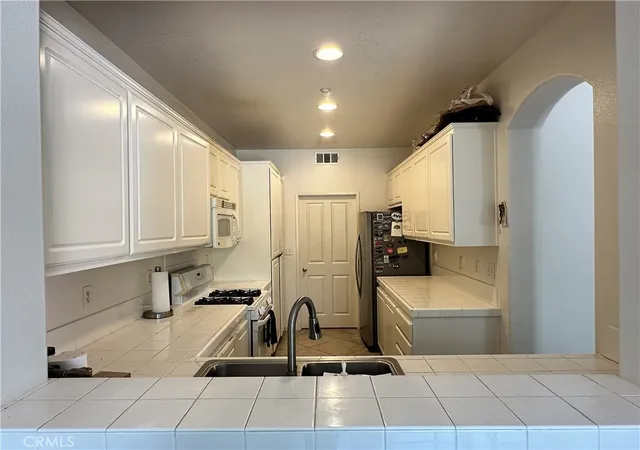
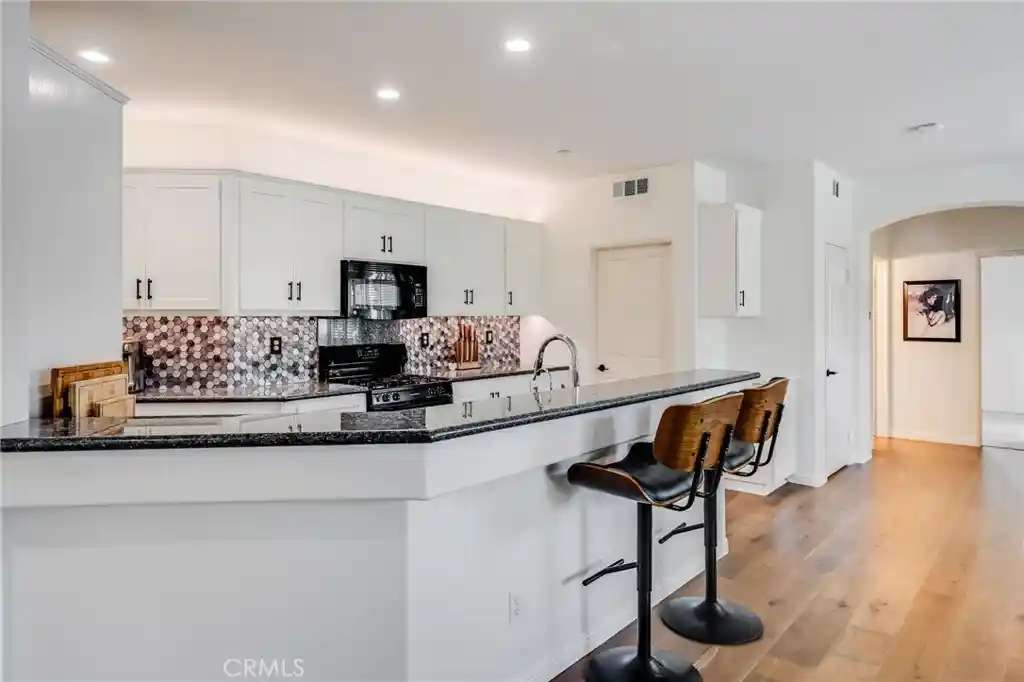
The well-appointed kitchen provides ample counter space and storage, while the adjacent dining and living areas frame those gorgeous reservoir views that make this home truly special. Whether you're enjoying your morning coffee or winding down at sunset, the scenery never gets old.
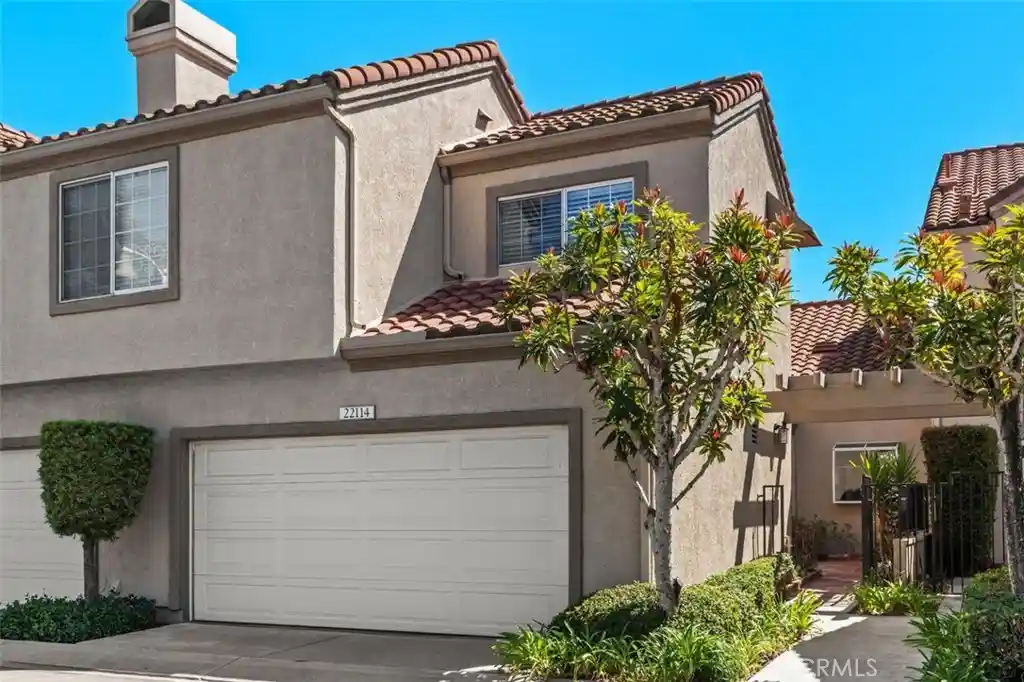
Three comfortable bedrooms offer flexibility for families, guests, or a dedicated home office, and three full bathrooms mean no one is ever waiting in line. The attached garage provides convenient, secure parking and additional storage.
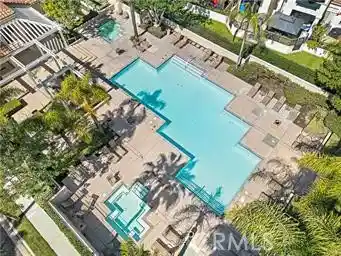
Beyond your front door, the Painted Trails community delivers resort-style amenities including a sparkling pool, spa, scenic walking and jogging trails, parks, sport courts, and BBQ and picnic areas. As a resident, you'll also enjoy coveted membership to Lake Mission Viejo — offering boating, fishing, swimming, beach access, summer concerts, and year-round events.
Top-rated Saddleback Valley Unified schools, easy freeway access, and proximity to dining, shopping, and Saddleback College round out this exceptional opportunity to own in one of Mission Viejo's most desirable neighborhoods.
103 Sienna Ridge isn't just a home — it's a lifestyle.
- Houzeo last checked: 12 hours ago
- Listing updated: November 3, 2026 at 3:41 am
- Source: California Regional MLS-CA | MLS#: OC26078804

Property Details
Status
Active
Type
Townhouse
No. of Stories
2
County
City
Neighborhood
--
Year Built
2000
HOA Fees
$437/mo
Finished Area
1,900 sqft
Lot Size
2.05 acres lot
Basement Area
- sqft
MLS Name
California Regional MLS
MLS Number
OC26078804
MLS Status
Active
Days on Market
60
Cumulative Days on Market
179

Continue Your Journey in App
Find your dream home, receive real-time updates, and many more!
Continue Your Journey in App
Find your dream home, receive real-time updates, and many more!
Location
HOA Management
Sienna Ridge Maintenance Assoc
HOA Fees
$247/ Monthly
Painted Trails
HOA Fees
$190/ Monthly
Amenities
 Amenities and services may be covered by one or multiple associations and service providers.
 Bike Trails
 Pool
Disclaimer: Amenities are based on third-party information and may vary; buyers must independently verify all amenities, as information is deemed reliable but not guaranteed.
Facts & Features
Rooms
Bedrooms & bathrooms
Bedrooms: 3
Bathrooms: 3
Interior
Heating
Forced Air
Sewer
Private Sewer
Cooling
Central Air
Appliances
Dishwasher, Gas Oven, Gas Range, Refrigerator
Interior Features
Breakfast Bar, Ceiling Fans, Bedroom On Main Level
Flooring
Vinyl
Utilities & Energy
Laundry Features
Inside
Pool Features
Community, Association
Fireplace Features
Family Room
Association Amenities
Pool, Trails
Other Features
Community Features
Biking, Curbs, Hiking, Park, Street Lights, Pool
Subdivision Name
Sienna Ridge (sier)
Price History
| Date | Event | Price |
|---|---|---|
09/04/2026 Source: | Listed for Sale | $1,049,000 -2.78% $552/sqft |
08/18/2026 Source: | Off Market | $1,079,000 -1.82% $568/sqft |
05/03/2026 Source: | Listed for Sale | $1,099,000 $578/sqft |
04/13/2026 Source: | Coming Soon | $1,099,000 $578/sqft |

Nearby Homes
Find Homes by Property Features in Mission Viejo, CA


Based on information from California Regional Multiple Listing Service, Inc. as of Nov 02, 2026, 02:15PM and /or other sources. All data, including all measurements and calculations of area, is obtained from various sources and has not been, and will not be, verified by broker or MLS. All information should be independently reviewed and verified for accuracy. Properties may or may not be listed by the office/agent presenting the information. Information being provided is for consumers’ personal, non-commercial use and may not be used for any purpose other than to identify prospective properties consumers may be interested in purchasing. This website may not include listings or property addresses of sellers who have directed their listing brokers to withhold their listing or their property address from display on the Internet. © 2026 California Regional Multiple Listing Service. All Rights Reserved.
 Advertising Broker: William Johnson DRE #01463271 | William Johnson Brokerage
