Realty Solution
Powered by 
- 11
- Overview
- Description
- Property Details
- Location
- HOA Management
- Facts & Features
- Getting Around
- Nearby Homes


Street View
Listed by: Nick Ahrens (949) 230-3625 DRE #01957197, Darren Shepherd DRE #02000042 | eXp Realty of Southern California, Inc (888) 584-9427
$780,000
Monthly Est:$3,882
 2 Beds
 2 Baths
2 full baths
 1,369sqft
91 Sienna, Mission Viejo, CA 92692
$780,000
$3,882/moEst:
Get Pre-Approved
Townhouse
Built in 2000
$437/mo HOA
2.05 acres lot
$570/sq.ft
Description
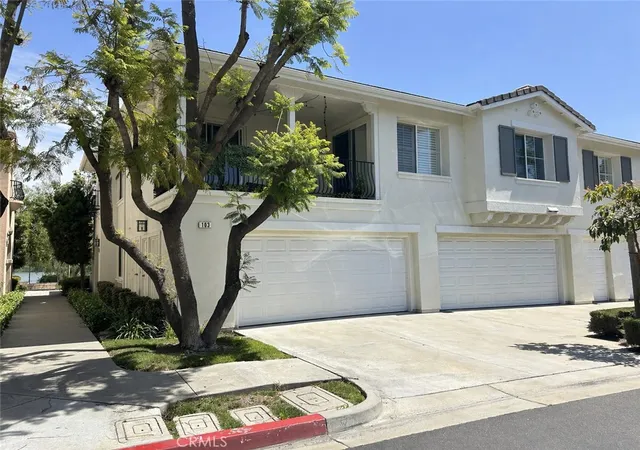
This is a recently remodeled 2-bedroom, 2-bath, carriage-style condo in the Sienna Ridge neighborhood of Painted Trails in North Mission Viejo. It has an abundance of natural light, and was built in 2000, it is an end unit with no neighbors above or below and an attached 2-car garage. Newer plantation shutters run throughout the property.
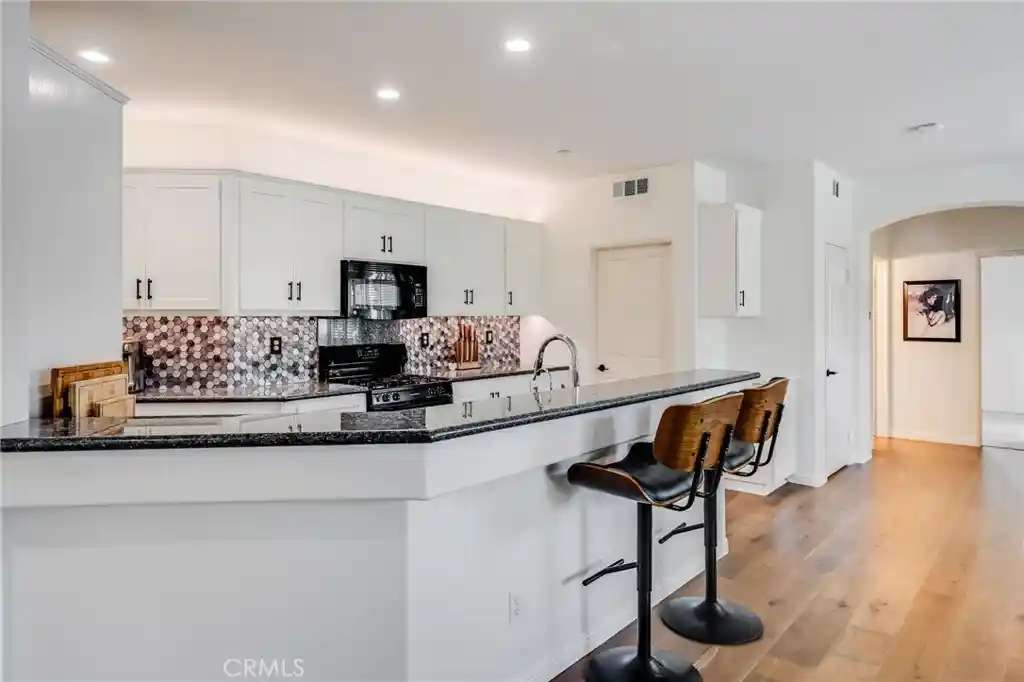
The kitchen was recently remodeled and both bathrooms were recently upgraded. New engineered wood flooring & new carpet runs throughout the home. A whole-house water softener is included. All living space is on one level above the garage. The open floor plan joins the kitchen, dining area, and living room. The kitchen includes a walk-in pantry and breakfast bar. A separate laundry room is on the main level. The living room has a fireplace, built-in shelving, and sliding doors to a private balcony.
The primary suite has a walk-in closet and dual vanities. The second bedroom has direct balcony access and sits next to the second full bath. Both bathrooms have newwer cabinets, granite counter tops and ugpraded tile flooring. The garage includes a workbench area and storage space. Central air and heat.
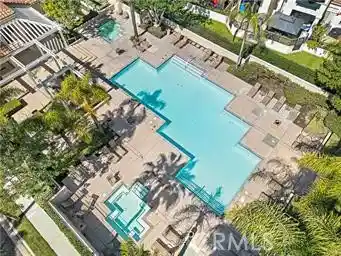
Painted Trails residents get Lake Mission Viejo membership, which includes two swimming beaches, boating, fishing, and summer concerts. Community amenities include a pool, spa, playgrounds, basketball courts, BBQ and picnic areas, and over 2 miles of walking trails around the Upper Oso Reservoir. The community sits at the base of Saddleback Mountain, off El Toro Road, in the Saddleback Valley Unified School District. The coast is about 25 minutes away.
- Houzeo last checked: 14 minutes ago
- Listing updated: October 16, 2026 at 8:52 pm
- Source: California Regional MLS-CA | MLS#: OC26211439

Property Details
Status
Active
Type
Townhouse
No. of Stories
2
County
City
Neighborhood
--
Year Built
2000
HOA Fees
$437/mo
Finished Area
1,369 sqft
Lot Size
2.05 acres lot
Basement Area
- sqft
MLS Name
California Regional MLS
MLS Number
OC26211439
MLS Status
Active
Days on Market
29
Cumulative Days on Market
17

Continue Your Journey in App
Find your dream home, receive real-time updates, and many more!
Continue Your Journey in App
Find your dream home, receive real-time updates, and many more!
Location
HOA Management
Sienna Ridge
HOA Fees
$247/ Monthly
Painted Trails
HOA Fees
$189.75/ Monthly
Amenities
 Amenities and services may be covered by one or multiple associations and service providers.
 Park Playground
 Sewer
 Pool
 Spa
 Sports Court
PicnicArea
Disclaimer: Amenities are based on third-party information and may vary; buyers must independently verify all amenities, as information is deemed reliable but not guaranteed.
Facts & Features
Rooms
Bedrooms & bathrooms
Bedrooms: 2
Bathrooms: 2
Interior
Cooling
Central Air
Window Features
Insulated Windows, Plantation Shutters, Screens, Shutters
Flooring
Carpet, Tile, Wood
Sewer
Public Sewer
Heating
Forced Air
Interior Features
Balcony, Ceiling Fans, Granite Counters, Open Floorplan, Pantry, All Bedrooms Up, Walk In Closets
Appliances
Dishwasher, Gas Range, Microwave, Water Heater, Water Purifier
Construction
Year Built
Year Built: 2000
Home type
Townhouse
Property Condition
Updated Remodeled, Turnkey
Roof
Tile
Construction Materials
Stucco
Foundation Details
Slab
Utilities & Energy
Electric
Standard
Association Amenities
Sport Court, Picnic Area, Playground, Pool, Spa Hot Tub
Water Source
Public
Parking Features
Garage
Security Features
Carbon Monoxide Detectors
Utilities
Cable Connected, Electricity Connected, Natural Gas Connected, Sewer Connected, Water Connected
Pool Features
Community, Association
Fireplace Features
Family Room
Laundry Features
Laundry Closet
Other Features
Community Features
Biking, Curbs, Gutters, Storm Drains, Street Lights, Sidewalks, Pool
Patio And Porch Features
Covered
Subdivision Name
Sienna Ridge (sier)
Price History
| Date | Event | Price |
|---|---|---|
10/16/2026 Source: | Listed for Sale | $780,000 $570/sqft |
10/05/2026 Source: | Contingent (Active Under Contract) | $780,000 $570/sqft |
09/28/2026 Source: | Coming Soon | $780,000 +44.71% $570/sqft |
11/30/2020 Source: | Price Increased | $539,000 +22836.17% $394/sqft |
12/10/2017 Source: | Price Increased | $2,350 +4.44% $2/sqft |

Show more
Nearby Homes

Find Homes by Property Features in Mission Viejo, CA


Based on information from California Regional Multiple Listing Service, Inc. as of Oct 29, 2026, 05:30AM and /or other sources. All data, including all measurements and calculations of area, is obtained from various sources and has not been, and will not be, verified by broker or MLS. All information should be independently reviewed and verified for accuracy. Properties may or may not be listed by the office/agent presenting the information. Information being provided is for consumers’ personal, non-commercial use and may not be used for any purpose other than to identify prospective properties consumers may be interested in purchasing. This website may not include listings or property addresses of sellers who have directed their listing brokers to withhold their listing or their property address from display on the Internet. © 2026 California Regional Multiple Listing Service. All Rights Reserved.
 Advertising Broker: William Johnson DRE #01463271 | William Johnson Brokerage
