- Overview
- Description
- Property Details
- Location
- HOA Management
- Facts & Features
- Getting Around
- Nearby Homes
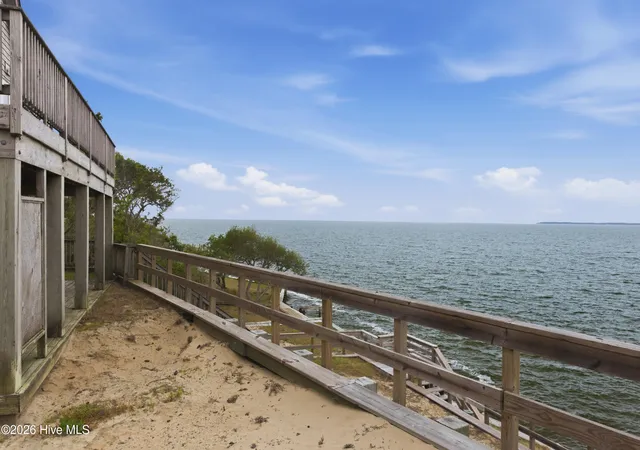

Street View
$692,500
Monthly Est:$3,447
 3 Beds
 2 Baths
2 full baths
 1,474sqft
103 Sir John White Ct, Kill Devil Hills, NC 27948
$692,500
$3,447/moEst:
Get Pre-Approved
Single Family Residence
Built in 2001
$27.5/mo HOA
0.23 acre lot
$470/sq.ft
Description
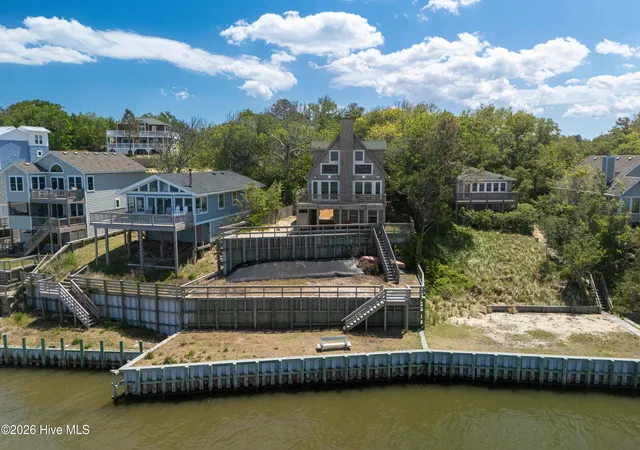
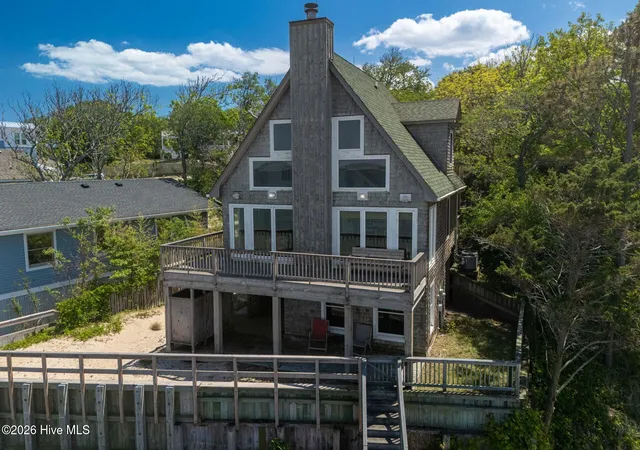
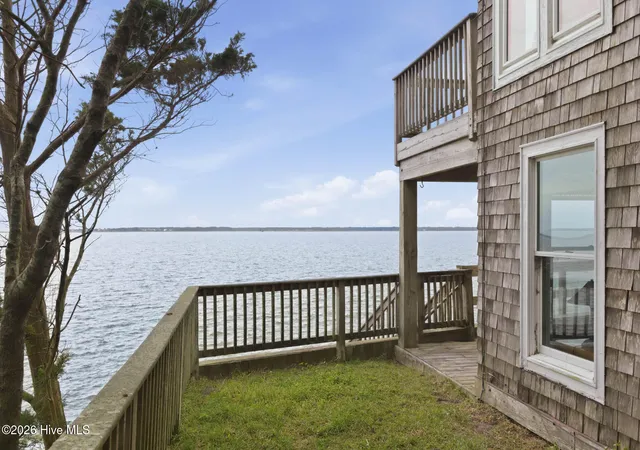
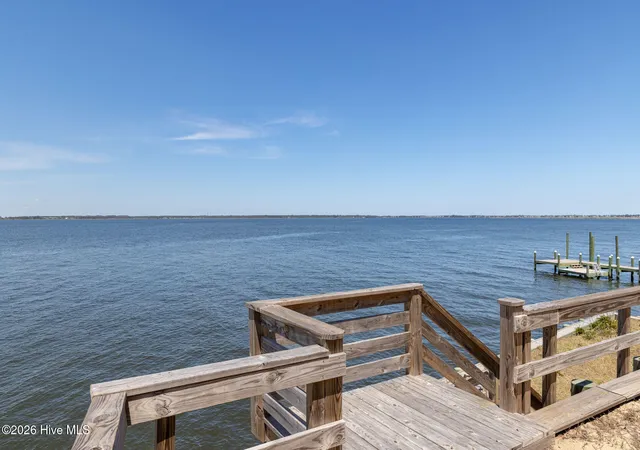
Soundfront, high elevation, with panoramic water views from this beautifully positioned 3-bedroom, 2-bath home. Perfectly situated along Kitty Hawk Bay and the Albemarle Sound, this property boasts over 65 feet of bulkheaded water frontage and a thoughtfully designed, three-tiered terraced yard--ideal for relaxing, entertaining, or simply taking in the ever-changing waterfront scenery. Elevated on high ground in a quiet cul-de-sac, this home offers both peace of mind and a serene, private setting. Covered parking beneath the home provides convenient dry entry, along with a fenced yard area and an outdoor shower--perfect for rinsing off after a day on the water or at the beach. Inside, the main living area is filled with natural light and showcases a fireplace, beautiful white oak cathedral ceilings and picturesque, panoramic views from the living room, kitchen, and dining area. The open layout creates an inviting space for gathering while maximizing the home's incredible vantage point. Step out onto the sun deck overlooking the sound--an ideal spot for morning coffee at sunrise, evening sunsets, outdoor dining, and relaxing coastal breezes. The entire third floor is dedicated to a private primary suite retreat, complete with a walk-in closet, ensuite bath featuring an oversized jetted tub, and a loft area overlooking the water. A private deck off the suite provides a peaceful escape to enjoy the beautiful natural surroundings. 2 additional bedrooms - one with its own private covered deck, a full common bathroom and laundry are located on the main living level. The ground level offers a versatile flex space perfect for a home office, den, or additional living area--tailored to fit your needs. This home is truly turnkey and includes all furnishings and appliances. Located less than half a mile from community amenities including a boat launch, soundfront beach, park, and playground, and optional membership to include the community pool, tennis courts and clubhouse, this home ensures both tranquility and convenience. Whether you're seeking a full-time residence, vacation getaway, or investment opportunity, this exceptional waterfront property delivers breathtaking views, unique outdoor living, and a truly serene coastal lifestyle.
- Houzeo last checked: 9 hours ago
- Listing updated: September 7, 2026 at 9:06 pm
- Listing Provided by: Kimberly Anne Simpson (252) 216-6809 DRE #328161 | RE/MAX Coastal Associates Outer Banks (252) 441-0474
- Source: Hive MLS-NC | MLS#: 100594868

Property Details
Status
Active
Type
Single Family Residence
No. of Stories
3
County
City
Neighborhood
--
Year Built
2001
HOA Fees
$27.5/mo
Finished Area
1,474 sqft
Lot Size
0.23 acre lot
Basement Area
- sqft
MLS Name
Hive MLS
MLS Number
100594868
MLS Status
Active
Days on Market
58

Continue Your Journey in App
Find your dream home, receive real-time updates, and many more!
Download App
Continue Your Journey in App
Find your dream home, receive real-time updates, and many more!
Location
HOA Management
Colington Harbour
HOA Fees
$330/ Annually
Amenities
 Amenities and services may be covered by one or multiple associations and service providers.
 Park Playground
 Tennis
 Club House
 Security Guard
 Security Gate
 Pool
Pool
 Water
Water
 Beach
Beach
Picnic Area
See Remarks
Disclaimer: Amenities are based on third-party information and may vary; buyers must independently verify all amenities, as information is deemed reliable but not guaranteed.
Facts & Features
Rooms
Bedrooms & bathrooms
Bedrooms: 3
Bathrooms: 2
Bedroom 1
Level: Second
Bedroom 3
Level: Third
Bonus Room
Level: First
Living Room
Level: Second
Bedroom 2
Level: Second
Kitchen
Level: Second
Interior
Heating
Heat Pump, Electric, Forced Air
Cooling
Central Air, Zoned, Heat Pump
Appliances
Electric Oven, Built In Microwave, See Remarks, Washer, Refrigerator, Dryer, Dishwasher, Electric Range
Flooring
Wood, See Remarks
Exterior Features
Outdoor Shower
Interior Features
Walk In Closet(s), Vaulted Ceiling(s), Mud Room, Ceiling Fan(s), Furnished, Blinds/shades, Walk In Closet(s)
Construction
Year Built
Year Built: 2001
Home type
Single Family Residence
Construction Materials
Shake Siding, Wood Siding, Wood Frame
Foundation Details
Other, Pilings
Roof
Architectural Shingle
Utilities & Energy
Basement
None
Laundry Features
Dryer Hookup, Washer Hookup, In Hall, Laundry Closet
Utilities
Water Connected
Parking Features
Attached, Covered, Gravel, Unpaved, Off Street, On Site, Tandem, Attached Carport, Underhouse
Association Amenities
Waterfront Community, Beach Access, Boat Slip Not Assigned, Clubhouse, Community Pool, Gated, Park, Picnic Area, Playground, Security, Tennis Court(s), See Remarks
Water Source
Public
Other Features
Lot Features
Cul De Sac, Bulkhead, Deeded Waterfront, Navigable Water, Sound Side, Water Access Comm, Terraced
Subdivision Name
Colington Harbour
Patio And Porch Features
Open, Covered, Deck, Patio, Porch, Balcony, Rear Porch
Price History
| Date | Event | Price |
|---|---|---|
08/08/2026 Source: | Listed for Sale | $724,000 +4.55% $491/sqft |
08/08/2026 Source: | Price Decreased | $692,500 -9.77% $470/sqft |
01/16/2024 Source: #100418579 | Listing Removed | $767,500 +13.70% $521/sqft |
08/25/2023 Source: #100398064 | Sold | $675,000 $458/sqft |

Getting Around 103 Sir John White Ct
Bike Score®

Somewhat Bikeable
13/100
Walk Score®

Car-Dependent
1/100
Data provided by Redfin
Nearby Homes
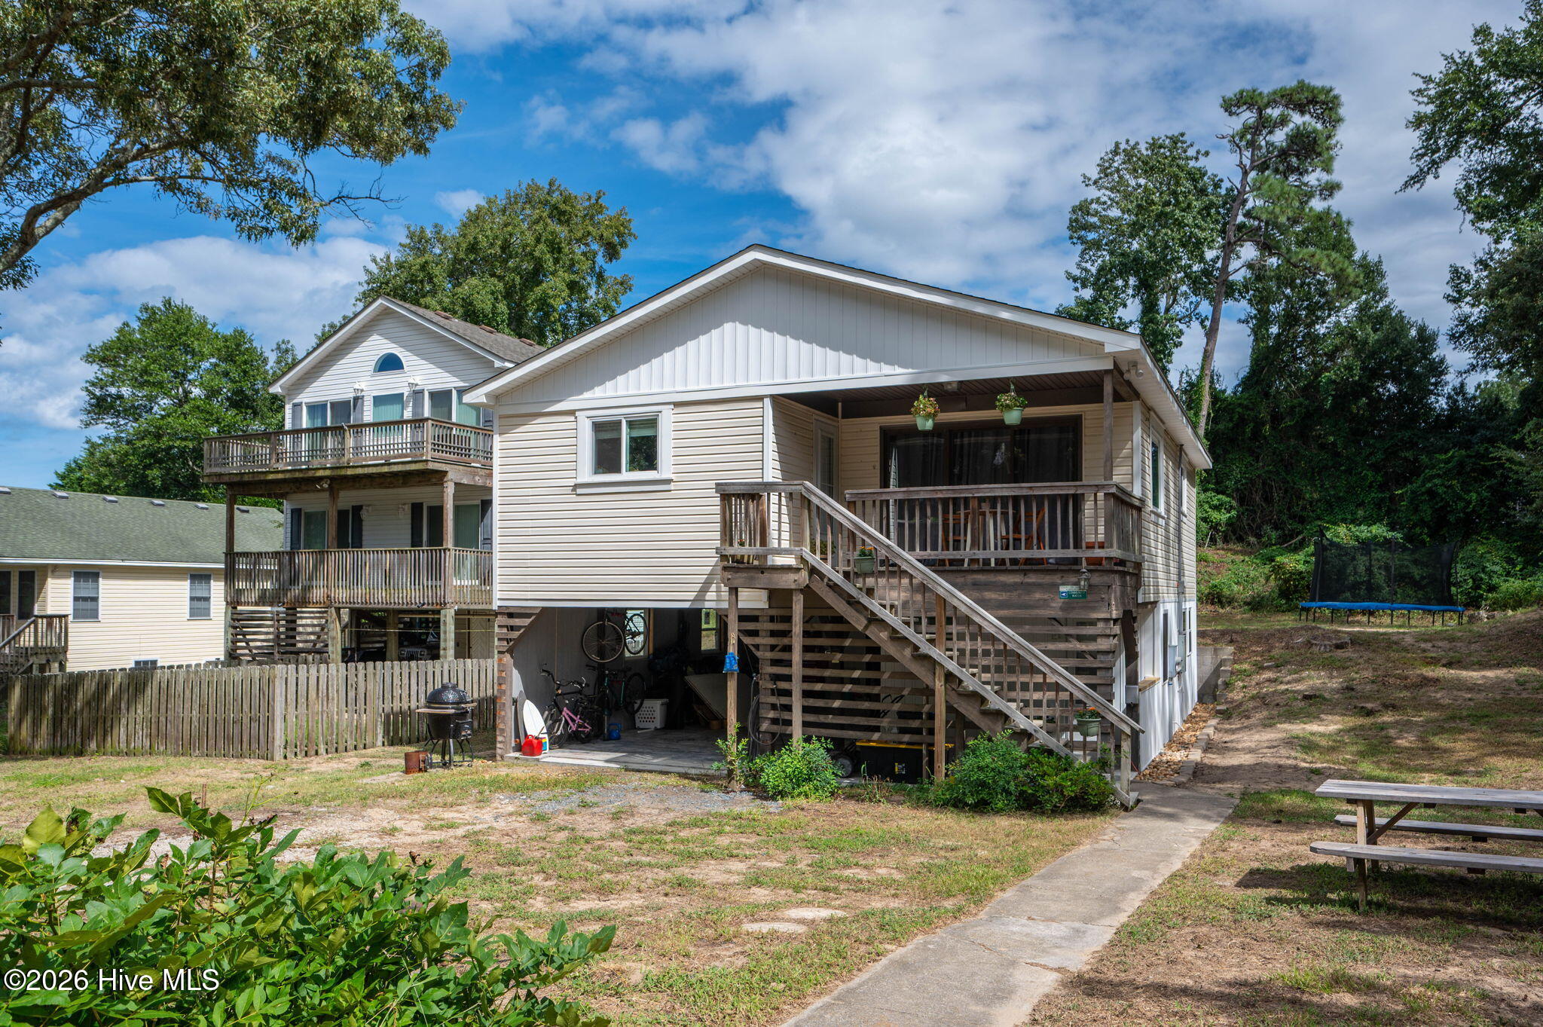

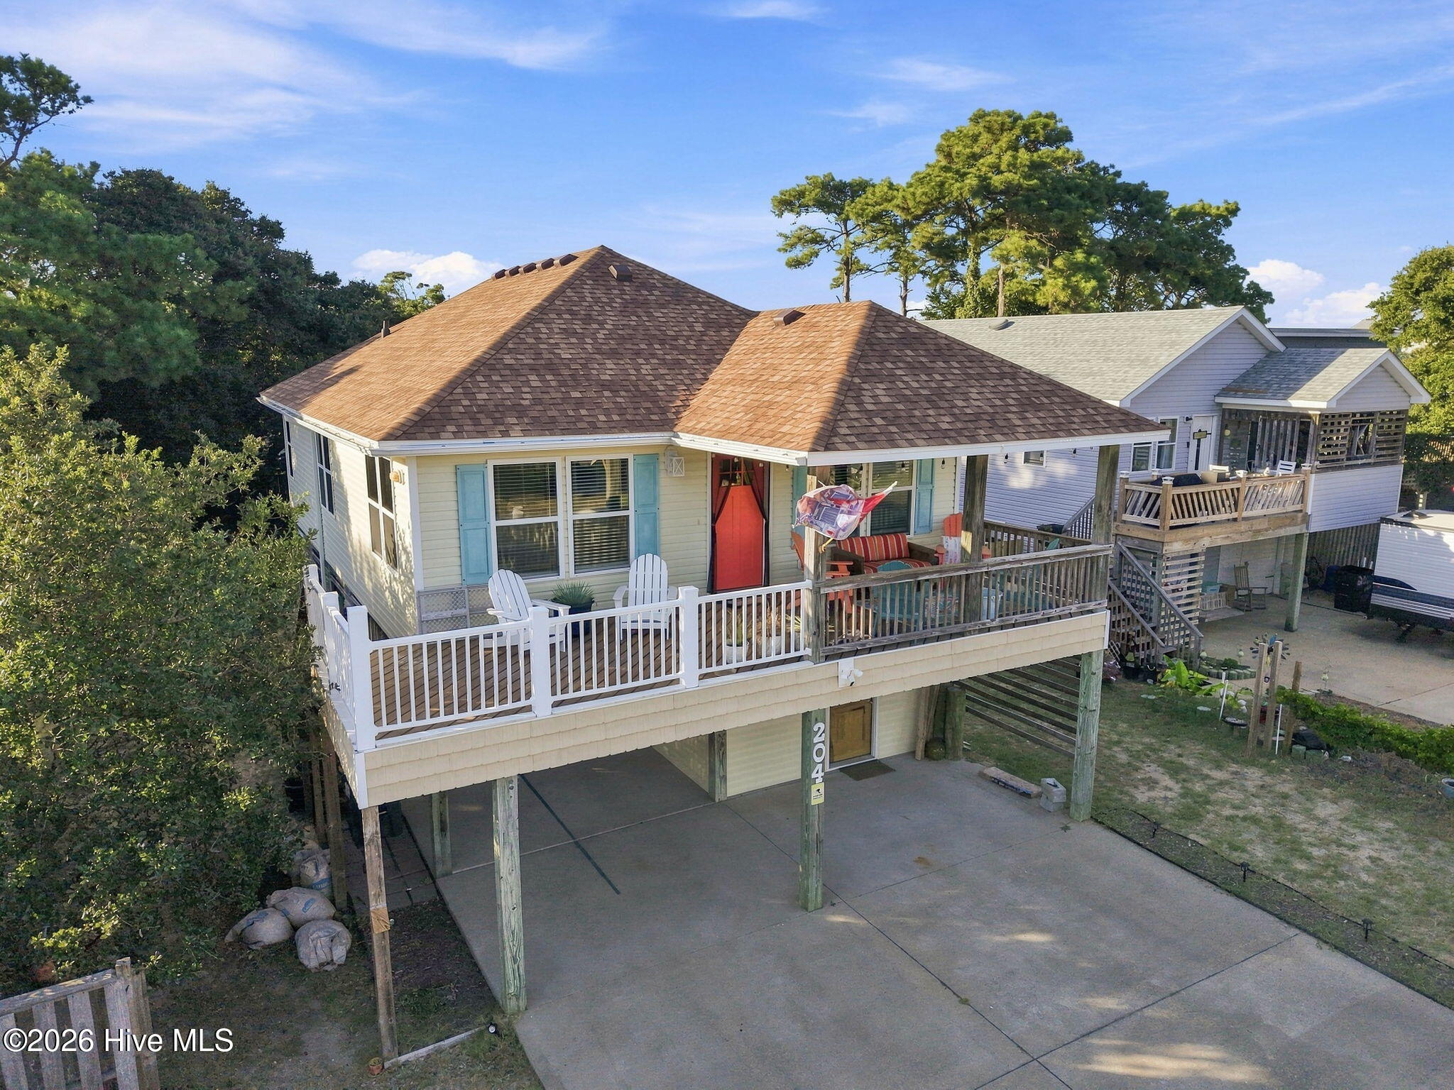
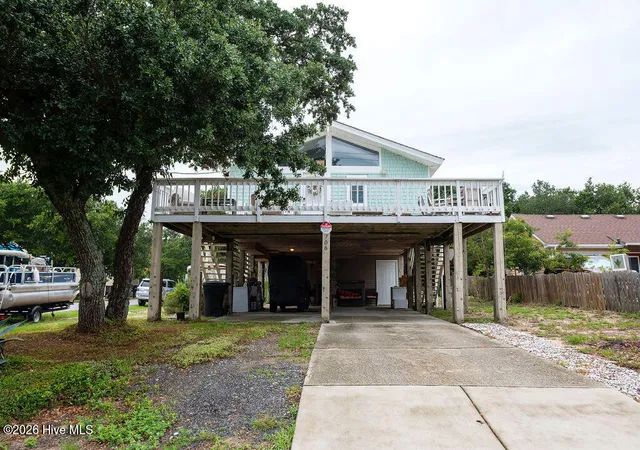
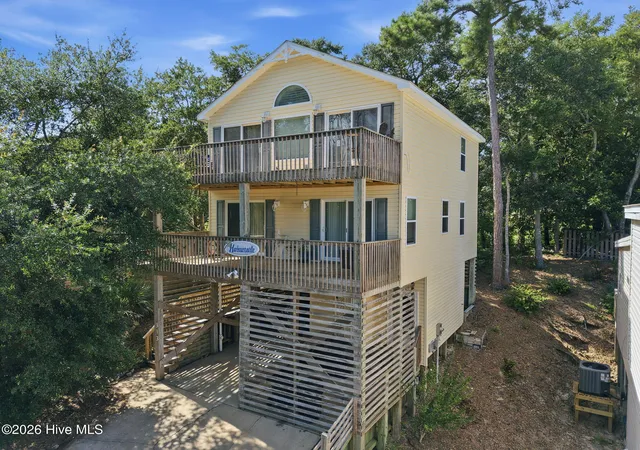
Find Homes by Property Features in Kill Devil Hills, NC

Based on information from the Hive MLS, through Oct 05, 2026, 03:01PM. This website may not include listings or property addresses of sellers who have directed their listing brokers to withhold their listing or their property address from display on the Internet. The data relating to real estate on this web site comes in part from the Internet Data Exchange program of Hive MLS, and is updated as of Oct 05, 2026, 03:01PM. All information is deemed reliable but not guaranteed and should be independently verified. All properties are subject to prior sale, change, or withdrawal. Neither listing broker(s) nor Chosen Realty LLC nor Houzeo shall be responsible for any typographical errors, misinformation, or misprints, and shall be held totally harmless from any damages arising from reliance upon these data. IDX information is provided exclusively for personal, non-commercial use, and may not be used for any purpose other than to identify prospective properties consumers may be interested in purchasing. © 2026 Hive MLS. All Rights Reserved.
 Advertising Broker: Nicholas Huscroft | Chosen Realty