- Overview
- Description
- Property Details
- Location
- HOA Management
- Facts & Features
- Getting Around
- Nearby Homes

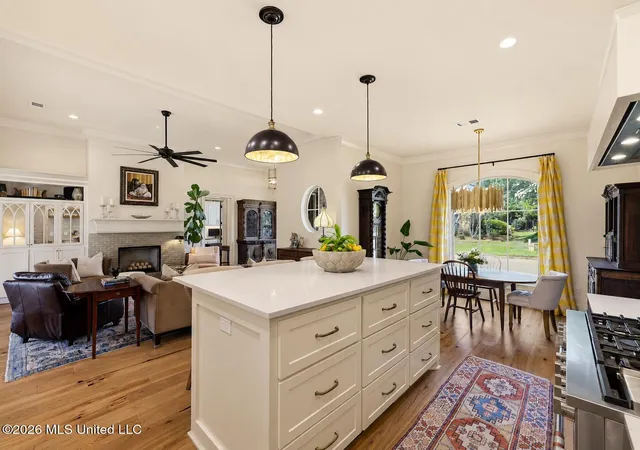


$699,500
Monthly Est:$3,482
 3 Beds
 4 Baths
3 full baths + 1 half bath
 2,662sqft
103 Summers Ln, Ridgeland, MS 39157
$699,500
$3,482/moEst:
Get Pre-Approved
Single Family Residence
Built in 2023
$169.67/mo HOA
0.17 acre lot
$263/sq.ft
Description
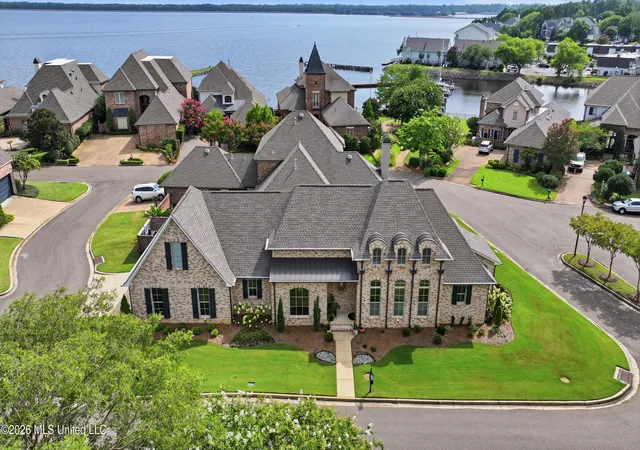
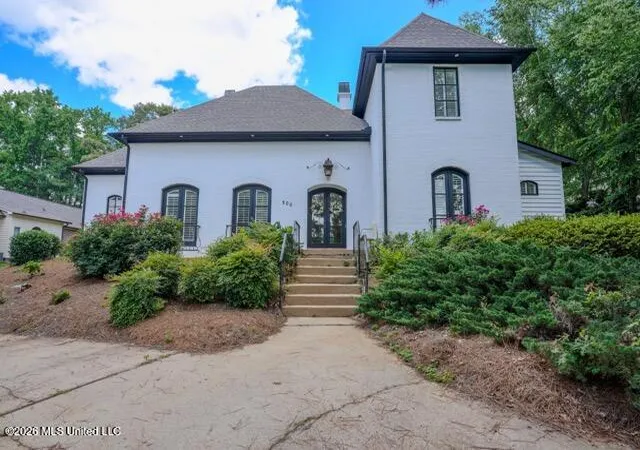
This home was built just three years ago with the intention of being the owner's forever home. Every detail was thoughtfully designed to serve the owner—not for the owner to serve the home. But life has a way of changing plans, and now it's time for someone else to begin making memories here. Designed with both luxury and longevity in mind, this home features two primary suites on the main level and ADA-compliant design throughout. From the seamless, zero-threshold walk-in shower to the spacious, functional layout, every detail was carefully considered to provide comfort, accessibility, and the ability to age in place without sacrificing style. This isn't simply a home with a waterfront view—it's an extraordinary lifestyle. Only 30 homeowners have the rare privilege of living with a private marina just steps from their back door. Enjoy a short walk to the Yacht Club for dinner overlooking the water, spend afternoons cruising the big water, or relaxing on your back porch with a good book or a movie in mind. Here, everyday life feels like a vacation. The backyard was designed for year-round enjoyment. Cheer on your favorite team from the hot tub during football season, entertain friends from the outdoor kitchen, or simply unwind in the privacy of your own retreat. If you've been searching for a home that blends luxury, convenience, accessibility, and an unmatched waterfront view lifestyle, this may be the opportunity you've been waiting for. Private Marina | Big Water Views | Thoughtfully Designed | Rare Opportunity
- Houzeo last checked: 8 hours ago
- Listing updated: September 3, 2026 at 11:31 pm
- Listing Provided by: Leigh Jones (601) 214-0207 DRE #S48323 | eXp Realty (601) 455-0101
- Source: MLS United-MS | MLS#: 4158124

Property Details
Status
Pending
Type
Single Family Residence
No. of Stories
-
County
City
Neighborhood
--
Year Built
2023
HOA Fees
$169.67/mo
Finished Area
2,662 sqft
Lot Size
0.17 acre lot
Basement Area
- sqft
MLS Name
MLS United
MLS Number
4158124
MLS Status
Pending
Days on Market
66

Continue Your Journey in App
Find your dream home, receive real-time updates, and many more!
Download App
Continue Your Journey in App
Find your dream home, receive real-time updates, and many more!
Location
HOA Management
N/A
HOA Fees
$509.25/ Quarterly
Amenities
 Amenities and services may be covered by one or multiple associations and service providers.
 Insurance
 Maintenance
 Taxes
Taxes
 Accounting/Legal
Other
Disclaimer: Amenities are based on third-party information and may vary; buyers must independently verify all amenities, as information is deemed reliable but not guaranteed.
Facts & Features
Rooms
Bedrooms & bathrooms
Bedrooms: 3
Bathrooms: 4
Interior
Sewer
Public Sewer
Cooling
Ceiling Fan(s), Central Air, Electric, Energy Star Qualified Equipment, Gas, Multi Units
Appliances
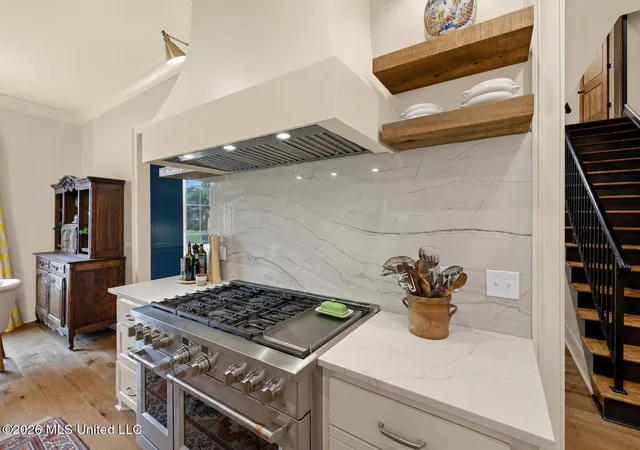
Convection Oven, Disposal, Double Oven, Electric Cooktop, Energy Star Qualified Dishwasher, Exhaust Fan, Free Standing Electric Oven, Free Standing Range, Gas Cooktop, Indoor Grill, Microwave, Range Hood, Self Cleaning Oven, Stainless Steel Appliance(s), Tankless Water Heater, Vented Exhaust Fan
Exterior Features
Boat Slip, Dog Run, Garden, Gas Grill, Landscaping Lights, Lighting, Outdoor Kitchen, Private Entrance, Private Yard, Rain Gutters, Uncovered Courtyard
Heating
Central, Energy Star Qualified Equipment, Energy Star/acca Rsi Qualified Installation, Fireplace(s), Natural Gas
Window Features
Double Pane Windows, Insulated Windows, Vinyl
Flooring
Reclaimed Wood
Interior Features
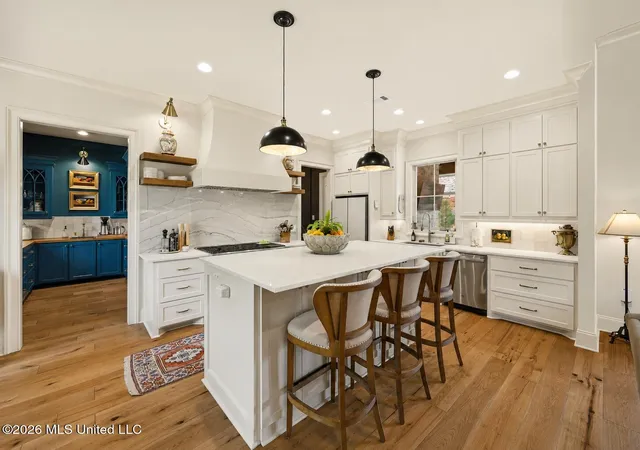
Bar, Bookcases, Breakfast Bar, Built In Features, Ceiling Fan(s), Coffered Ceiling(s), Crown Molding, Double Vanity, Eat In Kitchen, High Ceilings, High Speed Internet, Kitchen Island, Natural Woodwork, Open Floorplan, Pantry, Primary Downstairs, Recessed Lighting, Smart Home, Soaking Tub, Special Wiring, Stone Counters, Walk In Closet(s), Wet Bar, Wired For Data, Bidet
Construction
Year Built
Year Built: 2023
Home type
Single Family Residence
Foundation Details
Post Tension, Pillar/post/pier
Property Condition
Move In Ready
Construction Materials
Brick
Architectural Style
Tudor/french Normandy
Roof
Architectural Shingles
Utilities & Energy
Fireplace Features
Gas Log, Great Room, Hearth, Ventless, Outside
Laundry Features
Electric Dryer Hookup, Inside, Laundry Room, Main Level, Sink
Utilities
Electricity Connected, Cat 5 Prewired, Fiber To The House, Smart Home Wired
Security Features
Carbon Monoxide Detector(s), Closed Circuit Camera(s), Fire Alarm, Gated Community, Prewired, Security Gate, Security Service, Security System, Security System Owned, Smoke Detector(s)
Water Source
Public
Parking Features
Driveway, Garage Door Opener, Garage Faces Side, Gated, Side By Side, Storage, Concrete
Other Features
Disclosures
Agent Owned
Community Features
Biking Trails, Boating, Gated, Hiking/walking Trails, Lake, Marina, Near Entertainment, Park, Restaurant, Rv/boat Storage, Sidewalks, Street Lights
Subdivision Name
Summers Bay
Lot Features
Corner Lot, Front Yard, Landscaped, Level, Rectangular Lot, Sprinklers In Front, Sprinklers In Rear, Views, Zero Lot Line
Patio And Porch Features
Brick, Front Porch, Patio, Porch, Rear Porch, Slab, Stone/tile
Price History
| Date | Event | Price |
|---|---|---|
09/03/2026 Source: | Pending | $699,500 $263/sqft |
08/18/2026 Source: | Contingent (Active Under Contract) | $699,500 -6.73% $263/sqft |
08/04/2026 Source: | Listed for Sale | $750,000 $282/sqft |

Nearby Homes




Find Homes by Property Features in Ridgeland, MS


Based on information from MLS United, LLC. through Oct 09, 2026, 02:30PM. IDX information is provided exclusively for consumers' personal, non-commercial use, that it may not be used for any purpose other than to identify prospective properties consumers may be interested in purchasing, and that the data is deemed reliable but is not guaranteed accurate by the MLS. © 2026 MLS United, LLC. All Rights Reserved.
 Advertising Broker: Daniel Demers | Sell Your Home Services