- Overview
- Description
- Property Details
- Location
- HOA Management
- Facts & Features
- Getting Around
- Nearby Homes

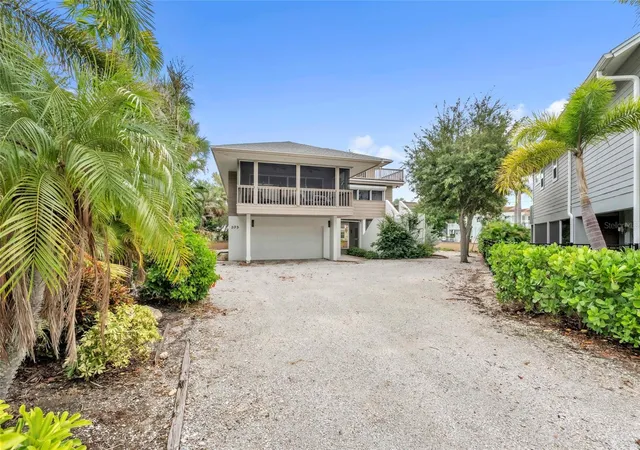
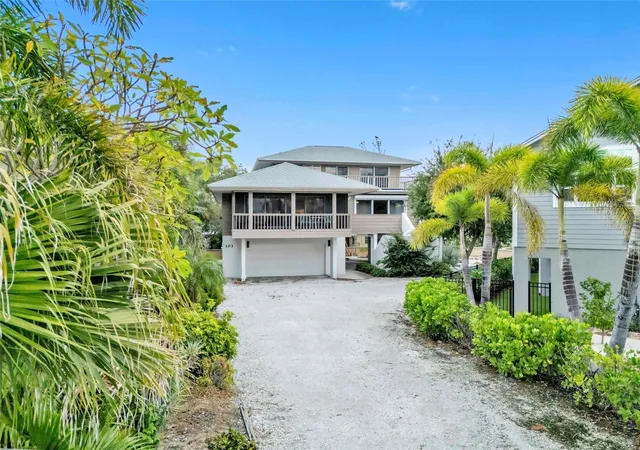
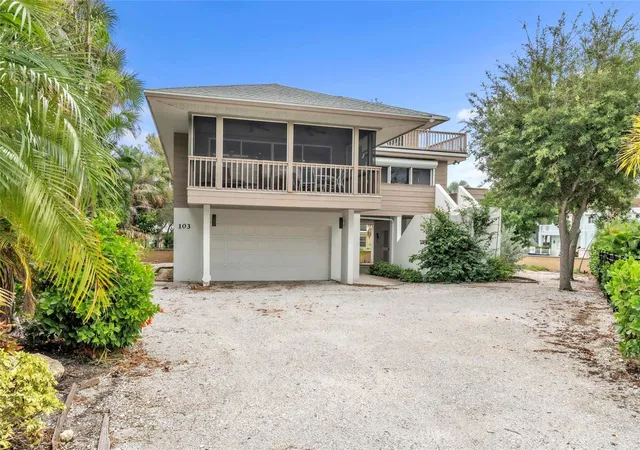
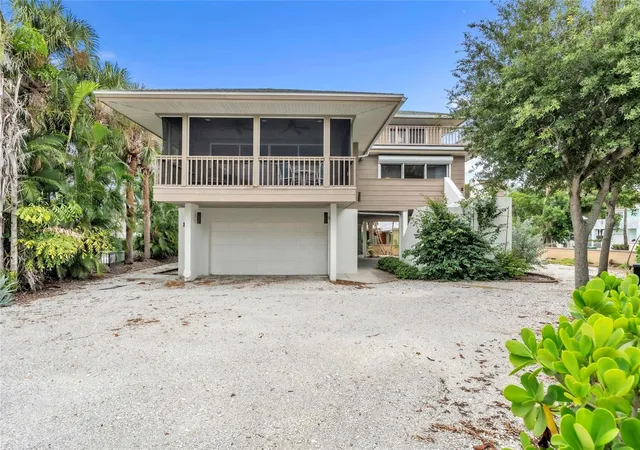
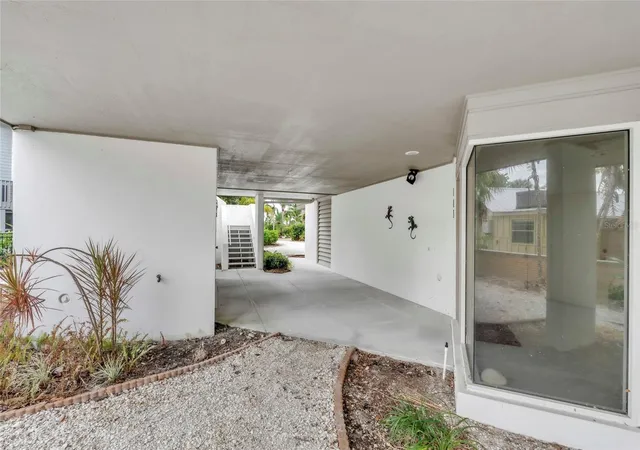

Street View
$2,295,000
Monthly Est:$11,423
 3 Beds
 3 Baths
2 full baths + 1 half bath
 2,800sqft
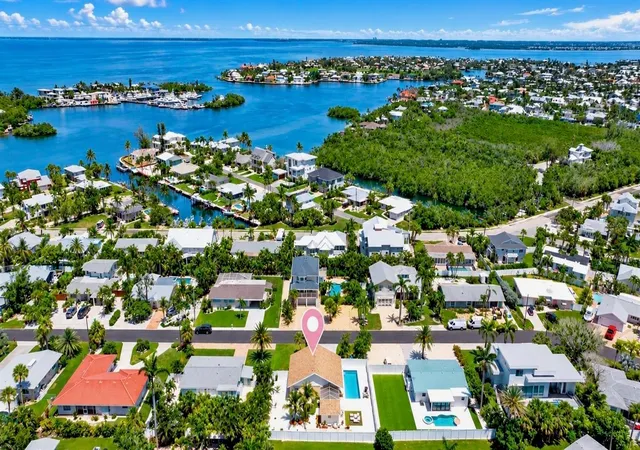
103 Sunset Ln, Bradenton Beach, FL 34217
$2,295,000
$11,423/moEst:
Get Pre-Approved
Single Family Residence
Built in 1998
$62.5/mo HOA
10,189 sqft lot
$820/sq.ft
Description
A Rare Architectural Retreat in Sunset Cove, Steps from the Gulf!
Gulf views, effortless beach access and a canvas of rare potential come together in this architectural gem in Sunset Cove, one of Anna Maria Island's most peaceful and private enclaves. The home sits at the end of a quiet cul-de-sac, just steps from dedicated beach access. Stroll out the door and within moments your feet are in sugar-white sand, with the turquoise Gulf stretching out before you. Monthly rental restrictions preserve the neighborhood's relaxed residential character.
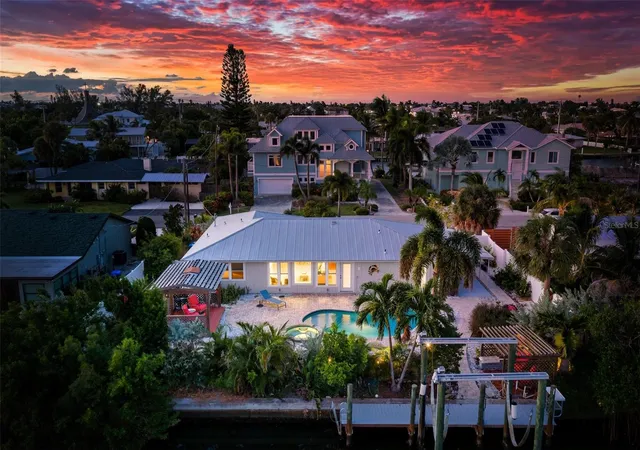
Designed by acclaimed architect H. Patterson Fletcher in the spirit of Frank Lloyd Wright, the custom-built residence embraces its natural surroundings with open, flowing spaces, abundant light and a seamless connection between indoors and out. Solidly constructed, the 3-bedroom, 2.5-bath home with bonus room rises three distinctive levels above an expansive walled lot, with ample room to create a private pool and a resort-style outdoor sanctuary.
Inside, vaulted ceilings and walls of sliding glass bathe the living room in natural light and frame views of swaying palms and the shimmering Gulf beyond. The open kitchen and living area center on a kitchen island, custom solid-wood cabinetry and an oversized skylight that pours sunshine into the heart of the home. Step out to the generous elevated screened lanai for morning coffee, alfresco dining or a front-row seat as the evening sky turns to gold.
The primary suite is a private escape, with a wall of sliders opening to its own balcony, a spacious ensuite bath and dual walk-in closets. Upstairs, two distinct sleeping areas and a full bath offer flexible accommodations for guests.
The crown jewel is the rooftop deck. Along with the wraparound windows, it reveals sweeping treetop and Gulf views, an unforgettable setting for sunrise coffee, sunset cocktails and evenings under the stars. Below, an oversized garage provides exceptional storage for beach gear, bikes and island toys.
This is a home ready for a new owner's vision. Architectural pedigree, privacy, Gulf views and beach access just steps away set the stage for an extraordinary, one-of-a-kind Anna Maria Island retreat.
- Houzeo last checked: 0 minutes ago
- Listing updated: October 7, 2026 at 10:49 am
- Listing Provided by: Darcie Duncan (941) 779-0304 | DUNCAN REAL ESTATE, INC. (941) 779-0304
- Source: Stellar MLS-FL | MLS#: A4708587

Property Details
Status
Active
Type
Single Family Residence
No. of Stories
2
County
City
Neighborhood
--
Year Built
1998
HOA Fees
$62.5/mo
Finished Area
2,800 sqft
Lot Size
10,189 sqft lot
Basement Area
- sqft
MLS Name
Stellar MLS
MLS Number
A4708587
MLS Status
Active
Days on Market
2
Cumulative Days on Market
1

Continue Your Journey in App
Find your dream home, receive real-time updates, and many more!
Download App
Continue Your Journey in App
Find your dream home, receive real-time updates, and many more!
Location
HOA Management
Sunset Cove
HOA Fees
$750/ Annually
Disclaimer: Amenities are based on third-party information and may vary; buyers must independently verify all amenities, as information is deemed reliable but not guaranteed.
Facts & Features
Rooms
Bedrooms & bathrooms
Bedrooms: 3
Bathrooms: 3
Foyer
Level: First
Area: 195.00 Square Feet
Dimensions: 15x13
Kitchen
Level: Second
Area: 285.00 Square Feet
Dimensions: 19x15
Dining Room
Level: Second
Area: 56.00 Square Feet
Dimensions: 8x7
Living Room
Level: Second
Area: 322.00 Square Feet
Dimensions: 23x14
Primary Bedroom
Level: Second
Area: 221.00 Square Feet
Dimensions: 17x13
Primary Bathroom
Level: Second
Area: 168.00 Square Feet
Dimensions: 14x12
Bedroom 1
Level: Second
Area: 121.00 Square Feet
Dimensions: 11x11
Bathroom 1
Level: Second
Area: 30.00 Square Feet
Dimensions: 6x5
Laundry
Level: Second
Area: 80.00 Square Feet
Dimensions: 10x8
Bonus Room
Level: Third
Area: 340.00 Square Feet
Dimensions: 20x17
Bedroom 2
Level: Third
Area: 168.00 Square Feet
Dimensions: 14x12
Bathroom 2
Level: Third
Area: 78.00 Square Feet
Dimensions: 13x6
Interior
Flooring
Carpet, Tile
Heating
Central, Electric
Appliances
Built In Oven, Cooktop, Dishwasher, Dryer, Electric Water Heater, Microwave, Range, Refrigerator, Washer
Cooling
Central Air
Exterior Features
Outdoor Shower, Storage
Interior Features
Ceiling Fans(s), Open Floorplan, Primary Bedroom Main Floor, Walk In Closet(s)
Sewer
Public Sewer
Construction
Year Built
Year Built: 1998
Home type
Single Family Residence
Construction Materials
Block, Stucco, Wood Siding
Foundation Details
Slab
Architectural Style
Custom
Roof
Shingle
Utilities & Energy
Water Source
Public
Fireplace Features
Gas
Laundry Features
Laundry Room
Utilities
Propane, Public
Other Features
Vegetation
Mature Landscaping
Patio And Porch Features
Porch, Screened
Lot Features
Cul De Sac, Flood Zone, Street Dead End
Subdivision Name
Sunset Cove
Price History
| Date | Event | Price |
|---|---|---|
10/06/2026 Source: | Listed for Sale | $2,295,000 -4.18% $820/sqft |
08/06/2026 Source: | Listing Removed | $2,395,000 $855/sqft |
05/01/2026 Source: | Price Decreased | $2,395,000 -11.13% $855/sqft |
11/08/2025 Source: | Listed for Sale | $2,695,000 $962/sqft |

Getting Around 103 Sunset Ln
Bike Score®

Somewhat Bikeable
35/100
Walk Score®

Car-Dependent
26/100
Data provided by Redfin
Nearby Homes
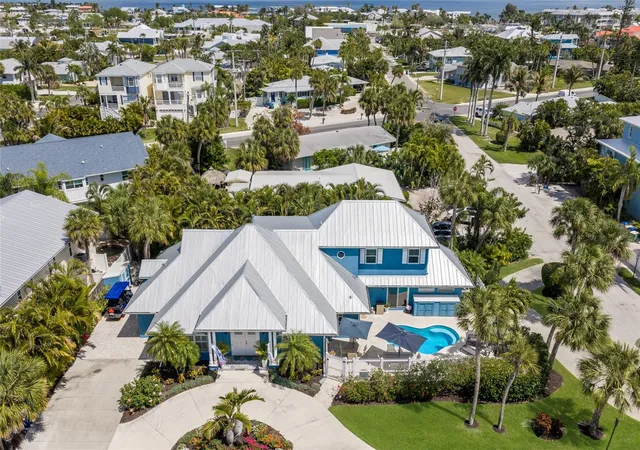

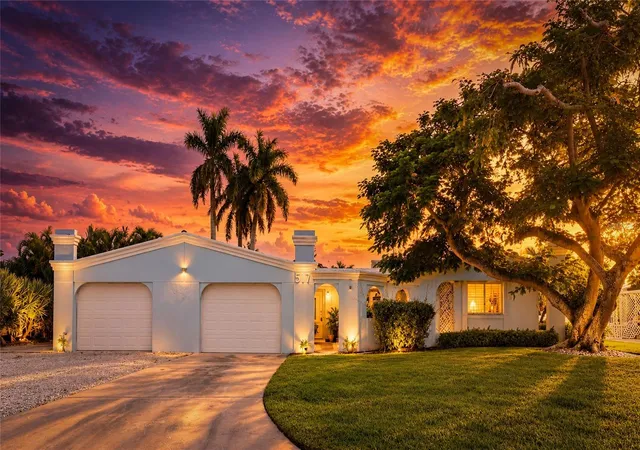
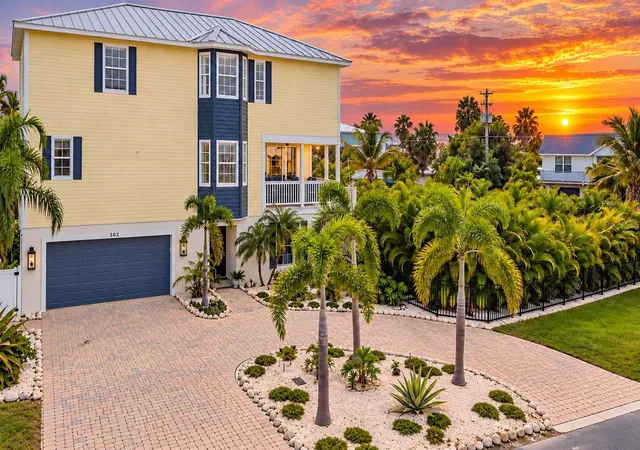
Find Homes by Property Features in Bradenton Beach, FL
Nearby New Homes For Sale

Based on information from Stellar MLS® through Oct 09, 2026, 01:00AM as submitted to and distributed by MLS GRID. All data is obtained from various sources and may not have been verified by the broker or MLS GRID. Supplied Open House Information is subject to change without notice. All information should be independently reviewed and verified for accuracy. Properties may or may not be listed by the office/agent presenting the information. IDX information is provided exclusively for consumers’ personal non-commercial use. It may not be used for any purpose other than to identify prospective properties consumers may be interested in purchasing. The data is deemed reliable but is not guaranteed by MLS GRID. The use of the MLS GRID Data may be subject to an end-user license agreement prescribed by the Member Participant’s applicable MLS, if any, and as amended from time to time. © 2026 Stellar MLS. All Rights Reserved.
 Advertising Broker: Fred McGill | Simple Showing, Inc