- Overview
- Description
- Property Details
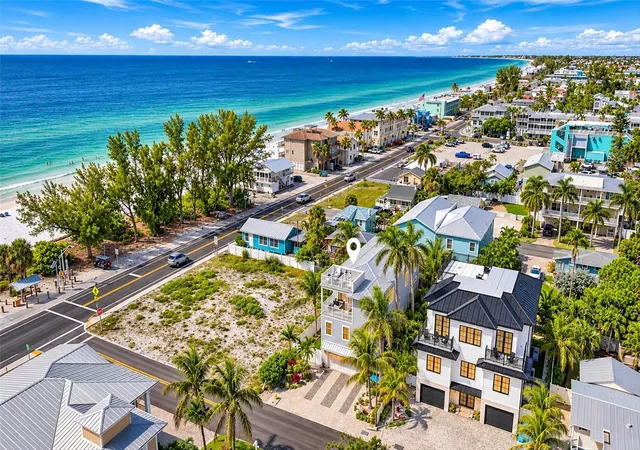
- Location
- Facts & Features
- Getting Around
- Nearby Homes



$2,350,000
Monthly Est:$11,697
 3 Beds
 3 Baths
2 full baths + 1 half bath
 1,900sqft
403 75th Street, Holmes Beach, FL 34217
$2,350,000
$11,697/moEst:
Get Pre-Approved
Single Family Residence
Built in 1955
$-- HOA
8,500 sqft lot
$1,237/sq.ft
Description
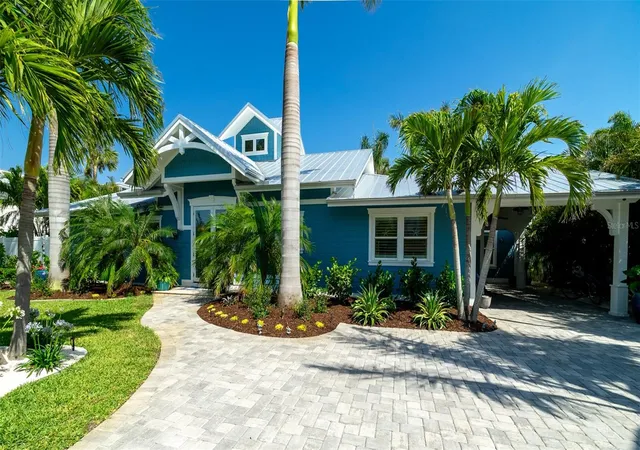
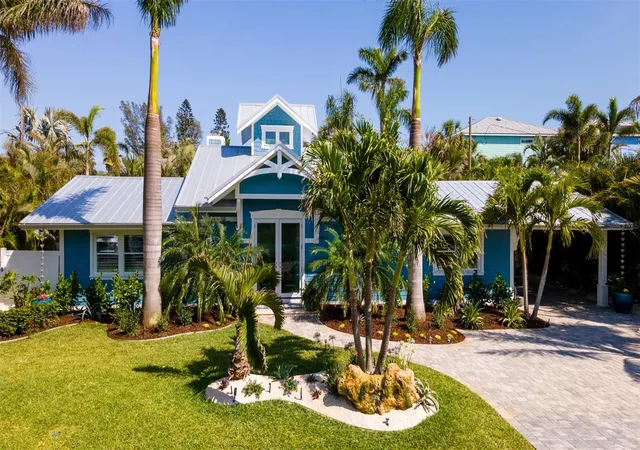
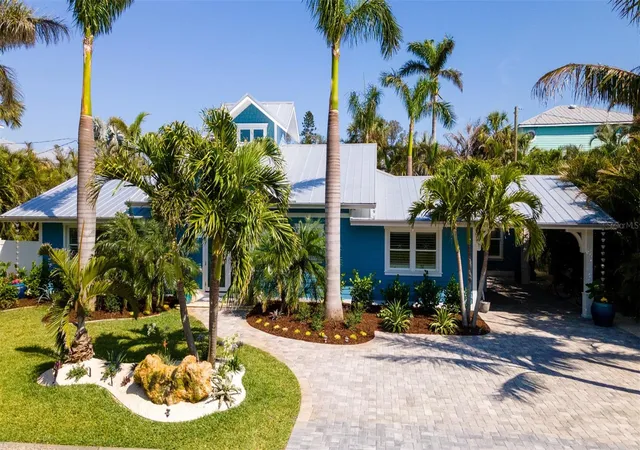
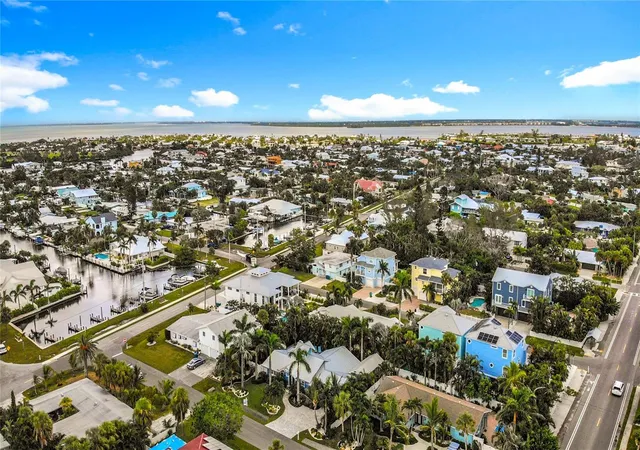
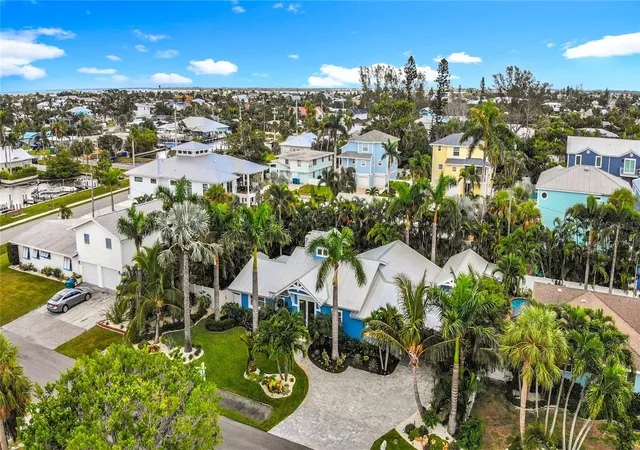
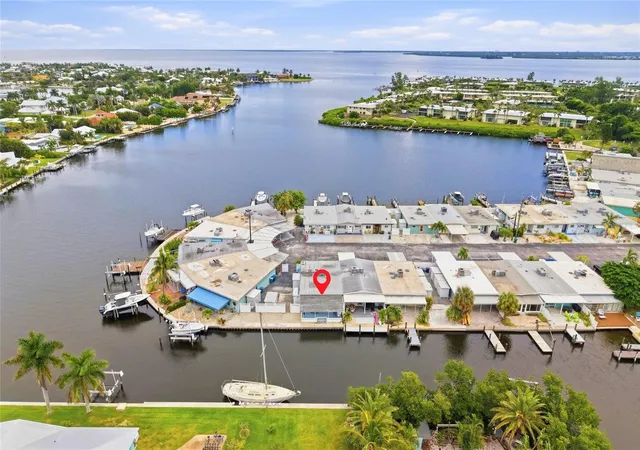
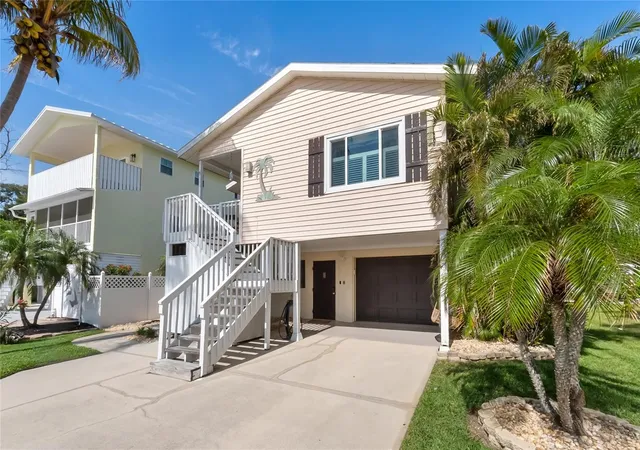
Charming Coastal Cottage in Holmes Beach. Welcome to this newly and meticulously remodeled coastal retreat, ideally located in the heart of Holmes Beach. This one-of-a-kind, artsy beach cottage blends timeless charm with modern elegance and smart technology. Step through the inviting rain glass double doors into a spacious open-concept living, dining, and kitchen area, where a dramatic lighted cupola and vaulted ceilings create a stunning first impression. A custom shell stone fireplace with a wood mantle adds warmth to the cozy seating area—perfect for relaxing or entertaining. The chef’s kitchen is a true showstopper, featuring an oversized, lighted quartz island with seating, beadboard cabinetry, and a custom wave-patterned glass backsplash. High-end appliances include an ILVE Majestic 4-burner gas stove with griddle, GE Café refrigerator, wine fridge, and porcelain farm sink—all designed with entertaining in mind.Craftsmanship continues throughout with custom millwork, shiplap accents, paneled walls, and solid-core doors. Oversized sliding glass doors open to reveal a tropical backyard oasis, complete with a free-form heated pool and spa, paver patio with artificial turf. The lush, mature landscaping with up lighting show off the tall palm trees, perfect for a evening cocktail party under the stars. The southern-facing yard is perfect for dining, lounging, and soaking up the sun. Each of the three bedrooms and 2.5 baths showcases custom chrome period fixtures, retro-inspired sinks, and designer details. Tech-savvy buyers will love the smart home features, including Lutron lighting controls, LED lighting, Sonos sound system, security cameras, and plantation shutters. The property includes a 250-gallon buried propane tank serving the on-demand water heater, gas grill, pool heater, and stove. It’s also generator-ready with existing plumbing and wiring in place. There is city dockage close by for boating enthusiast's This extraordinary home offers a rare blend of beachy charm and premium amenities including a "She Shed" which offers additional luxurious living space. Words cannot describe the uniqueness of this feature so call now for your private showing of this amazing property.
- Houzeo last checked: 12 minutes ago
- Listing updated: October 21, 2026 at 5:56 pm
- Listing Provided by: Gregg Bayer (941) 799-9096 , Trevor Bayer | BEACH HOUSE REAL ESTATE LLC (941) 216-3793
- Source: Stellar MLS-FL as distributed by MLS GRID | MLS#: A4650766

Property Details
Status
Active
Type
Single Family Residence
No. of Stories
-
County
City
Neighborhood
--
Year Built
1955
HOA Fees
-
Finished Area
1,900 sqft
Lot Size
8,500 sqft lot
Basement Area
- sqft
MLS Name
Stellar MLS
MLS Number
A4650766
MLS Status
Active
Days on Market
551
Cumulative Days on Market
538

Continue Your Journey in App
Find your dream home, receive real-time updates, and many more!
Continue Your Journey in App
Find your dream home, receive real-time updates, and many more!
Location
Facts & Features
Rooms
Bedrooms & bathrooms
Bedrooms: 3
Bathrooms: 3
Interior
Appliances
Convection Oven, Dishwasher, Electric Water Heater, Exhaust Fan, Microwave, Range, Refrigerator
Exterior Features
Lighting, Outdoor Shower, Rain Gutters
Window Features
Skylight(s), Blinds, Rods, Thermal Windows, Window Treatments
Interior Features
Attic Ventilator, Ceiling Fans(s), Open Floorplan, Primary Bedroom Main Floor, Split Bedroom, Stone Counters, Window Treatments
Flooring
Ceramic Tile
Cooling
Central Air, Wall/window Unit(s)
Heating
Electric, Heat Pump, Ductless
Sewer
Public Sewer
Construction
Year Built
Year Built: 1955
Home type
Single Family Residence
Architectural Style
Key West
Construction Materials
Block
Roof
Shingle
Foundation Details
Slab
Utilities & Energy
Fireplace Features
Decorative, Electric, Living Room
Utilities
Cable Available, Electricity Connected, Fire Hydrant, Sprinkler Well
Security Features
Smoke Detector(s)
Pool Features
Gunite, Heated, In Ground, Lighting
Parking Features
Covered, Golf Cart Parking, Parking Pad, Workshop In Garage
Laundry Features
Inside
Water Source
Public, Well
Other Features
Subdivision Name
Bay Palms Add Fourth Unit
Lot Features
City Limits, Paved
Vegetation
Mature Landscaping
Price History
| Date | Event | Price |
|---|---|---|
09/03/2026 Source: | Price Decreased | $2,350,000 -1.88% $1,237/sqft |
06/08/2026 Source: | Price Decreased | $2,395,000 -3.62% $1,261/sqft |
03/26/2026 Source: | Price Decreased | $2,485,000 -2.36% $1,308/sqft |
02/19/2026 Source: | Price Decreased | $2,545,000 -1.93% $1,339/sqft |
11/03/2025 Source: | Price Increased | $2,595,000 +1.96% $1,366/sqft |

Show more
Nearby Homes

Find Homes by Property Features in Holmes Beach, FL
Nearby New Homes For Sale

Based on information from Stellar MLS® through Nov 04, 2026, 06:30AM as submitted to and distributed by MLS GRID. All data is obtained from various sources and may not have been verified by the broker or MLS GRID. Supplied Open House Information is subject to change without notice. All information should be independently reviewed and verified for accuracy. Properties may or may not be listed by the office/agent presenting the information. IDX information is provided exclusively for consumers’ personal non-commercial use. It may not be used for any purpose other than to identify prospective properties consumers may be interested in purchasing. The data is deemed reliable but is not guaranteed by MLS GRID. The use of the MLS GRID Data may be subject to an end-user license agreement prescribed by the Member Participant’s applicable MLS, if any, and as amended from time to time. © 2026 Stellar MLS. All Rights Reserved.
 Advertising Broker: Fred McGill | Simple Showing, Inc
