- Overview
- Description
- Property Details
- Location
- Facts & Features
- Getting Around
- Nearby Homes



$2,695,000
Monthly Est:$13,414
 4 Beds
 3 Baths
3 full baths
 2,678sqft
109 6th Street N #A, Bradenton Beach, FL 34217
$2,695,000
$13,414/moEst:
Get Pre-Approved
Single Family Residence
Built in 2007
$-- HOA
7,449 sqft lot
$1,006/sq.ft
Description
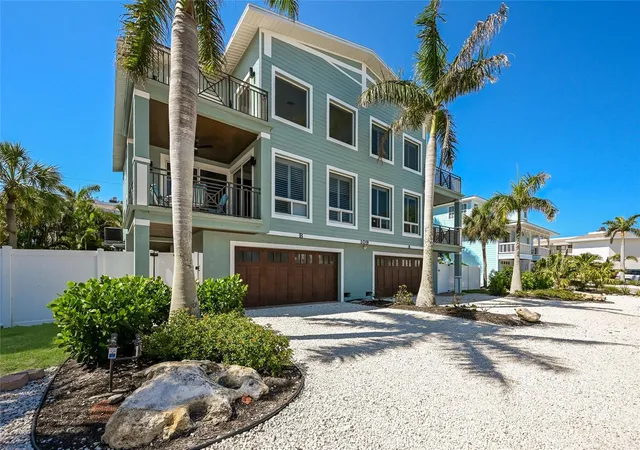
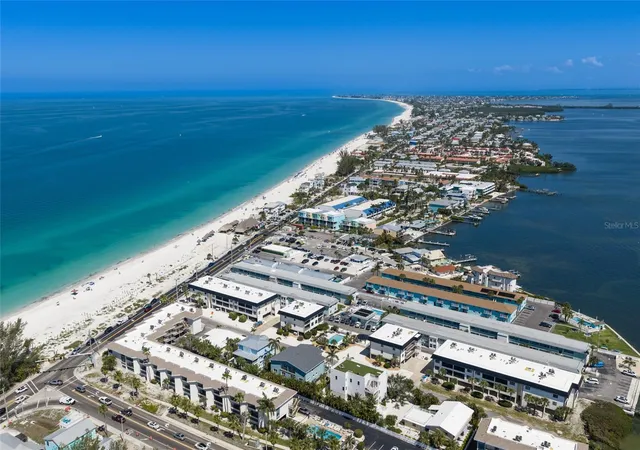
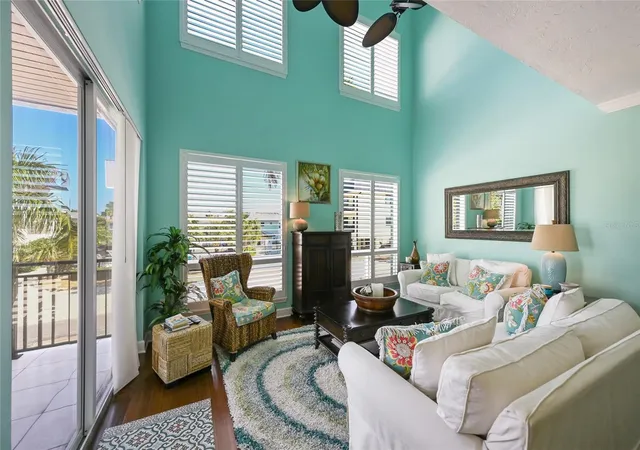
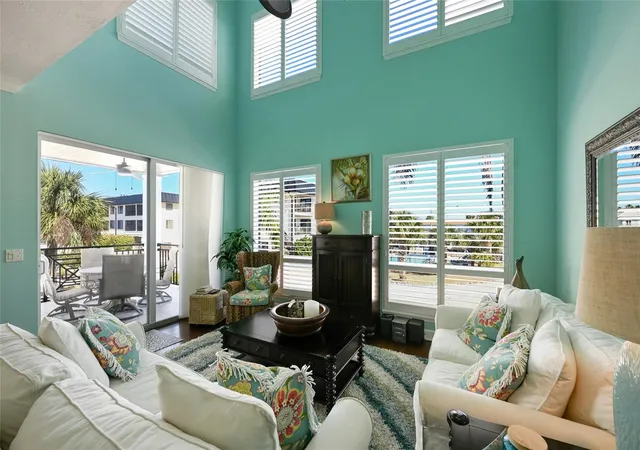
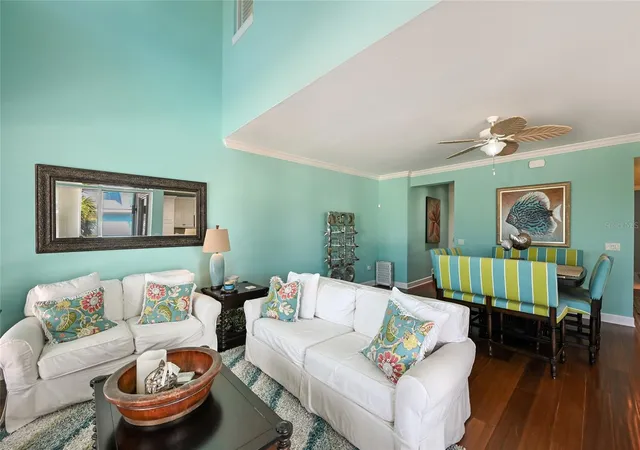
Perfectly positioned in the middle of the Gulf and the Intercostal, you get the best of both worlds! This 4 bedroom, 3 bathroom pool home is 2,678 sq ft and decorated in fun beachy decor. Offering incredible views in every direction because it’s situated in the best location on the entire island! The island is only 150 yards wide where this 3-story condo is located. The Gulf is merely 75 yards to the west, and Florida’s Intracoastal Waterway is 75 yards to the east. Relax on the 3rd-floor, ceramic-tiled balcony with screened-in lanai, and gaze out across the serene aquamarine Gulf waters, the Intracoastal Waterway, and Florida’s Sunshine Bridge over Tampa Bay and the Bradenton Beach Marina. The open-concept design of the kitchen/living/dining area makes for easy entertaining. The kitchen island boasts a granite-top bar with stool seating for two, below stylish pendant lamps. The kitchen flows into a dining area with hardwood floors and a beautiful tropical ceiling fan with natural palm blades, which circulates fresh air throughout the main living space. Enjoy the covered lanai, just off the kitchen/living area to dine or relax. The Primary bedroom (third floor) has gorgeous hardwood floors and a walk-in closet. Enjoy your own private balcony/covered lanai with a sitting area and dazzling views of the turquoise Gulf. Just the spot to sip your morning coffee. The Primary ensuite bathroom has a large double-sink granite vanity, huge well-lit mirror, marble floors, oversize jacuzzi soaking tub, and separate walk-in glass door showers. Heated pool, outdoor kitchen and large one car garage, the list goes on. Enjoy breathtaking sunrises and sunsets from multiple decks overlooking both the bay and the Gulf. Leave your car at home and walk to the beach, restaurants, shopping, the pier, and Bridge Street! Come explore everything this stunning home has to offer!
- Houzeo last checked: 9 minutes ago
- Listing updated: May 15, 2026 at 7:42 pm
- Listing Provided by: Jason Sato (941) 778-7200 | SATO REAL ESTATE INC. (941) 778-7200
- Source: Stellar MLS-FL | MLS#: A4693625

Property Details
Status
Active
Type
Single Family Residence
No. of Stories
-
County
City
Neighborhood
--
Year Built
2007
HOA Fees
-
Finished Area
2,678 sqft
Lot Size
7,449 sqft lot
Basement Area
- sqft
MLS Name
Stellar MLS
MLS Number
A4693625
MLS Status
Active
Days on Market
148
Cumulative Days on Market
1

Continue Your Journey in App
Find your dream home, receive real-time updates, and many more!
Download App
Continue Your Journey in App
Find your dream home, receive real-time updates, and many more!
Location
Facts & Features
Rooms
Bedrooms & bathrooms
Bedrooms: 4
Bathrooms: 3
Living Room
Level: Second
Kitchen
Level: Second
Primary Bedroom
Level: Third
Interior
Sewer
Public Sewer
Interior Features
Cathedral Ceiling(s), Ceiling Fans(s), High Ceilings, Living Room/dining Room Combo, Open Floorplan, Thermostat, Walk In Closet(s), Window Treatments
Cooling
Central Air
Flooring
Carpet, Tile, Wood
Heating
Central
Exterior Features
Balcony
Appliances
Convection Oven, Dishwasher, Disposal, Dryer, Microwave, Refrigerator, Washer
Construction
Year Built
Year Built: 2007
Home type
Single Family Residence
Roof
Shingle
Foundation Details
Slab
Construction Materials
Block
Utilities & Energy
Laundry Features
Laundry Room
Water Source
Public
Utilities
Bb/hs Internet Available, Cable Available, Cable Connected, Electricity Available, Electricity Connected, Sewer Available, Sewer Connected, Water Available, Water Connected
Pool Features
Heated, In Ground
Other Features
Subdivision Name
Mma Twnhs
Price History
| Date | Event | Price |
|---|---|---|
05/14/2026 Source: #MFRA4693625 | Listed for Sale | $2,695,000 $1,006/sqft |
Nearby Homes


Find Homes by Property Features in Bradenton Beach, FL
Nearby New Homes For Sale

Based on information from Stellar MLS® through Oct 10, 2026, 09:00PM as submitted to and distributed by MLS GRID. All data is obtained from various sources and may not have been verified by the broker or MLS GRID. Supplied Open House Information is subject to change without notice. All information should be independently reviewed and verified for accuracy. Properties may or may not be listed by the office/agent presenting the information. IDX information is provided exclusively for consumers’ personal non-commercial use. It may not be used for any purpose other than to identify prospective properties consumers may be interested in purchasing. The data is deemed reliable but is not guaranteed by MLS GRID. The use of the MLS GRID Data may be subject to an end-user license agreement prescribed by the Member Participant’s applicable MLS, if any, and as amended from time to time. © 2026 Stellar MLS. All Rights Reserved.
 Advertising Broker: Fred McGill | Simple Showing, Inc