- Overview
- Description
- Property Details
- Location
- Facts & Features
- Getting Around
- Nearby Homes



Street View
$7,985,000
Monthly Est:$39,744
 7 Beds
 7 Baths
5 full baths + 2 half baths
 6,000sqft
110 10th Street S, Bradenton Beach, FL 34217
$7,985,000
$39,744/moEst:
Get Pre-Approved
Single Family Residence
Built in 2015
$-- HOA
7,802 sqft lot
$1,331/sq.ft
Description
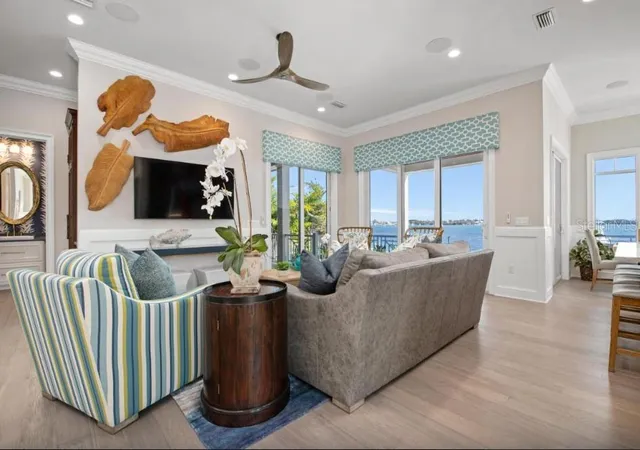
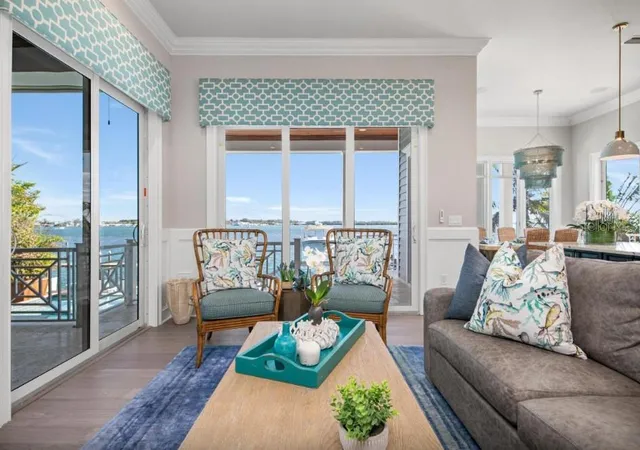
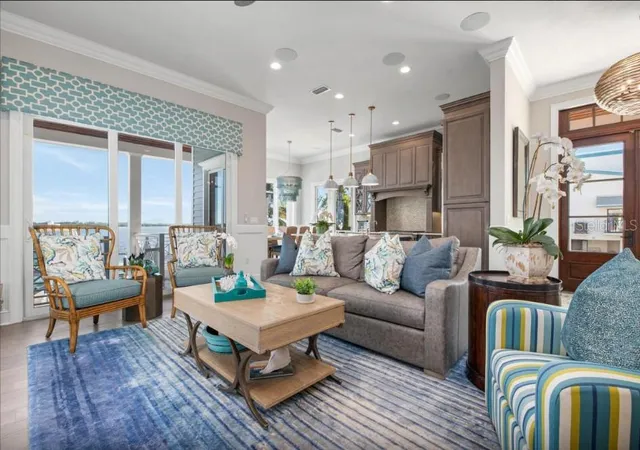
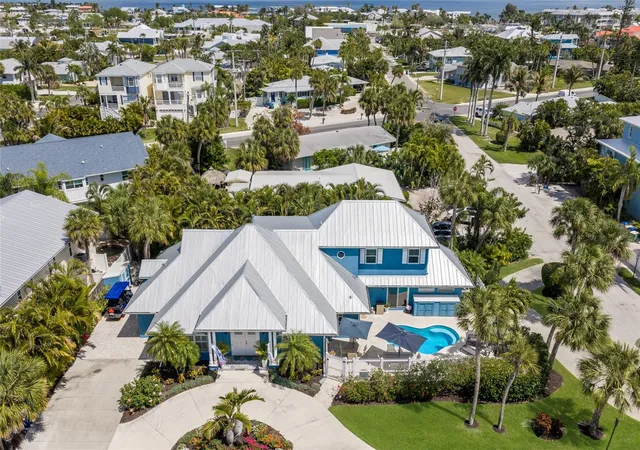
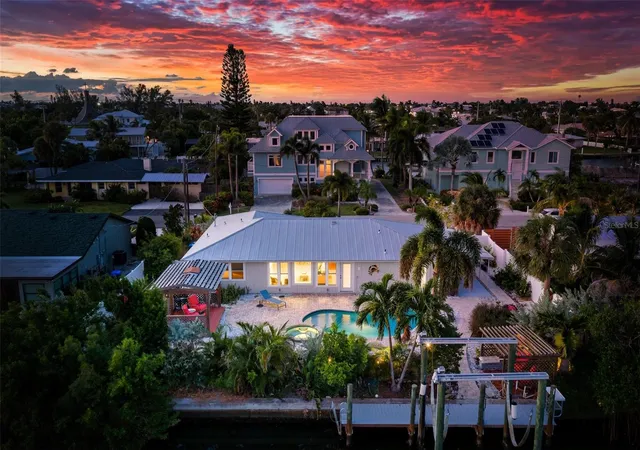
Experience the pinnacle of waterfront living in this extraordinary custom bayfront estate, offered fully turn-key and professionally decorated. Encompassing 6,000 square feet of living space and 8,747 square feet under roof, this architectural masterpiece delivers breathtaking 360-degree panoramic views of the Gulf of Mexico and The Inter Coastal Water Way,through dramatic floor-to-ceiling glass walls. Designed for both grand entertaining and relaxed coastal living, the residence features 7 spacious bedrooms, 5 full bathrooms, and 2 half baths. Two fully equipped gourmet kitchens showcase solid wood custom cabinetry, striking tile backsplashes, oversized marble countertops with expansive islands, and high-end stainless-steel appliances, including gas ranges—perfect for hosting family and guests with ease. The luxurious primary suite offers a serene retreat with an elegant en-suite bath, complete with a soaking tub and walk-in steam shower. Additional highlights include an elevator, private theater room and a game room with pool table, creating exceptional indoor entertainment spaces. Outdoor living is elevated to resort caliber with expansive balconies featuring a built-in outdoor kitchen, bar, and dining area—ideal for sunset gatherings. The spectacular heated pool boasts a waterfall feature, sun shelf, and a spa with custom lighting, all overlooking tranquil bay waters.
Boating enthusiasts will appreciate the private dock, two boat lifts, and jet ski lift, while a rooftop deck offers yet another vantage point for unforgettable views and stargazing. Recent upgrades include five new central HVAC systems, new flooring, new garage doors, new poolside tile, fresh interior and exterior paint, designer wallpaper, updated light fixtures, and new washer and dryer—ensuring effortless, worry-free ownership. This property is ideally suited for weekly short-term rentals, offering a rare opportunity to combine luxury ownership with strong income potential. Its premier bayfront location, expansive sleeping capacity, resort style amenities, and turnkey, professionally decorated interiors make it highly desirable for high end vacation rentals and multi-family retreats on Anna Maria Island. This is a rare opportunity to own a one-of-a- kind luxury home with timeless design, modern upgrades, and unparalleled water views converge.
- Houzeo last checked: 13 minutes ago
- Listing updated: October 7, 2026 at 11:25 am
- Listing Provided by: Karen McCall (276) 971-2739 , Gregg Bayer | BEACH HOUSE REAL ESTATE LLC (941) 216-3793
- Source: Stellar MLS-FL | MLS#: A4683250

Property Details
Status
Active
Type
Single Family Residence
No. of Stories
-
County
City
Neighborhood
--
Year Built
2015
HOA Fees
-
Finished Area
6,000 sqft
Lot Size
7,802 sqft lot
Basement Area
- sqft
MLS Name
Stellar MLS
MLS Number
A4683250
MLS Status
Active
Days on Market
225
Cumulative Days on Market
528

Continue Your Journey in App
Find your dream home, receive real-time updates, and many more!
Download App
Continue Your Journey in App
Find your dream home, receive real-time updates, and many more!
Location
Facts & Features
Rooms
Bedrooms & bathrooms
Bedrooms: 7
Bathrooms: 7
Living Room
Level: Second
Area: 576.00 Square Feet
Dimensions: 24x24
Kitchen
Level: Second
Area: 272.00 Square Feet
Dimensions: 16x17
Dining Room
Level: Second
Area: 225.00 Square Feet
Dimensions: 15x15
Primary Bedroom
Level: Second
Area: 450.00 Square Feet
Dimensions: 18x25
Primary Bedroom
Level: Second
Area: 240.00 Square Feet
Dimensions: 15x16
Den
Level: Second
Area: 172.50 Square Feet
Dimensions: 15x11.5
Kitchen
Level: First
Family Room
Level: First
Bedroom 3
Level: First
Area: 180.00 Square Feet
Dimensions: 12x15
Bedroom 4
Level: First
Area: 126.00 Square Feet
Dimensions: 12x10.5
Bedroom 5
Level: First
Area: 99.00 Square Feet
Dimensions: 11x9
Additional Bedroom
Level: First
Area: 100.00 Square Feet
Dimensions: 10x10
Additional Bedroom
Level: First
Area: 100.00 Square Feet
Dimensions: 10x10
Kitchen
Level: First
Interior
Cooling
Central Air
Appliances
Bar Fridge, Dishwasher, Dryer, Microwave, Range, Range Hood, Refrigerator, Tankless Water Heater, Washer, Wine Refrigerator
Exterior Features
Balcony, Lighting, Outdoor Grill, Outdoor Kitchen, Outdoor Shower, Sprinkler Metered, Storage
Heating
Central
Window Features
Blinds, Thermal Windows
Flooring
Wood
Sewer
Public Sewer
Interior Features
Built In Features, Ceiling Fans(s), Central Vaccum, Crown Molding, Eat In Kitchen, Elevator, High Ceilings, Kitchen/family Room Combo, Open Floorplan, Primary Bedroom Upstairs, Solid Wood Cabinets, Split Bedroom, Stone Counters, Thermostat, Vaulted Ceiling(s), Walk In Closet(s), Wet Bar, Window Treatments
Construction
Year Built
Year Built: 2015
Home type
Single Family Residence
Property Condition
Completed
Roof
Metal
Foundation Details
Stem Wall
Architectural Style
Coastal, Elevated
Construction Materials
Block, Cement Siding, Stucco, Frame
Utilities & Energy
Water Source
Public
Utilities
Cable Connected, Electricity Connected, Propane, Public, Sewer Connected, Sprinkler Meter, Water Connected
Laundry Features
Inside, Laundry Room, Upper Level
Pool Features
Gunite, Heated, In Ground, Lighting
Parking Features
Driveway, Garage Door Opener, Ground Level
Other Features
Subdivision Name
Cortez Beach
Patio And Porch Features
Covered, Deck, Patio, Rear Porch, Side Porch, Wrap Around
Community Features
Street Lights
Lot Features
Corner Lot, Cul De Sac, Flood Insurance Required, Flood Zone, Landscaped, Street Dead End, Paved
Vegetation
Mature Landscaping, Trees/landscaped
Price History
| Date | Event | Price |
|---|---|---|
10/07/2026 Source: | Listed for Sale | $7,985,000 -10.27% $1,331/sqft |
02/06/2026 Source: | Listing Removed | $8,899,000 $1,483/sqft |
03/17/2025 Source: | Price Decreased | $8,899,000 -3.78% $1,483/sqft |
03/17/2025 Source: | Listed for Sale | $9,249,000 $1,542/sqft |

Nearby Homes
Find Homes by Property Features in Bradenton Beach, FL
Nearby New Homes For Sale

Based on information from Stellar MLS® through Oct 08, 2026, 10:45PM as submitted to and distributed by MLS GRID. All data is obtained from various sources and may not have been verified by the broker or MLS GRID. Supplied Open House Information is subject to change without notice. All information should be independently reviewed and verified for accuracy. Properties may or may not be listed by the office/agent presenting the information. IDX information is provided exclusively for consumers’ personal non-commercial use. It may not be used for any purpose other than to identify prospective properties consumers may be interested in purchasing. The data is deemed reliable but is not guaranteed by MLS GRID. The use of the MLS GRID Data may be subject to an end-user license agreement prescribed by the Member Participant’s applicable MLS, if any, and as amended from time to time. © 2026 Stellar MLS. All Rights Reserved.
 Advertising Broker: Fred McGill | Simple Showing, Inc