- Overview
- Description
- Property Details
- Location
- Facts & Features
- Getting Around
- Nearby Homes




$295,000
Monthly Est:$1,468
 3 Beds
 2 Baths
2 full baths
 1,454sqft
103 Walnut Dr, Ocala, FL
$295,000
$1,468/moEst:
Get Pre-Approved
Single Family Residence
Built in 2026
$-- HOA
13,068 sqft lot
$203/sq.ft
Description
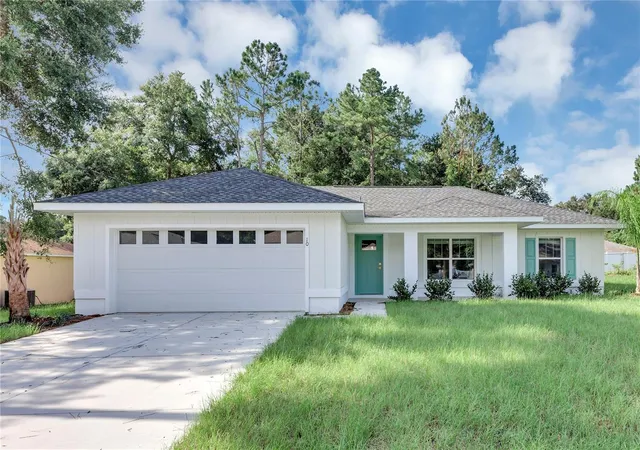
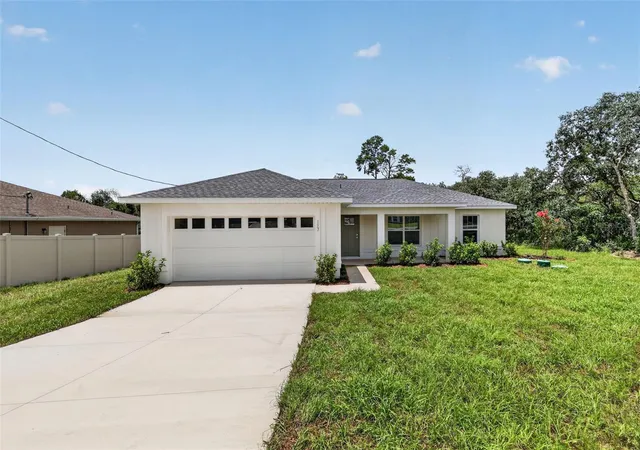
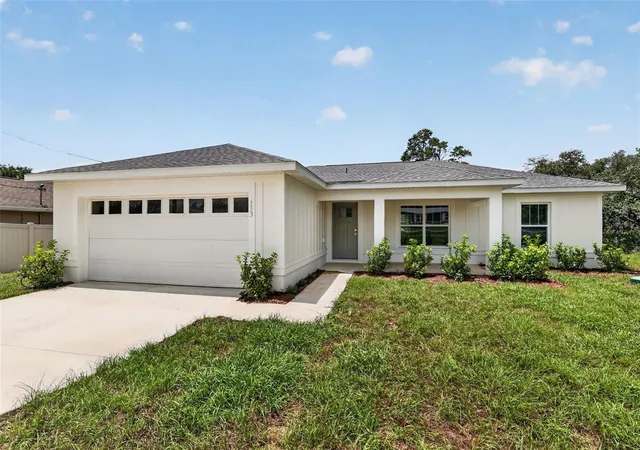
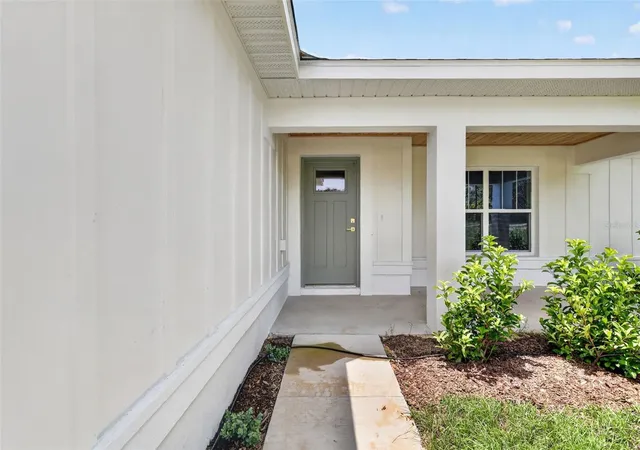
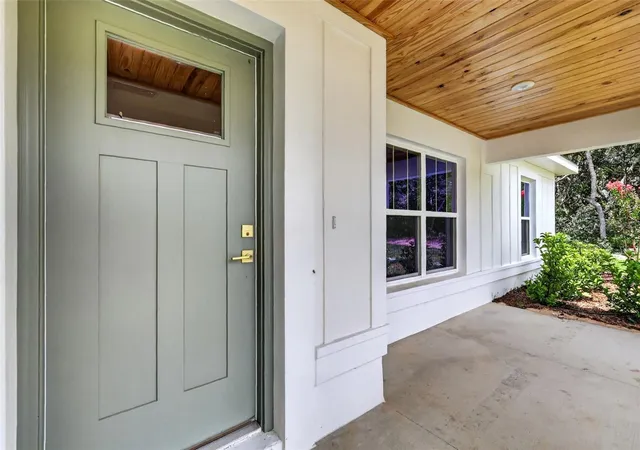
Experience Modern Elegance and Privacy in a beautiful natural setting. Welcome to your dream home in beautiful Ocala, Florida, where superior craftsmanship meets exceptional value. This stunning residence sits on an expansive corner lot. From the moment you arrive, the curb appeal is evident. The exterior showcases stylish board and batten Hardie Board siding, an elegant upgraded front door, and a charming 119-square-foot front porch that invites you to sit and relax. Inside, the home opens into a bright and airy open-concept layout featuring luxurious vinyl plank flooring that stretches throughout every room for a seamless, modern feel. The kitchen is a true chef’s delight, meticulously designed with sleek stainless-steel appliances, a chic tiled backsplash, and upgraded counters. Elegant pendant lights hang over the central island, creating the perfect atmosphere for casual meals or your morning coffee. Your private retreat awaits in the spacious master suite, which features a decorative tray ceiling and a spa-like en-suite bathroom boasting a beautifully tiled shower. Every detail has been considered for your comfort, including ceiling fans in all three bedrooms. The living space extends outdoors to a 128-square-foot screened-in lanai equipped with its own ceiling fan, overlooking large backyard. Location is convenient to Ocala, Belleview, Lake Weir and The Villages.
- Houzeo last checked: 2 minutes ago
- Listing updated: September 2, 2026 at 8:23 pm
- Listing Provided by: Chris Milton (352) 816-0886 | BEARING POINT REAL EST GROUP (352) 816-0886
- Source: Stellar MLS-FL as distributed by MLS GRID | MLS#: OM730084

Property Details
Status
Active
Type
Single Family Residence
No. of Stories
-
County
City
Neighborhood
--
Year Built
2026
HOA Fees
-
Finished Area
1,454 sqft
Lot Size
13,068 sqft lot
Basement Area
- sqft
MLS Name
Stellar MLS
MLS Number
OM730084
MLS Status
Active
Days on Market
88
Cumulative Days on Market
23

Continue Your Journey in App
Find your dream home, receive real-time updates, and many more!
Continue Your Journey in App
Find your dream home, receive real-time updates, and many more!
Location
Facts & Features
Rooms
Bedrooms & bathrooms
Bedrooms: 3
Bathrooms: 2
Living Room
Level: First
Kitchen
Level: First
Primary Bedroom
Level: First
Interior
Interior Features
Ceiling Fans(s), High Ceilings, Open Floorplan, Split Bedroom, Thermostat, Tray Ceiling(s), Walk In Closet(s), Window Treatments
Sewer
Aerobic Septic
Cooling
Central Air
Appliances
Dishwasher, Microwave, Range, Refrigerator
Heating
Central
Flooring
Luxury Vinyl
Construction
Year Built
Year Built: 2026
Home type
Single Family Residence
Property Condition
Completed
Roof
Shingle
Foundation Details
Slab
Construction Materials
Block
Utilities & Energy
Laundry Features
Inside
Utilities
Electricity Available
Water Source
Well
Other Features
Patio And Porch Features
Covered, Front Porch, Rear Porch, Screened
Lot Features
Cleared
Subdivision Name
Silver Springs Shores
Price History
| Date | Event | Price |
|---|---|---|
08/10/2026 Source: | Price Decreased | $295,000 -1.63% $203/sqft |
08/10/2026 Source: | Listed for Sale | $299,900 $206/sqft |

Nearby New Homes For Sale

Based on information from Stellar MLS® through Nov 07, 2026, 02:45AM as submitted to and distributed by MLS GRID. All data is obtained from various sources and may not have been verified by the broker or MLS GRID. Supplied Open House Information is subject to change without notice. All information should be independently reviewed and verified for accuracy. Properties may or may not be listed by the office/agent presenting the information. IDX information is provided exclusively for consumers’ personal non-commercial use. It may not be used for any purpose other than to identify prospective properties consumers may be interested in purchasing. The data is deemed reliable but is not guaranteed by MLS GRID. The use of the MLS GRID Data may be subject to an end-user license agreement prescribed by the Member Participant’s applicable MLS, if any, and as amended from time to time. © 2026 Stellar MLS. All Rights Reserved.
 Advertising Broker: Fred McGill | Simple Showing, Inc
