- Overview
- Description
- Property Details
- Location
- Facts & Features
- Getting Around
- Nearby Homes




$349,900
Monthly Est:$1,742
 5 Beds
 3 Baths
3 full baths
 2,413sqft
2212 N Greenwich Dr, Southaven, MS 38672
$349,900
$1,742/moEst:
Get Pre-Approved
Single Family Residence
Built in 2004
$-- HOA
0.46 acre lot
$145/sq.ft
Description
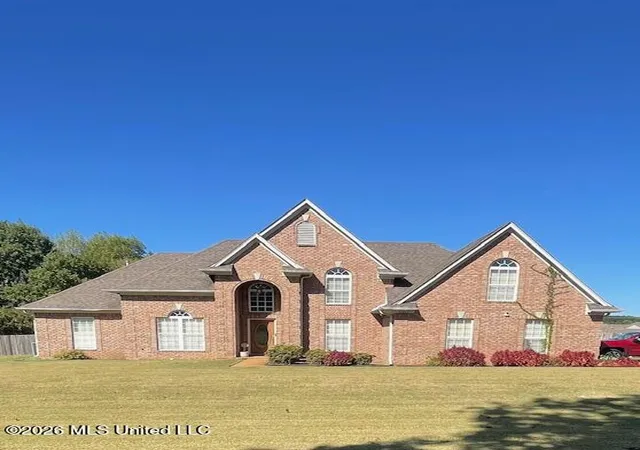
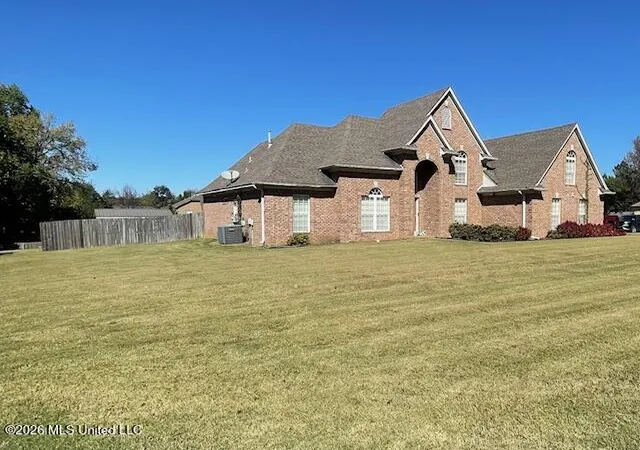
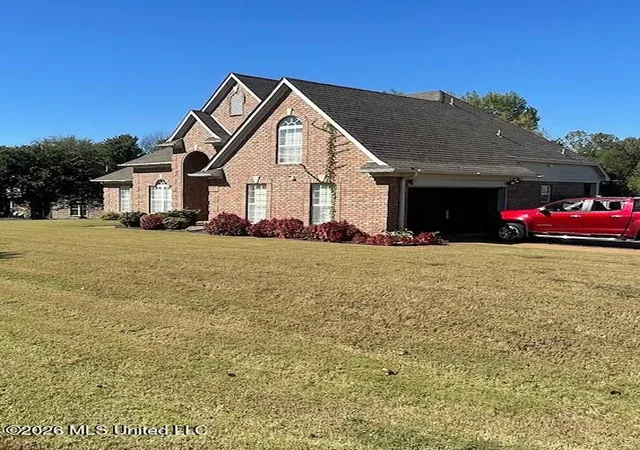
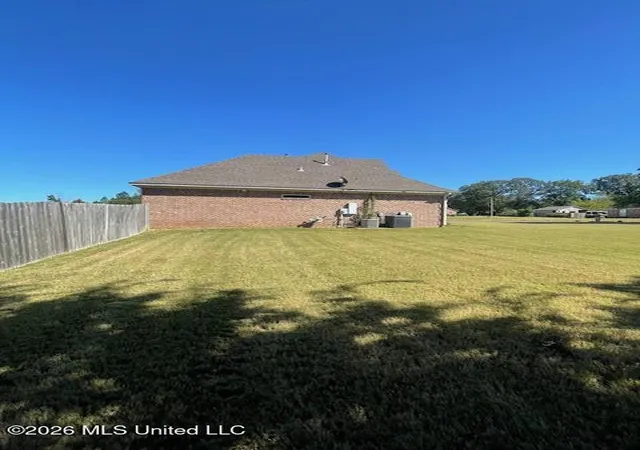
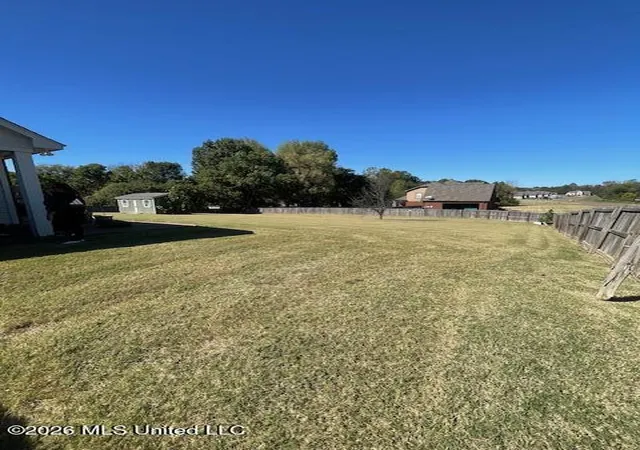
AMAZING HOME IN THE HEART OF DESOTO COUNTY! Space, comfort, and functionality come together in this beautiful 5-bedroom, 3-bathroom home featuring an expansive, open floor plan and impressive curb appeal! Situated on a generously sized corner lot, this home welcomes you with beautiful landscaping, a low maintenance brick exterior, and gutters. Step inside to a welcoming foyer that opens to a formal dining room and an impressive great room featuring soaring vaulted ceilings, a cozy corner gas fireplace, and an abundance of natural light. The spacious kitchen is designed for both everyday living and entertaining, offering ample cabinet and countertop space, a center island, breakfast bar, eat-in dining area, dishwasher, built in microwave, and a convenient workspace/desk area. The thoughtfully designed split-bedroom floor plan offers 3 spacious bedrooms downstairs. The private primary suite is a true retreat, featuring an en-suite bathroom with separate Jacuzzi tub and shower, double sinks, a dedicated makeup vanity, and a large walk-in closet. Upstairs, you'll discover two additional generously sized bedrooms and a versatile bonus/bedroom space, providing plenty of room for family, guests, a home office, or additional living space. Additional features include a separate laundry room, privacy fenced backyard, two-car garage, and so much more! Don't miss this opportunity to make this beautiful property your next home! Schedule your private showing today!
- Houzeo last checked: 11 minutes ago
- Listing updated: November 6, 2026 at 4:28 am
- Listing Provided by: Nicole A Mayhorn (901) 649-5453 DRE #S61361 | Best Real Estate Company, Llc (662) 540-5011
- Source: MLS United-MS | MLS#: 4167641

Property Details
Status
Active
Type
Single Family Residence
No. of Stories
-
County
City
Neighborhood
--
Year Built
2004
HOA Fees
-
Finished Area
2,413 sqft
Lot Size
0.46 acre lot
Basement Area
- sqft
MLS Name
MLS United
MLS Number
4167641
MLS Status
Active
Days on Market
1

Continue Your Journey in App
Find your dream home, receive real-time updates, and many more!
Continue Your Journey in App
Find your dream home, receive real-time updates, and many more!
Location
Facts & Features
Rooms
Bedrooms & bathrooms
Bedrooms: 5
Bathrooms: 3
Interior
Flooring
Carpet, Hardwood, Tile
Heating
Central, Natural Gas
Exterior Features
Private Yard
Sewer
Public Sewer
Appliances
Dishwasher, Disposal, Electric Range, Microwave, Refrigerator
Interior Features
Breakfast Bar, Ceiling Fan(s), Eat In Kitchen, Entrance Foyer, High Ceilings, Pantry, Primary Downstairs, Walk In Closet(s), Double Vanity, Kitchen Island
Cooling
Central Air
Window Features
Blinds
Construction
Year Built
Year Built: 2004
Home type
Single Family Residence
Roof
Architectural Shingles
Foundation Details
Slab
Construction Materials
Brick
Utilities & Energy
Fireplace Features
Gas Log, Living Room
Water Source
Public
Laundry Features
Laundry Room, Main Level
Security Features
Smoke Detector(s)
Utilities
Cable Connected, Electricity Connected, Natural Gas Connected, Sewer Connected, Water Connected
Parking Features
Attached, Driveway, Garage Door Opener, Garage Faces Side, Paved
Other Features
Subdivision Name
Oak Valley At Shelborne Estates
Lot Features
Corner Lot
Patio And Porch Features
Patio
Price History
| Date | Event | Price |
|---|---|---|
11/06/2026 Source: | Listed for Sale | $349,900 $145/sqft |

Nearby Homes
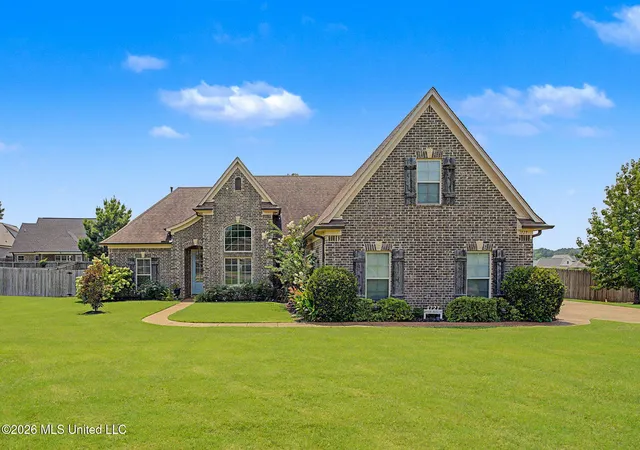
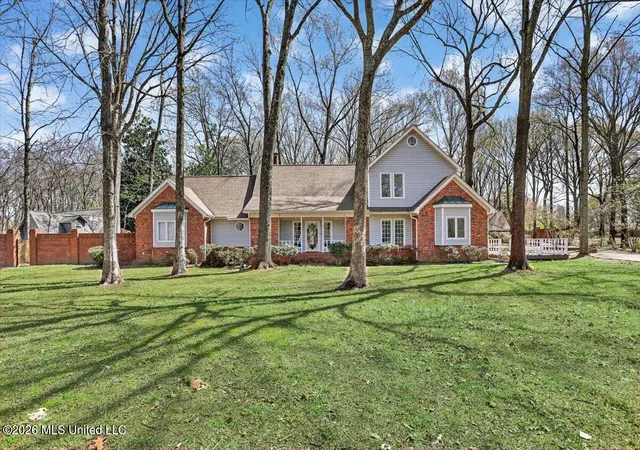
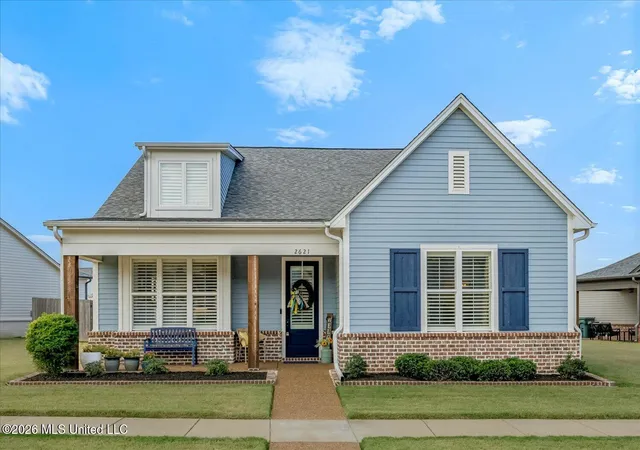
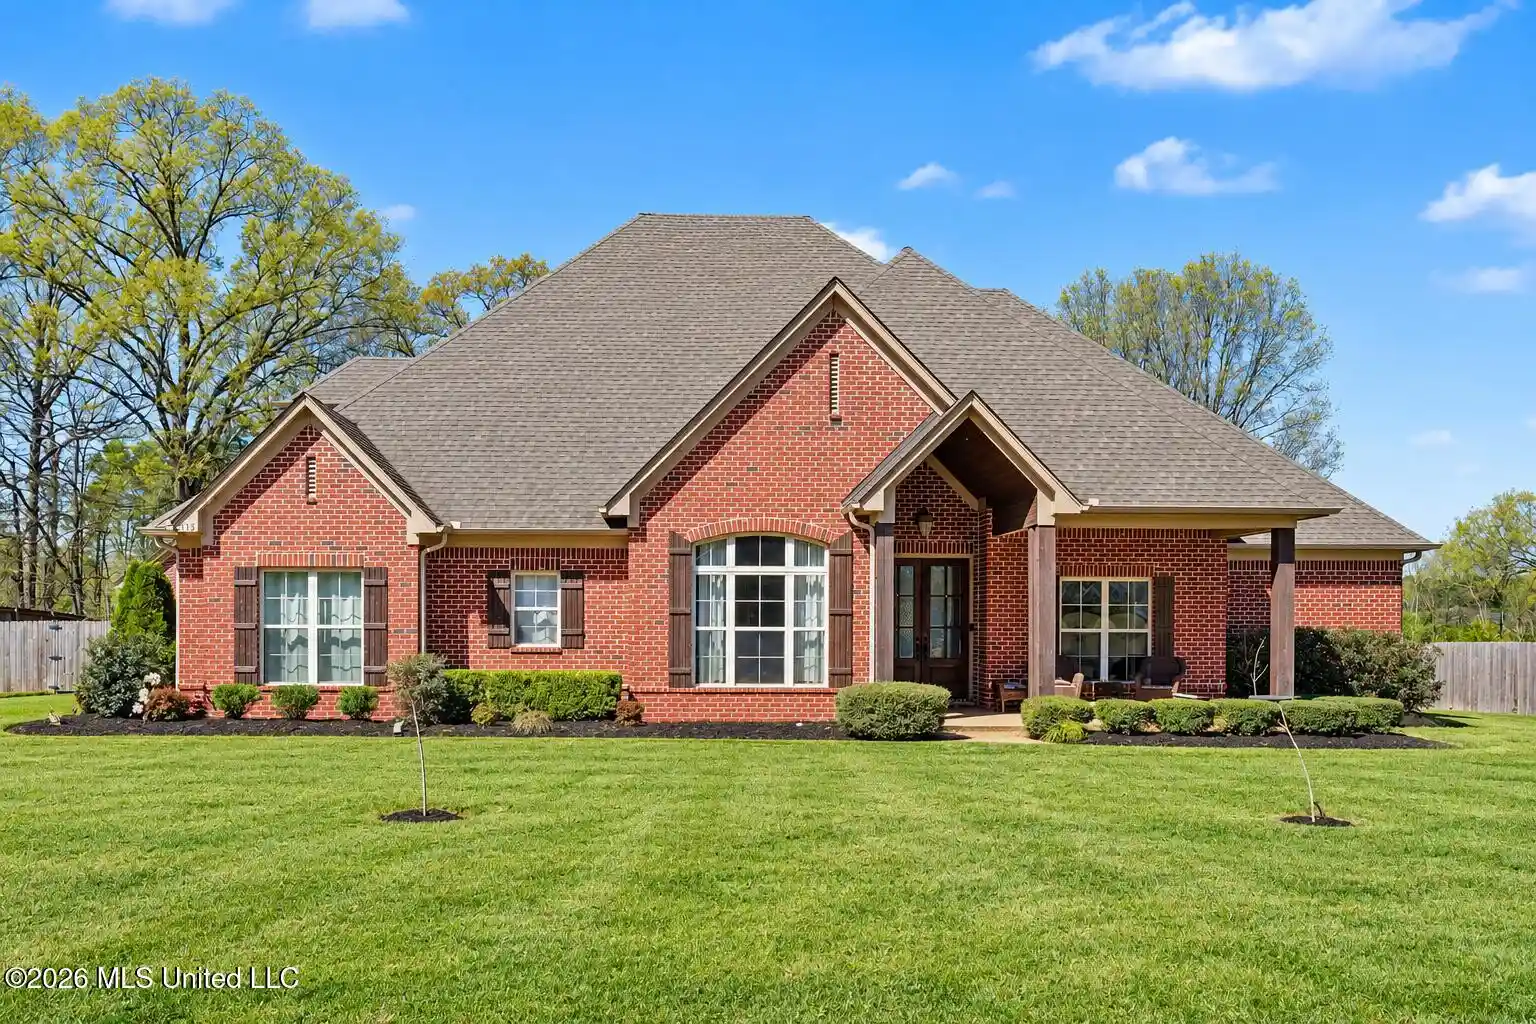
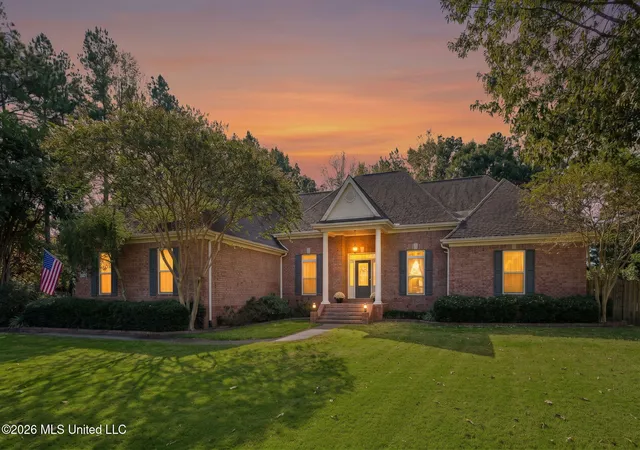
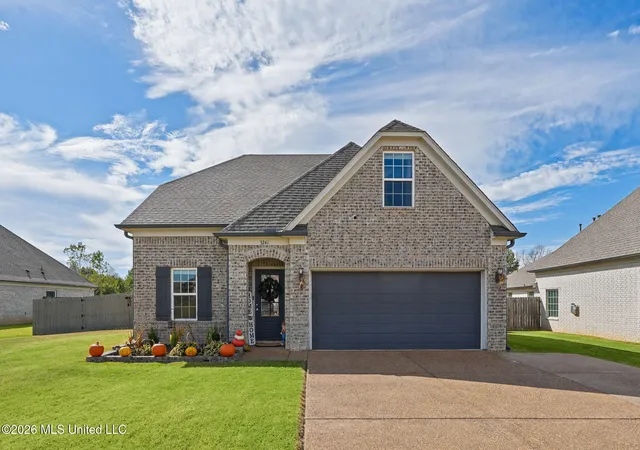
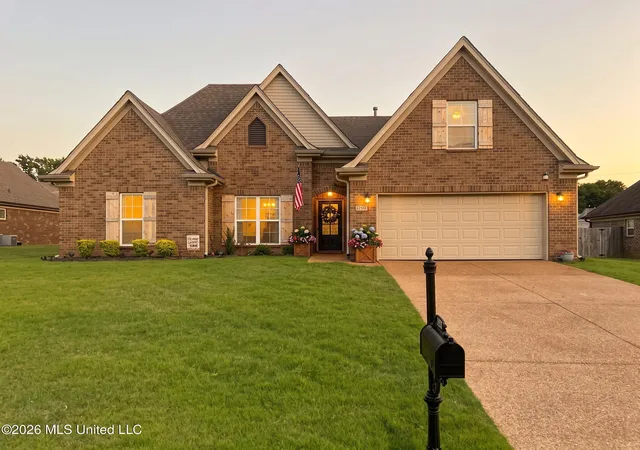
Find Homes by Property Features in Southaven, MS
Nearby New Homes For Sale


Based on information from MLS United, LLC. through Nov 06, 2026, 06:15AM. IDX information is provided exclusively for consumers' personal, non-commercial use, that it may not be used for any purpose other than to identify prospective properties consumers may be interested in purchasing, and that the data is deemed reliable but is not guaranteed accurate by the MLS. © 2026 MLS United, LLC. All Rights Reserved.
 Advertising Broker: Daniel Demers | Sell Your Home Services
