
- Overview
- Description
- Property Details
- Location
- Facts & Features
- Getting Around
- Nearby Homes

$275,000
Monthly Est:$1,369
 3 Beds

2 full baths
 --sqft
103 Wild Fern Rd, Seneca, SC 29678
$275,000
$1,369/moEst:
Single Family Residence
Built in 2006
$-- HOA
0.85 acre lot
--/sqft
Description
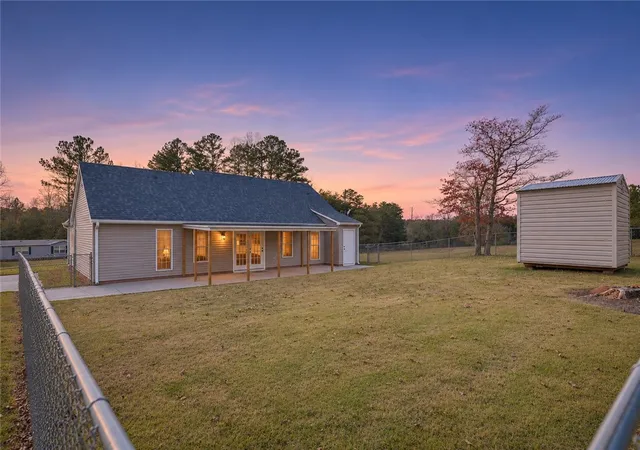
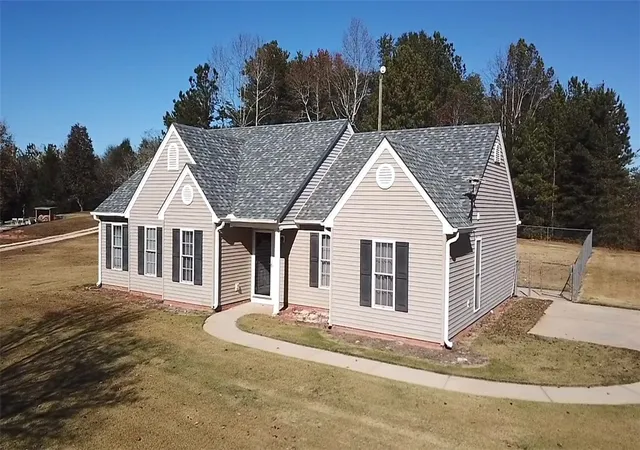
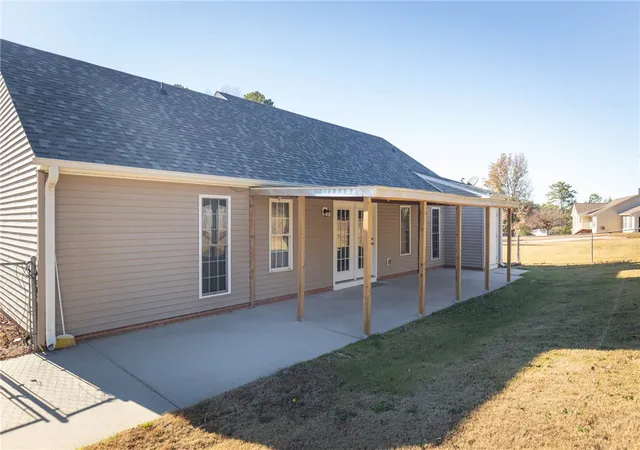
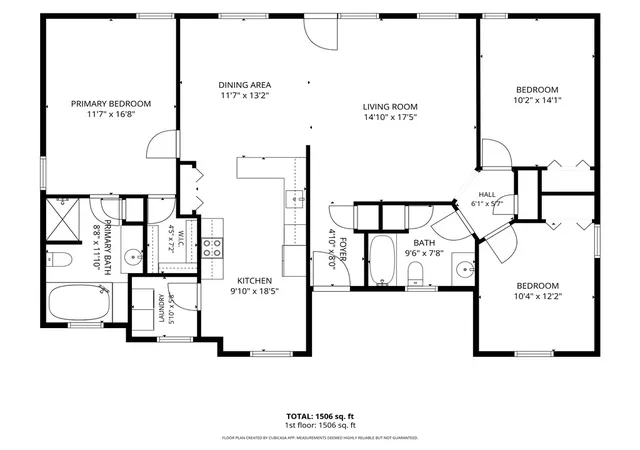
Enjoy the convenience of one-level living in a home with a floor plan designed for comfortable everyday living and plenty of room to enjoy the outdoors. The open-concept layout connects the main living spaces, with soaring ceilings in the living room adding to the spacious feel. The kitchen opens to the breakfast area, with a laundry room conveniently located just off the kitchen. A split-bedroom floor plan provides added privacy for the primary suite, which features a walk-in shower and garden tub. Step outside to a level, fenced-in backyard with plenty of room for pets, gardening, outdoor games, or simply enjoying time outside. The covered patio is a great place for morning coffee, grilling with friends, or relaxing at the end of the day. An additional storage building provides handy space for lawn equipment, tools, and outdoor essentials. The roof was replaced in 2025, per seller. The location is hard to beat, with Downtown Seneca just minutes away. Enjoy local restaurants, medical providers, shopping, boutiques, and the popular Ram Cat Alley, along with nearby recreational opportunities and the walking track at Shaver Recreation Complex. With its desirable floor plan, inviting outdoor space, and convenient location, this home offers a lifestyle that's easy to enjoy!
- Houzeo last checked: 7 minutes ago
- Listing updated: November 18, 2026 at 6:59 pm
- Listing Provided by: Amy Albertson (864) 710-5164 DRE #101842, Broadus Albertson (864) 723-7017 DRE #114361 | Albertson Real Estate, LLC (864) 916-9889
- Source: Western Upstate MLS-SC | MLS#:

Property Details
Status
Active
Type
Single Family Residence
No. of Stories
1
County
City
Neighborhood
--
Year Built
2006
HOA Fees
-
Finished Area
- sqft
Lot Size
0.85 acre lot
Basement Area
- sqft
MLS Name
Western Upstate MLS
MLS Number
20309468
MLS Status
Active
Days on Market
1
Continue Your Journey in App
Find your dream home, receive real-time updates, and many more!
Location
Facts & Features
Rooms
Bedrooms & bathrooms
Bedrooms: 3
Bathrooms: 2
Interior
Heating
Central, Electric
Sewer
Septic Tank
Interior Features
Ceiling Fans, Cathedral Ceilings, Garden Tub Roman Tub, Jetted Tub, Main Level Primary, Separate Shower, Walk In Closets, Walk In Shower, Window Treatments, Breakfast Area
Cooling
Central Air, Electric
Window Features
Blinds, Vinyl
Flooring
Carpet, Luxury Vinyl Plank, Vinyl
Appliances
Dishwasher, Electric Oven, Electric Range, Electric Water Heater, Microwave, Refrigerator
Exterior Features
Fence
Construction
Year Built
Year Built: 2006
Home type
Single Family Residence
Architectural Style
Traditional
Foundation Details
Slab
Construction Materials
Vinyl Siding
Roof
Architectural, Shingle
Utilities & Energy
Laundry Features
Washer Hookup, Electric Dryer Hookup
Parking Features
None, Driveway
Basement
None
Water Source
Public
Other Features
Patio And Porch Features
Porch
Community Features
Short Term Rental Allowed
Lot Features
Gentle Sloping, Level, Not In Subdivision, Outside City Limits, Sloped
Price History
| Date | Event | Price |
|---|---|---|
11/18/2026 Source: | Listed for Sale | $275,000 $0/sqft |

Find Homes by Property Features in Seneca, SC
Nearby New Homes For Sale

Based on information from the Western Upstate MLS through Nov 19, 2026, 08:45PM. This information is deemed reliable, but not guaranteed. Neither the Western Upstate Association of REALTORS® Inc. or the Western Upstate MLS of South Carolina Inc., nor the listing broker, nor their agents are responsible for the accuracy of the information. The buyer is responsible for verifying all information. This information is provided by the Western Upstate Association of REALTORS® Inc. and the Western Upstate MLS of South Carolina Inc. for use by its members and is not intended for the use for any other purpose. The data relating to real estate for sale on this website comes in part from the Broker Reciprocity Program of the Western Upstate Association of REALTORS® Inc. and the Western Upstate MLS of South Carolina Inc. © 2026 Western Upstate MLS of South Carolina Inc. All Rights Reserved.
 Advertising Broker: Nicholas Huscroft | Chosen Realty