- Overview
- Description
- Property Details
- Location
- Facts & Features
- Getting Around
- Nearby Homes
 New Construction
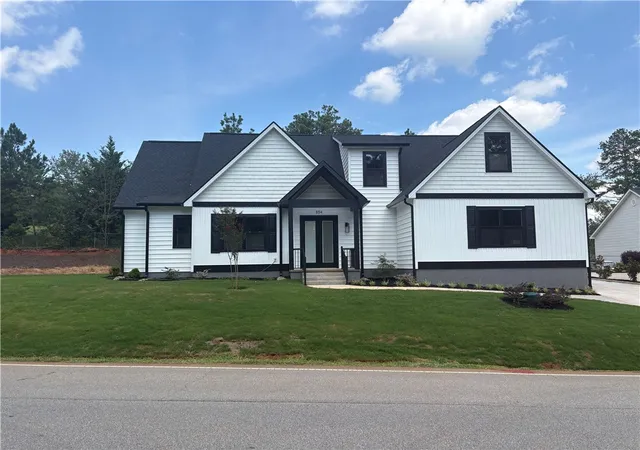
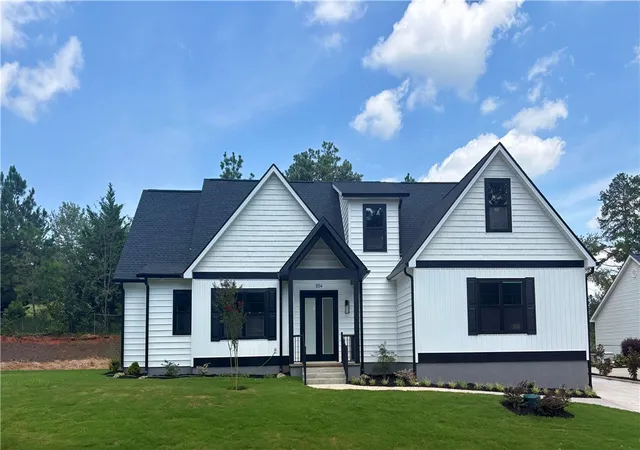
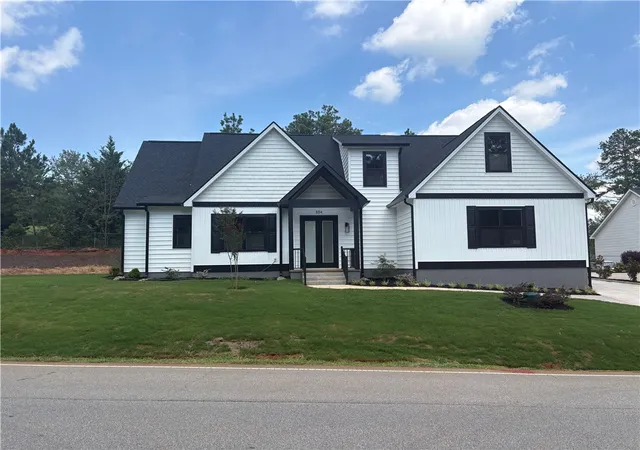
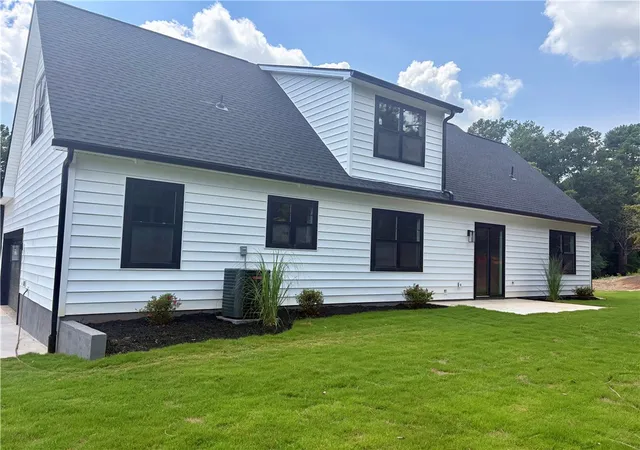

Street View
$499,000
Monthly Est:$2,484
 3 Beds
 3 Baths
2 full baths + 1 half bath
 2,700sqft
854 Perkins Creek Rd, Seneca, SC 29678
$499,000
$2,484/moEst:
Get Pre-Approved
Single Family Residence
Built in 2026
$-- HOA
0.5 acre lot
$185/sq.ft
Description
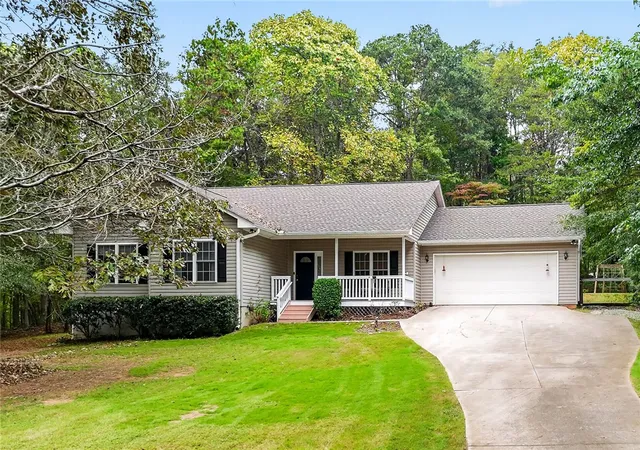
NEW CONSTRUCTION • CUSTOM LUXURY • PRIME SENECA LOCATION • NO HOA!
OWNER FINANCING AVAILABLE / BETTER THAN THE BANK - 10% DOWN* / 6% APR *
854 Perkins Creek Rd, Seneca, SC
3/4 Bedrooms | 2.5 Baths | Bonus Room | Large 2-Car Garage | NO HOA
This is not your ordinary new construction!
Welcome to 854 Perkins Creek Rd, a stunning custom-built home in the highly sought-after Perkins Ridge area, offering the perfect combination of luxury, space, quality and convenience—with NO HOA!
From the moment you step inside, you'll notice what sets this home apart. Majestic vaulted ceilings and impressive 8-foot doors throughout create a grand, upscale feel, while the spacious open-concept design makes this home perfect for both everyday living and entertaining.
The expansive main living area is anchored by a beautiful gas fireplace, creating a warm and inviting focal point while maintaining the bright, open atmosphere of the home.
At the heart of it all is the fabulous island kitchen, featuring abundant cabinetry, generous workspace and an oversized center island overlooking the living area—perfect for entertaining family and friends.
The impressive Primary Suite offers a private retreat with a spacious bedroom, beautifully appointed bath and a huge walk-in closet you'll have to see to appreciate.
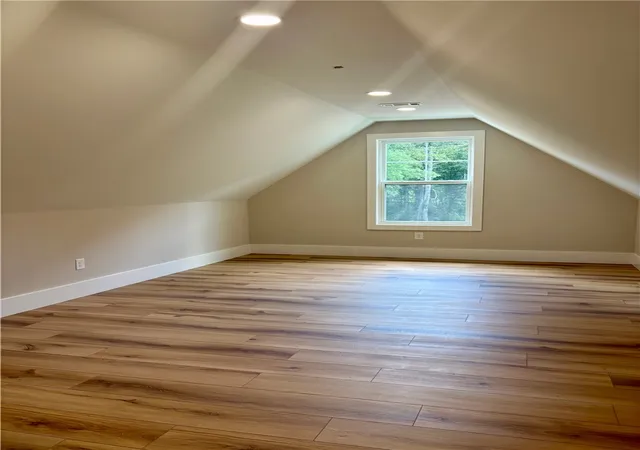
Need flexibility? The large Bonus Room offers endless possibilities as a 4th bedroom, home office, media room, guest retreat or recreation room. The additional bedrooms are generously sized, giving everyone plenty of space.
Even the utility areas were designed with comfort in mind. The extra-large Laundry Suite provides exceptional space, storage and functionality, while the large 2-car garage offers plenty of room for vehicles and more.
Throughout the home, you'll find luxury upgrades, dramatic ceiling heights, 8-foot doors, spacious rooms and thoughtful custom details that distinguish this property from typical new construction.
And the location is hard to beat—situated in the desirable Perkins Ridge area, convenient to shopping, restaurants, medical facilities, downtown Seneca and everything the area has to offer.
NEW CONSTRUCTION • CUSTOM FEATURES • GAS FIREPLACE • 8-FT DOORS • BONUS ROOM • HUGE PRIMARY CLOSET • OVERSIZED LAUNDRY SUITE • LARGE 2-CAR GARAGE • NO HOA!
There are simply too many extras to list. Come experience the quality, space and attention to detail that make 854 Perkins Creek Rd a truly special home.
Schedule your private showing today—this is one you'll want to see in person!
* Based on Purchase price $499,000 / Down payment $49,000 (10%) /Amount financed $450,000/ Interest rate-6% APR fixed/ Amortization 30 years/ balloon payment after 5 years /Monthly principal & interest payment - Approximately $2693.00 Property taxes and insurance are additional
Owner financing is subject to seller approval, buyer qualification, and applicable lending requirements. Terms are negotiable and subject to a written agreement.
Closing costs Buyer responsible for customary buyer closing costs
- Houzeo last checked: 4 hours ago
- Listing updated: October 21, 2026 at 7:13 pm
- Listing Provided by: Rich Wong (864) 247-6025 DRE #88999 | Rich Southern Properties (864) 247-6025
- Source: Western Upstate MLS-SC | MLS#: 20305599

Property Details
Status
Active
Type
Single Family Residence
No. of Stories
2
County
City
Neighborhood
--
Year Built
2026
HOA Fees
-
Finished Area
2,700 sqft
Lot Size
0.5 acre lot
Basement Area
- sqft
MLS Name
Western Upstate MLS
MLS Number
20305599
MLS Status
Active
Days on Market
66
Cumulative Days on Market
52

Continue Your Journey in App
Find your dream home, receive real-time updates, and many more!
Continue Your Journey in App
Find your dream home, receive real-time updates, and many more!
Location
Facts & Features
Rooms
Bedrooms & bathrooms
Bedrooms: 3
Bathrooms: 3
Interior
Flooring
Luxury Vinyl Plank
Interior Features
Ceiling Fans, Granite Counters, High Ceilings
Sewer
Septic Tank
Exterior Features
Patio
Appliances
Double Oven, Dishwasher, Gas Cooktop, Refrigerator
Cooling
Heat Pump
Heating
Heat Pump
Construction
Year Built
Year Built: 2026
Home type
Single Family Residence
Property Condition
New Construction, Never Occupied
Architectural Style
Craftsman
Foundation Details
Crawlspace
Construction Materials
Vinyl Siding
Roof
Architectural, Shingle
Utilities & Energy
Security Features
Smoke Detectors
Laundry Features
Washer Hookup
Basement
None, Crawl Space
Water Source
Public
Parking Features
Attached, Garage, Driveway
Other Features
Lot Features
Not In Subdivision, Outside City Limits
Patio And Porch Features
Patio
Price History
| Date | Event | Price |
|---|---|---|
10/21/2026 Source: | Price Decreased | $499,000 -0.18% $185/sqft |
08/31/2026 Source: | Price Increased | $499,900 +2.04% $185/sqft |
08/30/2026 Source: | Listed for Sale | $489,900 $181/sqft |

Nearby Homes


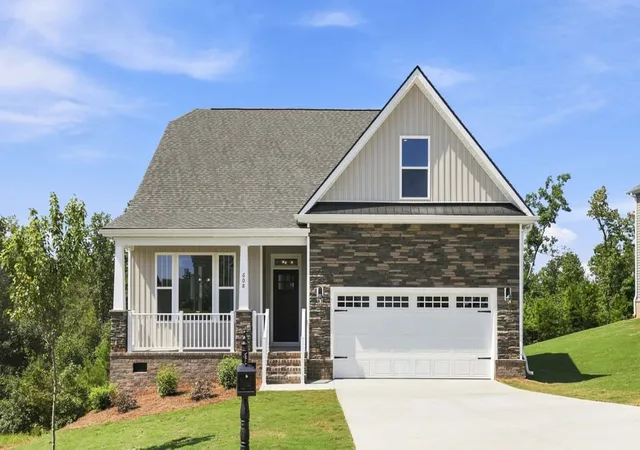
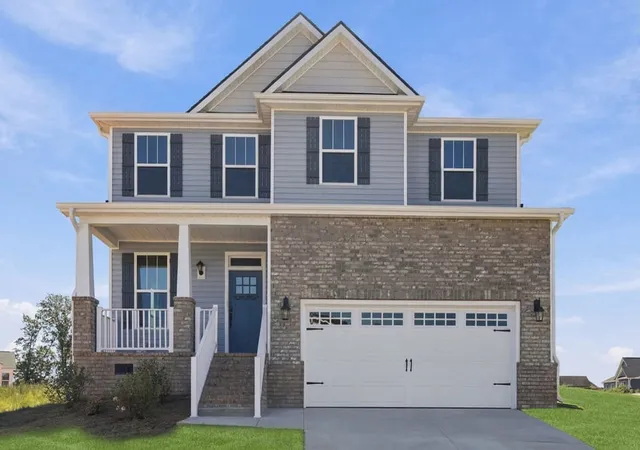
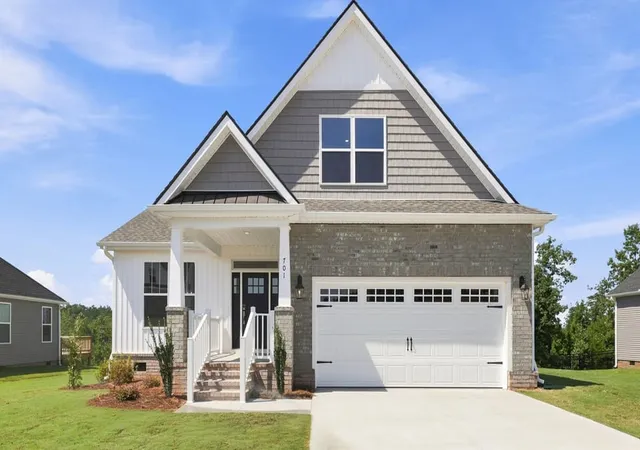
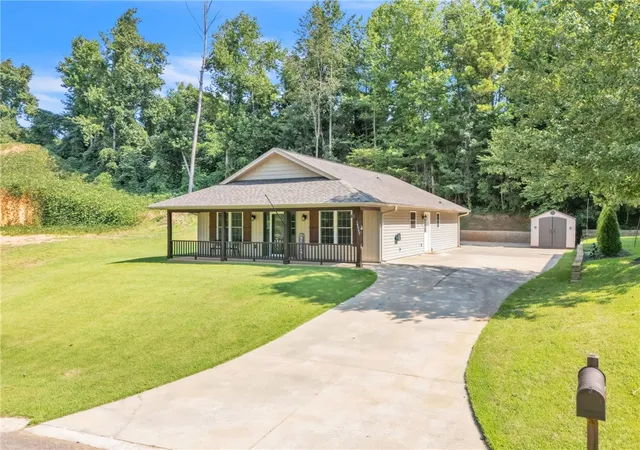
Find Homes by Property Features in Seneca, SC
Nearby New Homes For Sale

Based on information from the Western Upstate MLS through Nov 04, 2026, 12:45PM. This information is deemed reliable, but not guaranteed. Neither the Western Upstate Association of REALTORS® Inc. or the Western Upstate MLS of South Carolina Inc., nor the listing broker, nor their agents are responsible for the accuracy of the information. The buyer is responsible for verifying all information. This information is provided by the Western Upstate Association of REALTORS® Inc. and the Western Upstate MLS of South Carolina Inc. for use by its members and is not intended for the use for any other purpose. The data relating to real estate for sale on this website comes in part from the Broker Reciprocity Program of the Western Upstate Association of REALTORS® Inc. and the Western Upstate MLS of South Carolina Inc. © 2026 Western Upstate MLS of South Carolina Inc. All Rights Reserved.
 Advertising Broker: Nicholas Huscroft | Chosen Realty
