- Overview
- Description
- Property Details
- Location
- Facts & Features
- Getting Around
- Nearby Homes

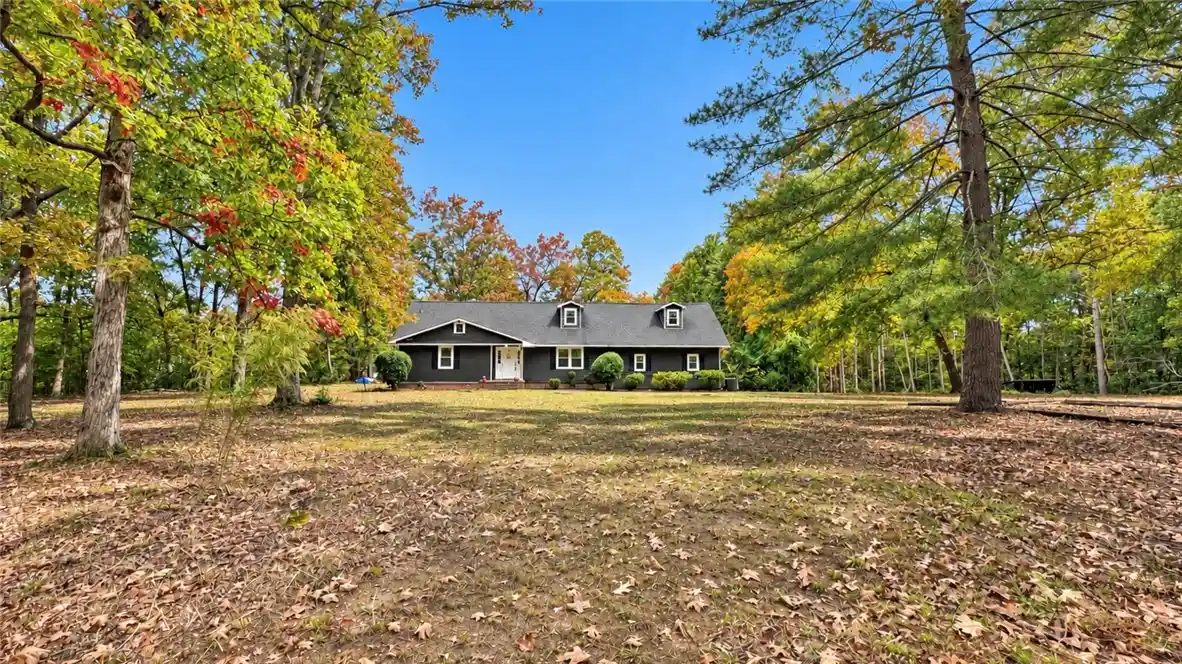


Street View
$324,900
Monthly Est:$1,617
 4 Beds
 4 Baths
4 full baths
 3,350sqft
267 Catherine Ln, Seneca, SC 29678
$324,900
$1,617/moEst:
Get Pre-Approved
Single Family Residence
Built in 1975
$-- HOA
1.05 acres lot
$97/sq.ft
Description
FOUR PRIVATE SUITES. ONE REMARKABLE PLACE TO CALL HOME.
The best weekends leave room for both adventure and an unhurried return home. A Clemson game. An afternoon on Lake Keowee. A waterfall trail in the Blue Ridge foothills. Then dinner together, an evening on the screened porch, and a private suite for every overnight guest. At 267 Catherine Lane, that rhythm could become your everyday life.
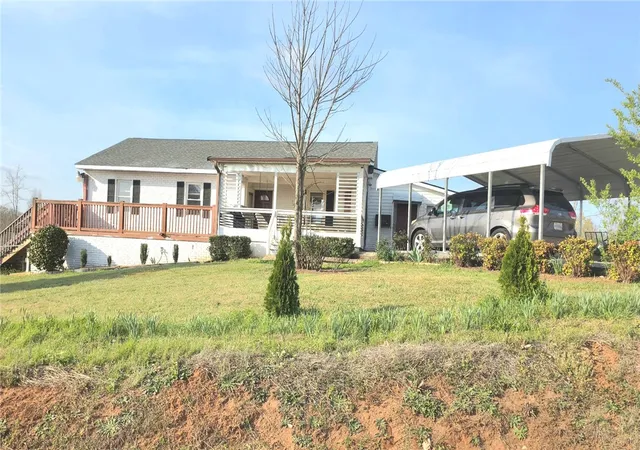
Completely renovated and set on a combined 1.05 acres, including an additional lot. This Seneca property offers approximately 2,650 square feet of heated living space and approximately 3,350 square feet under roof. Its signature feature is simple and significant: all four bedrooms have their own private full bathrooms. FOUR PRIVATE en-suites bring a thoughtful balance of togetherness and personal space to a home made for living, gathering, and welcoming company.
THE PLEASURE OF A FRESH START
MADE NEW 2024 - Taken back to its interior framework and rebuilt through a complete renovation, the home begins its next chapter with new finishes throughout. In the kitchen, brand-new cabinetry, granite countertops, and new stainless steel appliances set the scene for meals that become occasions: breakfast before heading to campus, a spread for game day, or dinner after a day on the water.
New luxury vinyl plank flooring in the living areas lends a cohesive look and an easygoing elegance. A MORE CONSIDERED WAY TO HOST
A FULL PRIVATE BATH for EVERY BEDROOM is a convenience that quickly becomes a favorite feature, (1 Main Floor Suite and 3 on the 2nd floor). Guests can unpack and settle in. Morning routines can unfold on different schedules. A long weekend can stretch into a longer visit with everyone enjoying a retreat of their own.
For everyday living, the same arrangement offers flexibility as needs change. For a second home, it makes bringing people together especially appealing. Share the day’s stories over dinner, then close the evening with the comfort of your own suite.
Step onto the screened back porch and let the pace soften. Coffee tastes a little better when there is time to linger. An ordinary evening becomes an opportunity to sit outside and enjoy the surrounding nature. This sheltered outdoor space adds another dimension to the home, inviting you to spend as much time enjoying the setting as the interior.
An attached two-car garage with two individual vehicle-entry doors and rear access complements the living spaces with everyday practicality. The additional lot is included in the combined 1.05-acre offering.
WHERE LAKE COUNTRY MEETS CLEMSON SPIRIT
Just outside Seneca city limits, the property pairs access to shopping, dining, and city amenities with the benefit of no Seneca municipal property taxes. Downtown Seneca offers local flavor and places to gather, while nearby Clemson University brings the traditions, campus activity, and unmistakable excitement of football season.
Beyond town, Oconee County opens the door to another side of Upstate living. Lake Keowee and Lake Hartwell offer boating, fishing, and days measured by time on the water. Waterfalls, wooded trails, and scenic drives through the Blue Ridge foothills invite you to trade a busy schedule for an afternoon outdoors. Explore somewhere new, then come home.
LONG and SHORT-TERM RENTAL:
The home was previously rented to Clemson University students, adding a history of rental use to its appeal. Buyers considering an investment can explore how the four-suite layout might serve long-term tenants or short-term guests visiting the university and surrounding attractions.
Make time to see 267 Catherine Lane. Walk through the suites, step onto the porch, and picture your next chapter here.
- Houzeo last checked: 4 hours ago
- Listing updated: November 3, 2026 at 6:25 pm
- Listing Provided by: Scott Lish (864) 723-6181 DRE #116364 | EXP Realty LLC (888) 440-2798
- Source: Western Upstate MLS-SC | MLS#: 20308980

Property Details
Status
Active
Type
Single Family Residence
No. of Stories
-
County
City
Neighborhood
--
Year Built
1975
HOA Fees
-
Finished Area
3,350 sqft
Lot Size
1.05 acres lot
Basement Area
- sqft
MLS Name
Western Upstate MLS
MLS Number
20308980
MLS Status
Active
Days on Market
1
Cumulative Days on Market
1

Continue Your Journey in App
Find your dream home, receive real-time updates, and many more!
Continue Your Journey in App
Find your dream home, receive real-time updates, and many more!
Location
Facts & Features
Rooms
Bedrooms & bathrooms
Bedrooms: 4
Bathrooms: 4
Bathroom
Level: Upper
Area: 25.00 Square Feet
Dimensions: 5x5
Bathroom
Level: Upper
Area: 35.00 Square Feet
Dimensions: 5x7
Bathroom
Level: Upper
Area: 64.00 Square Feet
Dimensions: 8x8
ScreenedPorch
Level: Main
Area: 144.00 Square Feet
Dimensions: 12x12
Bedroom3
Level: Upper
Area: 221.00 Square Feet
Dimensions: 17x13
Bedroom4
Level: Upper
Area: 168.00 Square Feet
Dimensions: 12x14
Bedroom2
Level: Upper
Area: 272.00 Square Feet
Dimensions: 17x16
Garage
Level: Main
Area: 552.00 Square Feet
Dimensions: 24x23
LivingRoom
Level: Main
Area: 299.00 Square Feet
Dimensions: 23x13
DiningRoom
Level: Main
Area: 221.00 Square Feet
Dimensions: 17x13
Kitchen
Level: Main
Area: 112.00 Square Feet
Dimensions: 14x8
PrimaryBathroom
Level: Main
Area: 50.00 Square Feet
Dimensions: 5x10
PrimaryBedroom
Level: Main
Area: 100.00 Square Feet
Dimensions: 10x10
Interior
Flooring
Carpet, Luxury Vinyl Plank
Sewer
Public Sewer
Exterior Features
Deck, Porch
Cooling
Central Air, Electric, Heat Pump
Heating
Central, Electric, Heat Pump
Window Features
Vinyl
Construction
Year Built
Year Built: 1975
Home type
Single Family Residence
Architectural Style
Cape Cod
Foundation Details
Crawlspace
Construction Materials
Vinyl Siding
Roof
Architectural, Shingle
Utilities & Energy
Basement
None, Crawl Space
Parking Features
Attached, Garage
Other Features
Community Features
Short Term Rental Allowed
Lot Features
Not In Subdivision, Outside City Limits
Patio And Porch Features
Deck, Front Porch, Porch, Screened
Price History
| Date | Event | Price |
|---|---|---|
11/03/2026 Source: | Listed for Sale | $324,900 +11503.57% $0/sqft |
06/01/2025 Source: | Sold | $2,800 -99.19% $0/sqft |
06/01/2025 Source: | Listing Removed | $345,000 $0/sqft |
03/07/2025 Source: | Off Market | $345,000 -3.90% $0/sqft |
03/07/2025 Source: | Listed for Sale | $359,000 $0/sqft |


Nearby Homes


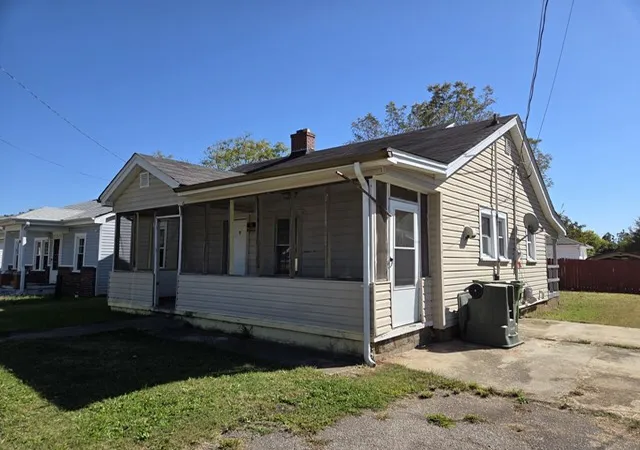
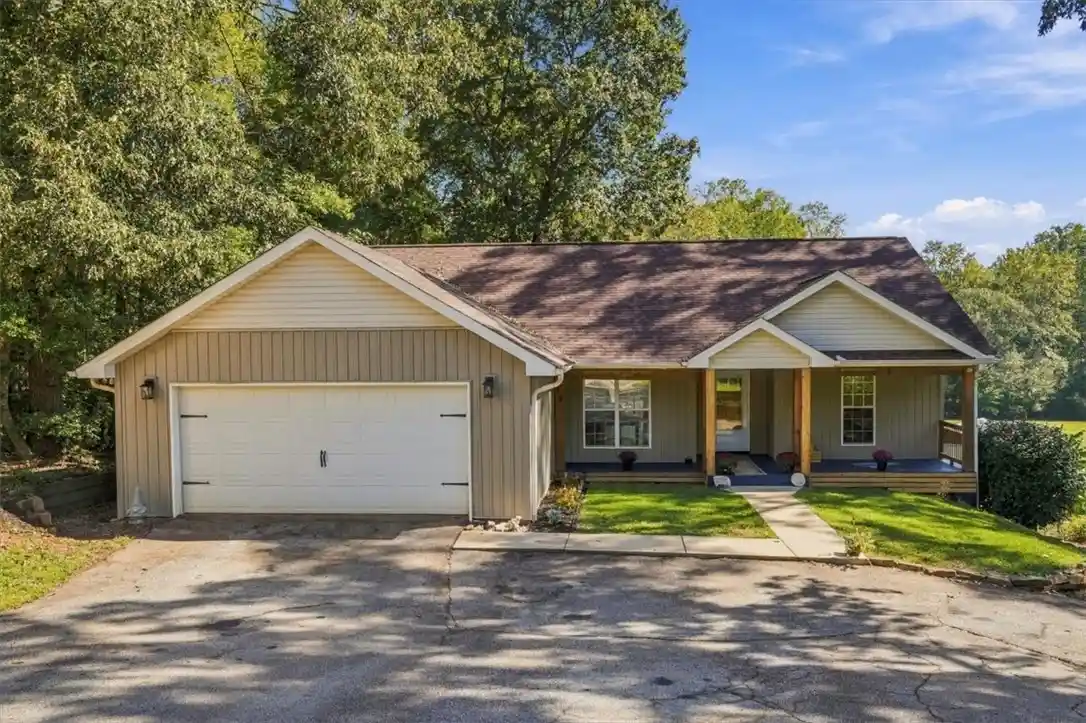
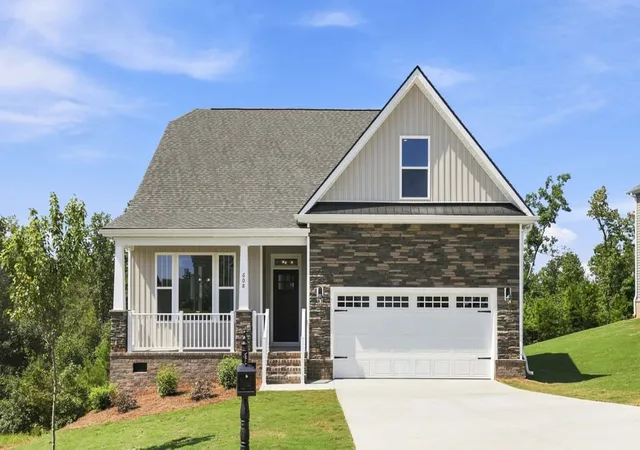
Find Homes by Property Features in Seneca, SC
Nearby New Homes For Sale

Based on information from the Western Upstate MLS through Nov 04, 2026, 12:45PM. This information is deemed reliable, but not guaranteed. Neither the Western Upstate Association of REALTORS® Inc. or the Western Upstate MLS of South Carolina Inc., nor the listing broker, nor their agents are responsible for the accuracy of the information. The buyer is responsible for verifying all information. This information is provided by the Western Upstate Association of REALTORS® Inc. and the Western Upstate MLS of South Carolina Inc. for use by its members and is not intended for the use for any other purpose. The data relating to real estate for sale on this website comes in part from the Broker Reciprocity Program of the Western Upstate Association of REALTORS® Inc. and the Western Upstate MLS of South Carolina Inc. © 2026 Western Upstate MLS of South Carolina Inc. All Rights Reserved.
 Advertising Broker: Nicholas Huscroft | Chosen Realty
