- Overview
- Description
- Property Details
- Location
- Facts & Features
- Getting Around
- Nearby Homes


$234,900
Monthly Est:$1,169
 3 Beds
 2 Baths
2 full baths
 1,204sqft
505 S Oak St, Seneca, SC 29678
$234,900
$1,169/moEst:
Get Pre-Approved
Single Family Residence
Built in 2026
$-- HOA
0.22 acre lot
$195/sq.ft
Description
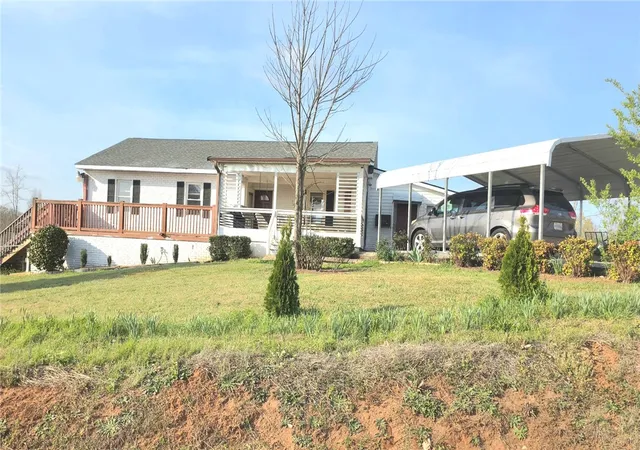
This charming new construction home offers just over 1,200 square feet of thoughtfully designed one-level living. The 3-bedroom, 2-bathroom layout perfectly balances comfort, style, and convenience. Enjoy an open-concept design that creates a welcoming atmosphere, flowing seamlessly from the spacious living area with vaulted ceilings to a well-appointed kitchen featuring white cabinetry, a center eat-at island, beverage bar, and convenient access to the laundry area and attached carport.
A private hallway leads to the primary suite, providing a relaxing retreat with a full en-suite bathroom featuring a walk-in shower, double vanity, and a generous walk-in closet complete with custom shelving. Two additional bedrooms and a second full bath offer flexibility for guests ore even a home office.
Situated on a level 0.22-acre lot, the home also includes an attached one-car carport for covered parking and additional storage. This home was designed for modern living and built with care and quality in mind. The location is ideal—approximately 2 miles from Seneca High School, 8 miles from Clemson University, and 7 miles from Lake Keowee, providing easy access to boating, fishing, swimming, waterfront dining, and outdoor recreation. You'll also enjoy being just minutes from downtown Seneca's shops, restaurants, and entertainment, making daily errands and weekend activities easily accessible. The home is also just minutes from vibrant Ram Cat Alley, local parks, and everyday conveniences, making it an excellent choice for both first-time buyers and those looking to downsize without sacrificing location.
Enjoy the peace of mind that comes with owning a brand-new home without the wait. Plus, a $2,500 closing cost credit is available from The Miller Team at New Story Lending when using them for financing. Some photos may be of previous build of same plan for illustrative purposes. Move-in Ready
- Houzeo last checked: 3 hours ago
- Listing updated: November 3, 2026 at 11:27 pm
- Listing Provided by: Teara Barnwell (864) 710-2600 DRE #86560 | Clardy Real Estate - W Union (864) 916-2571
- Source: Western Upstate MLS-SC | MLS#: 20302556

Property Details
Status
Active
Type
Single Family Residence
No. of Stories
1
County
City
Neighborhood
--
Year Built
2026
HOA Fees
-
Finished Area
1,204 sqft
Lot Size
0.22 acre lot
Basement Area
- sqft
MLS Name
Western Upstate MLS
MLS Number
20302556
MLS Status
Active
Days on Market
146
Cumulative Days on Market
146

Continue Your Journey in App
Find your dream home, receive real-time updates, and many more!
Continue Your Journey in App
Find your dream home, receive real-time updates, and many more!
Location
Facts & Features
Rooms
Bedrooms & bathrooms
Bedrooms: 3
Bathrooms: 2
Interior
Flooring
Ceramic Tile, Luxury Vinyl Plank
Interior Features
Ceiling Fans, Cathedral Ceilings, Dual Sinks, Bath In Primary Bedroom, Main Level Primary, Quartz Counters, Smooth Ceilings, Shower Only, Walk In Closets, Walk In Shower
Sewer
Public Sewer
Exterior Features
Patio
Appliances
Dishwasher, Electric Oven, Electric Range, Electric Water Heater, Microwave, Plumbed For Ice Maker
Cooling
Central Air, Electric
Heating
Central, Electric
Window Features
Tilt In Windows, Vinyl
Construction
Year Built
Year Built: 2026
Home type
Single Family Residence
Property Condition
New Construction, Never Occupied
Architectural Style
Craftsman
Foundation Details
Slab
Construction Materials
Vinyl Siding
Roof
Architectural, Shingle
Utilities & Energy
Laundry Features
Washer Hookup, Electric Dryer Hookup
Utilities
Electricity Available, Sewer Available, Water Available
Basement
None
Water Source
Public
Parking Features
Attached Carport
Other Features
Lot Features
City Lot, Level, Not In Subdivision
Patio And Porch Features
Patio
Price History
| Date | Event | Price |
|---|---|---|
10/14/2026 Source: | Price Decreased | $234,900 -5.66% $195/sqft |
09/29/2026 Source: | Price Decreased | $249,000 -1.39% $207/sqft |
09/07/2026 Source: | Price Decreased | $252,500 -2.88% $210/sqft |
06/10/2026 Source: | Listed for Sale | $260,000 $216/sqft |

Nearby Homes

Find Homes by Property Features in Seneca, SC
Nearby New Homes For Sale

Based on information from the Western Upstate MLS through Nov 04, 2026, 12:45PM. This information is deemed reliable, but not guaranteed. Neither the Western Upstate Association of REALTORS® Inc. or the Western Upstate MLS of South Carolina Inc., nor the listing broker, nor their agents are responsible for the accuracy of the information. The buyer is responsible for verifying all information. This information is provided by the Western Upstate Association of REALTORS® Inc. and the Western Upstate MLS of South Carolina Inc. for use by its members and is not intended for the use for any other purpose. The data relating to real estate for sale on this website comes in part from the Broker Reciprocity Program of the Western Upstate Association of REALTORS® Inc. and the Western Upstate MLS of South Carolina Inc. © 2026 Western Upstate MLS of South Carolina Inc. All Rights Reserved.
 Advertising Broker: Nicholas Huscroft | Chosen Realty
